Skip main navigation
Active
  • $325,000

    4708 Old Homestead St, Killeen, TX 76549

    5beds
    3,174sqft
    : 
    Loading
    Get pre-qualified
    Single Family Residence
    Built in 2011
    0.3 Acres Lot
    $320,200 Zestimate®
    $102/sqft
    $-- HOA

    What's special

    Formal dining roomSpacious garageCovered patioLarge upstairs game roomUpstairs loft storage closetOpen-concept kitchenTwo walk-in closets
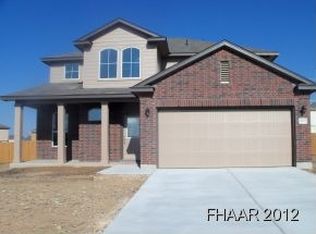
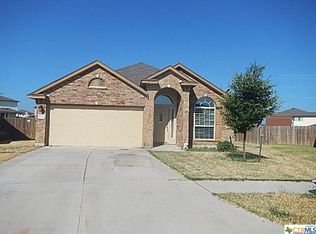
    Welcome to 4708 Old Homestead in Killeen, TX—a spacious and versatile 5-bedroom, 3-bathroom home designed for comfortable living and effortless entertaining. With multiple living and dining areas, including a formal dining room, breakfast area, and large upstairs game room, this home offers the flexibility today's buyers are looking for. The open-concept kitchen features abundant cabinetry, generous counter space, a breakfast bar, and includes the stove, microwave, dishwasher, and newer garbage disposal. The oversized primary suite is a true retreat with two walk-in closets, dual vanities, a garden tub, and separate shower. Most bedrooms offer large walk-in closets, and additional storage can be found in the upstairs loft storage closet, linen closet, and spacious garage. Recent updates include new HVAC units in 2024, a new fence in 2025, and updated light fixtures throughout. The home also features a Vivint security system, Ring camera, and all curtain rods will convey, along with the formal dining room curtains. Step outside to a huge backyard with no immediate rear neighbors, a covered patio, and mature fruit and nut trees including peach, pecan, and pomegranate, plus beautiful crepe myrtles. Conveniently located with easy access to Clear Creek Road and approximately 3.5 miles from Fort Hood's main gates, this home combines space, storage, updates, and a prime location to fit a variety of lifestyles.
    13 days
    |
    572
    |
    41
    |

    Likely to sell faster than

    Zillow last checked:

    Listing updated:

    Listed by:

    Cody A. Wickham (512)593-0312,

    Compass RE Texas, LLC

    Source: Central Texas MLS,MLS#: 617769MLS LogoOriginating MLS: Williamson County Association of REALTORS

    Loading...

      Facts & features

      Interior

      Bedrooms & bathrooms
      • Bedrooms: 5
      • Bathrooms: 3
      • Full bathrooms: 3
      Heating
      • Central, Electric, Multiple Heating Units
      Cooling
      • Central Air, Electric, 2 Units
      Appliances
      • Included: Dishwasher, Electric Range, Microwave, Oven, Some Electric Appliances, Range
      • Laundry: Main Level, Laundry Room
      Features
      • Ceiling Fan(s), Chandelier, Dining Area, Separate/Formal Dining Room, Double Vanity, Eat-in Kitchen, Game Room, Garden Tub/Roman Tub, High Ceilings, Laminate Counters, Multiple Living Areas, MultipleDining Areas, Open Floorplan, Soaking Tub, Separate Shower, Tub Shower, Upper Level Primary, Walk-In Closet(s), Breakfast Area, Kitchen Island, Kitchen/Family Room Combo
      • Flooring: Carpet, Tile
      • Attic: Access Only
      • Has fireplace: No
      • Fireplace features: None
      Interior area
      • Total interior livable area: 3,174 sqft
      Video & virtual tour

      Property

      Parking
      • Total spaces: 2
      • Parking features: Garage
      • Garage spaces: 2
      Features
      • Levels: Two
      • Stories: 2
      • Patio & porch: Covered, Patio, Porch
      • Exterior features: Covered Patio, Porch, Private Yard
      • Pool features: None
      • Fencing: Back Yard,Front Yard,Privacy,Wood
      • Has view: Yes
      • View description: None
      • Body of water: None
      Lot
      • Size: 0.3 Acres
      Details
      • Parcel number: 425643

      Construction

      Type & style
      • Home type: SingleFamily
      • Architectural style: Traditional
      • Property subtype: Single Family Residence
      Materials
      • Brick, HardiPlank Type
      • Foundation: Slab
      • Roof: Composition,Shingle
      Condition
      • Resale
      • Year built: 2011

      Utilities & green energy

      • Sewer: Public Sewer
      • Water: Public

      Community & HOA

      Community
      • Features: None
      • Subdivision: Rimes Ranch Ph II
      HOA
      • Has HOA: No
      Location
      • Region: Killeen

      Financial & listing details

      • Price per square foot: $102/sqft
      • Tax assessed value: $367,219
      • Date on market: 6/25/2026
      • Cumulative days on market: 277 days
      • Listing agreement: Exclusive Right To Sell
      • Listing terms: Cash,Conventional,FHA,VA Loan
      • Road surface type: Asphalt

        Estimated market value

        $320,200

        $304,000 - $336,000

        $1,932/mo

        Price history

        DateEventPrice
        6/25/2026Listed for sale$325,000-6.6%$102/sqft
        Source: Central Texas MLS #617769 Report a problem
        6/17/2026Listing removed$348,000$110/sqft
        Source: Central Texas MLS #608776 Report a problem
        4/13/2026Price change$348,000-2%$110/sqft
        Source: Central Texas MLS #608776 Report a problem
        3/28/2026Listed for sale$355,000+6%$112/sqft
        Source: Central Texas MLS #608776 Report a problem
        12/4/2025Listing removed$335,000$106/sqft
        Source: Central Texas MLS #582450 Report a problem
        10/22/2025Price change$335,000-5.6%$106/sqft
        Source: Central Texas MLS #582450 Report a problem
        8/30/2025Price change$355,000-2.7%$112/sqft
        Source: Central Texas MLS #582450 Report a problem
        6/6/2025Listed for sale$365,000+23.7%$115/sqft
        Source: Central Texas MLS #582450 Report a problem
        12/21/2021Sold--
        Source: Central Texas MLS #457123 Report a problem
        11/27/2021Pending sale$294,995$93/sqft
        Source: Central Texas MLS #457123 Report a problem
        11/18/2021Listed for sale$294,995$93/sqft
        Source: Central Texas MLS #457123 Report a problem

        Public tax history

        YearProperty taxesTax assessment
        2025-- $367,219 +4.2%
        2024-- $352,407 -1.1%
        2023-- $356,207 +12.1%
        2022$6,686 $317,704 +27.3%
        2021-- $249,623 +10%
        2020$5,180 +4.7%$226,930 +9.3%
        2019$4,946 +1.6%$207,636 +5.5%
        2018$4,870 +14.4%$196,893 +0.9%
        2017$4,257 $195,182 +7.4%
        2016$4,257 -19%$181,727 -1.8%
        2015$5,253 $185,150 -15.7%
        2014$5,253 $219,565 +3.2%
        2013-- $212,707 -2.3%
        2012-- $217,685 +3574%
        2011-- $5,925 +100.7%
        2010-- $2,952
        2009-- $2,952
        2008-- $2,952
        2007-- $2,952
        2006-- $2,952

        Find assessor info on the county website

        Monthly payment

        Est. payment

        Payment breakdown

        Explore the cost of this home by adjusting the details. Changes won't be saved.
        All calculations are estimates and provided by Zillow, Inc. for informational purposes only. Actual amounts may vary.
        HOA fees may include property taxes on listings classified as Co-Ops. Contact the listing agent and/or owner for fee details.
        Mortgage interest rates are dependent on a number of factors, including credit score, down payment, and repayment length. Interest rate data provided by Zillow Group Marketplace, Inc. as of 1/1/1970 from various mortgage lenders with which we have lead or other similar arrangements; the Estimated Payment is an average of those rates.
        See how much you could borrow to make a competitive offer.

        Climate risks

        Neighborhood: Rimes Ranch

        Getting around

        15 / 100
        Car-Dependent
        29 / 100
        Somewhat Bikeable

        Nearby schools

        GreatSchools rating
        Schools provided by the listing agent
        • District: Killeen ISD

        Source: Central Texas MLS. This data may not be complete. We recommend contacting the local school district to confirm school assignments for this home.

        A local agent can set up tours, give advice and negotiate with sellers.

        A local lender can help you make sure your offer is ready when you are.

        Browse local experts

        Similar homes

        Skip to the end of the carouselSkip to the beginning of the carousel