Welcome to 4708 Oyster Reef Run, a beautifully maintained 3 bedroom, 2.5 bath townhome nestled in the sought after community of The Townes at Lewis Creek in Wilmington. Ideally positioned toward the back of the neighborhood, this home offers a peaceful setting tucked away from the main road, providing added privacy.
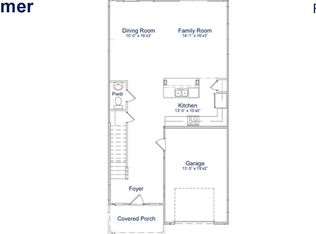
Inside, you will find a thoughtfully designed floor plan with an open concept main living area that seamlessly connects the living room, dining space, and kitchen, perfect for both everyday living and entertaining. The kitchen features ample cabinetry, generous counter space, and a functional layout that makes meal prep and hosting effortless.
Step outside to your private back patio, an ideal space for relaxing, grilling, or enjoying the outdoors with added privacy.
Upstairs, the standout feature is the massive primary suite, offering an abundance of space for a true retreat. The suite includes a large walk in closet and a well appointed en suite bath with double vanity, creating a comfortable and functional owner's haven. Two additional bedrooms provide flexibility for guests, a home office, or hobbies.
Conveniently located just minutes from shopping, dining, and major roadways, this home also offers easy access to downtown Wilmington and area beaches. Combining low maintenance living with a convenient location and spacious interior, this townhome is a fantastic opportunity for a primary residence or investment property.
Seller is broker owner.
For sale
Price cut: $4.1K (7/4)
$349,900
4708 Oyster Reef Run, Wilmington, NC 28405
3beds
1,990sqft
Townhouse
Built in 2021
1,263 Square Feet Lot
$346,400 Zestimate®
$176/sqft
$265/mo HOA
What's special
- 103 days |
- 211 |
- 16 |
Zillow last checked:
Listing updated:
Listed by:
Kimberly Parratt 703-623-0875,
Lumina Property Group LLC,
Kara B Reddel 910-836-8293,
Lumina Property Group LLC
Source: Hive MLS,MLS#: 100566602 Originating MLS: Cape Fear Realtors MLS, Inc.
Originating MLS: Cape Fear Realtors MLS, Inc.Facts & features
Interior
Bedrooms & bathrooms
- Bedrooms: 3
- Bathrooms: 3
- Full bathrooms: 2
- 1/2 bathrooms: 1
Rooms
- Room types: Master Bedroom, Bedroom 1, Bedroom 2, Bathroom 1, Bathroom 2, Living Room
Primary bedroom
- Level: Second
- Dimensions: 23.7 x 11.8
Bedroom 1
- Level: Second
- Dimensions: 12.4 x 14.1
Bedroom 2
- Level: Second
- Dimensions: 10.11 x 12.7
Bathroom 1
- Level: Second
- Dimensions: 10 x 8.2
Bathroom 2
- Level: Second
- Dimensions: 12.4 x 4.11
Kitchen
- Level: First
- Dimensions: 20 x 10
Living room
- Level: First
- Dimensions: 23.7 x 15.2
Heating
- Electric, Heat Pump
Cooling
- Central Air
Appliances
- Included: Electric Oven, Built-In Microwave, Refrigerator, Ice Maker, Disposal, Dishwasher, Cooktop, Electric Range
- Laundry: Dryer Hookup, Washer Hookup, Laundry Closet
Features
- Walk-in Closet(s), Kitchen Island, Pantry, Walk-in Shower, Blinds/Shades, Walk-In Closet(s)
- Flooring: LVT/LVP
- Basement: None
- Attic: Pull Down Stairs
Interior area
- Total structure area: 1,990
- Total interior livable area: 1,990 sqft
Property
Parking
- Total spaces: 1
- Parking features: Concrete, Garage Door Opener, Garage
- Attached garage spaces: 1
Accessibility
- Accessibility features: None
Features
- Levels: Two
- Patio & porch: Patio
- Exterior features: None
- Pool features: None
- Fencing: Partial
- Has view: Yes
- View description: See Remarks
- Waterfront features: None
- Frontage type: See Remarks
Lot
- Size: 1,263 Square Feet
- Dimensions: 28 x 50 x 28 x 50
- Features: Interior Lot
Details
- Parcel number: R04300008283000
- Zoning: R-15
- Special conditions: Standard
Construction
Type & style
- Home type: Townhouse
- Property subtype: Townhouse
Materials
- Wood Siding, Wood Frame
- Foundation: Slab
- Roof: Architectural Shingle
Condition
- New construction: No
- Year built: 2021
Utilities & green energy
- Sewer: County Sewer
- Water: County Water
- Utilities for property: Sewer Connected, Water Connected
Green energy
- Green verification: None
Community & HOA
Community
- Subdivision: The Townes at Lewis Creek
HOA
- Has HOA: Yes
- Amenities included: Maintenance Grounds, Trail(s)
- HOA fee: $3,180 annually
- HOA name: Premier Management Co
- HOA phone: 910-679-3012
Location
- Region: Wilmington
Financial & listing details
- Price per square foot: $176/sqft
- Tax assessed value: $360,400
- Annual tax amount: $1,364
- Date on market: 4/12/2026
- Cumulative days on market: 103 days
- Listing agreement: Exclusive Right To Sell
- Listing terms: Cash,Conventional,FHA,VA Loan
Estimated market value
$346,400
$329,000 - $364,000
$2,374/mo
Price history
| Date | Event | Price |
|---|---|---|
| 7/21/2026 | Price change | $2,150-2.3%$1/sqft |
Source: Zillow Rentals Report a problem | ||
| 7/9/2026 | Listed for rent | $2,200$1/sqft |
Source: Zillow Rentals Report a problem | ||
| 7/4/2026 | Price change | $349,900-1.2%$176/sqft |
Source:  Hive MLS #100566602 Report a problem Hive MLS #100566602 Report a problem | ||
| 4/22/2026 | Price change | $354,000-1.4%$178/sqft |
Source: Hive MLS #100566602 Report a problem | ||
| 4/12/2026 | Listed for sale | $359,000+9.5%$180/sqft |
Source: Hive MLS #100566602 Report a problem | ||
| 3/31/2026 | Listing removed | $2,200$1/sqft |
Source: Zillow Rentals Report a problem | ||
| 3/23/2026 | Price change | $2,200-4.3%$1/sqft |
Source: Zillow Rentals Report a problem | ||
| 3/13/2026 | Price change | $2,300-4.2%$1/sqft |
Source: Zillow Rentals Report a problem | ||
| 1/20/2026 | Listed for rent | $2,400+9.1%$1/sqft |
Source: Zillow Rentals Report a problem | ||
| 8/30/2023 | Listing removed | -- |
Source: Zillow Rentals Report a problem | ||
| 8/17/2023 | Price change | $2,200-8.3%$1/sqft |
Source: Zillow Rentals Report a problem | ||
| 8/9/2023 | Price change | $2,400-4%$1/sqft |
Source: Zillow Rentals Report a problem | ||
| 7/25/2023 | Listed for rent | $2,500$1/sqft |
Source: Zillow Rentals Report a problem | ||
| 3/30/2022 | Sold | $328,000$165/sqft |
Source: Public Record Report a problem | ||
Public tax history
| Year | Property taxes | Tax assessment |
|---|---|---|
| 2025 | $1,415 +7.5% | $360,400 +48.9% |
| 2024 | $1,316 +0.3% | $242,100 |
| 2023 | $1,312 +33.8% | $242,100 +30.2% |
| 2022 | $981 | $185,900 |
Find assessor info on the county website
Monthly payment
Est. payment
Payment breakdown
Explore the cost of this home by adjusting the details. Changes won't be saved.Climate risks
Neighborhood: Kings Grant
Nearby schools
GreatSchools rating
- 5/10John J Blair ElementaryGrades: PK-5Distance: 1.9 mi
- 9/10Emma B Trask MiddleGrades: 6-8Distance: 2 mi
- 3/10New Hanover HighGrades: 9-12Distance: 4.8 mi
Schools provided by the listing agent
- Elementary: Blair
- Middle: Trask
- High: New Hanover
Source: Hive MLS. This data may not be complete. We recommend contacting the local school district to confirm school assignments for this home.
- $446,0003 bd3 ba1.9k sqft4708 Oyster Reef Run #LO-T13, Wilmington, NC 28405Off Market
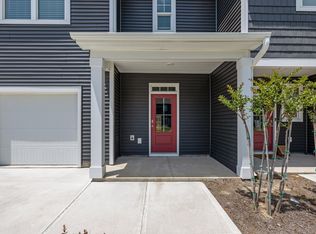
- $371,2003 bd2 ba1.9k sqft4712 Oyster Reef Run, Wilmington, NC 28405Off Market
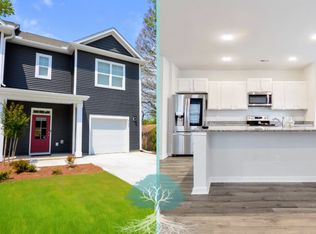
- $375,1003 bd3 ba1.9k sqft4704 Oyster Reef Run, Wilmington, NC 28405Off Market
- $506,9004 Acres4734 Gordon Rd, Wilmington, NC 28411Off Market
- $363,4003 bd2 ba1.8k sqft1631 Killdeer Ln, Wilmington, NC 28405Off Market
- $372,0003 bd2 ba1.9k sqft4747 Oyster Reef Run, Wilmington, NC 28405Off Market
- $436,5003 bd2 ba1.9k sqft4747 Oyster Reef Run LOT 9, Wilmington, NC 28405Off Market
- $2,4003 bd3 ba1.9k sqft1651 Killdeer Ln, Wilmington, NC 28405For Rent
A local agent can set up tours, give advice and negotiate with sellers.
A local lender can help you make sure your offer is ready when you are.
Similar homes
- $442,0004 bd3 ba1.9k sqft4637 Runaway Bay Lane, Wilmington, NC 28405For Sale
 MLS ID #100587152, Rose J Glinski, Redfin Corporation. Hive MLS
 - $369,9003 bd2 ba1.5k sqft441 Tributary Circle #67, Wilmington, NC 28401For Sale
 MLS ID #100575196, Robin Perron, Keller Williams Innovate-Wilmington. Hive MLS
 - $379,9003 bd3 ba2k sqft1617 King Street, Wilmington, NC 28401For Sale
 MLS ID #100584563, Team Gale, Coldwell Banker Sea Coast Advantage. Hive MLS
 - $379,0003 bd2 ba1.2k sqft806 Saddle Point, Wilmington, NC 28411For Sale
 MLS ID #100586435, LaChianti W. Bromell, NextHome Cape Fear. Hive MLS
 - $365,0003 bd2 ba1.3k sqft7125 Cameron Trace Drive, Wilmington, NC 28411For SaleMLS ID #100583463, Katie Moore, Coldwell Banker Sea Coast Advantage. Hive MLS
- $385,0004 bd2 ba1.8k sqft323 Windy Woods Way, Wilmington, NC 28401For SaleMLS ID #100582814, Harold Chappell, NextHome Cape Fear. Hive MLS
- $359,0003 bd3 ba1.8k sqft2709 Worth Drive Unit A, Wilmington, NC 28412For SaleMLS ID #100577269, Shane Register Team, Coldwell Banker Sea Coast Advantage-Midtown. Hive MLS
- $239,5002 bd2 ba1.4k sqft532 Cobblestone Drive, Wilmington, NC 28405For SaleMLS ID #100584333, Streamline Realty Team, REAL Broker LLC. Hive MLS
- $279,5003 bd3 ba1.2k sqft993 Downey Branch Lane, Wilmington, NC 28403For SaleMLS ID #100584660, Christian A Cardamone, Aloha Wilmington Real Estate. Hive MLS
- $359,0003 bd2 ba1.4k sqft9074 Saint George Road, Wilmington, NC 28411For SaleMLS ID #100580879, Kelly S Willis, Berkshire Hathaway HomeServices Carolina Premier Properties. Hive MLS
- $399,0004 bd3 ba1.8k sqft141 Presley Lane, Wilmington, NC 28411For SaleMLS ID #100586470, Harold Chappell, NextHome Cape Fear. Hive MLS
- $384,9003 bd2 ba1.4k sqft117 North Carolina Avenue, Wilmington, NC 28401For SaleMLS ID #100584397, Rob H Warwick, Coldwell Banker Sea Coast Advantage. Hive MLS
- $339,0003 bd3 ba1.5k sqft6538 Rustling Leaves Way, Wilmington, NC 28409For SaleMLS ID #100585923, Tessa R Bieker, Berkshire Hathaway HomeServices Carolina Premier Properties. Hive MLS
- $349,9903 bd3 ba1.5k sqft6660 Lemon Lane, Wilmington, NC 28412For SaleMLS ID #100555549, Dawn Lagomarsino, Nest Realty. Hive MLS
- $425,0004 bd2 ba1.7k sqft133 Tributary Circle, Wilmington, NC 28401For SaleMLS ID #100579414, Liz Pyykkonen, Berkshire Hathaway HomeServices Carolina Premier Properties. Hive MLS
- $269,0003 bd3 ba1.6k sqft460 Maides Avenue, Wilmington, NC 28405For SaleMLS ID #100584991, Ben Szafran Real Estate Team, Keller Williams Innovate-Wilmington. Hive MLS
- $510,0003 bd4 ba1.7k sqft1810 Bungalow Row, Wilmington, NC 28409For SaleMLS ID #100578432, David Benford Group, Landmark Sotheby's International Realty. Hive MLS
- $479,0003 bd4 ba1.8k sqft3649 Watch Hill Way, Wilmington, NC 28409For SaleMLS ID #100564371, Barbara L Katlen, BlueCoast Realty Corporation. Hive MLS
- $445,0003 bd3 ba1.6k sqft1126 Greenwood Avenue, Wilmington, NC 28403For SaleMLS ID #100574053, Jeff Lesley, Century 21 Vanguard. Hive MLS
- $289,0003 bd2 ba1.3k sqft4022 Winds Ridge Drive #42, Wilmington, NC 28409For SaleMLS ID #100586095, Derek Stiefel, Keller Williams Innovate-Wilmington. Hive MLS
