Adorable ONE LEVEL 3 Bed / 2 Bath, with laminate hardwood floors in the main living areas and gas logs in the Great Room. Kitchen has GRANITE countertops and tile backsplash. OPEN CONCEPT layout is ideal for entertaining, with the Kitchen seamlessly flowing into the Dinette and Great Room. Back yard is completely fenced in with a brick patio for entertaining. Don't miss this opportunity. Call today for a private showing!
Sold for $205,000
$205,000
4708 Periwinkle Place, Rocky Mount, NC 27804
3beds
1,155sqft
Single Family Residence
Built in 1998
7,405 Square Feet Lot
$213,200 Zestimate®
$177/sqft
$1,455 Estimated rent
Home value
$213,200
$203,000 - $224,000
$1,455/mo
Zestimate® history
Owner options
List your home for rent
$1,455/mo
Rent Zestimate®
Find your next renter with Zillow Rental Manager. Plus, with online applications, you can quickly screen prospective tenants – for free.
$1,455/mo
Rent Zestimate®
Refinance and save
$1,326/mo
Est. payment
Refinancing to a lower rate could help reduce your monthly payments and save thousands over the life of the loan.
$1,326/mo
Est. payment
Explore your selling options
Work with a Zillow partner agent
Leverage their expertise and Zillow's premium Showcase listings to get your home seen by more buyers.
Get startedList with your own agent
Get your home in front of millions of buyers by listing it on Zillow.
Learn how to do itSell it yourself
Take full control of how buyers see your home on Zillow by listing For Sale by Owner (FSBO).
List your homeWhat's special
Zillow last checked:
Listing updated:
Listed by:
Angela Becker 252-567-9732,
WPI Realty LLC
Bought with:
Delisha Richardson, 315152
United Real Estate Triangle
Source: Hive MLS,MLS#: 100541243 Originating MLS: Rocky Mount Area Association of Realtors
Originating MLS: Rocky Mount Area Association of RealtorsFacts & features
Interior
Bedrooms & bathrooms
- Bedrooms: 3
- Bathrooms: 2
- Full bathrooms: 2
Rooms
- Room types: Master Bedroom, Bedroom 1, Bedroom 2, Living Room
Primary bedroom
- Level: Main
Bedroom 1
- Level: Main
Bedroom 2
- Level: Main
Kitchen
- Level: Main
Living room
- Level: Main
Heating
- Electric, Heat Pump, Natural Gas
Cooling
- Central Air
Appliances
- Included: Vented Exhaust Fan, Electric Oven, Refrigerator, Dishwasher
- Laundry: In Hall
Features
- Master Downstairs, Pantry, Blinds/Shades, Gas Log
- Flooring: Carpet, Laminate, Vinyl
- Doors: Storm Door(s)
- Basement: None
- Attic: Partially Floored
- Has fireplace: Yes
- Fireplace features: Gas Log
Interior area
- Total structure area: 1,155
- Total interior livable area: 1,155 sqft
Property
Parking
- Parking features: On Site, Paved
Features
- Levels: One
- Stories: 1
- Patio & porch: Patio
- Exterior features: Gas Log, Storm Doors
- Pool features: None
- Fencing: Wood
- Waterfront features: None
Lot
- Size: 7,405 Square Feet
- Dimensions: 60-60-120
Details
- Parcel number: 382007793555
- Zoning: Residential
- Special conditions: Standard
Construction
Type & style
- Home type: SingleFamily
- Property subtype: Single Family Residence
Materials
- Vinyl Siding
- Foundation: Slab
- Roof: Shingle
Condition
- New construction: No
- Year built: 1998
Utilities & green energy
- Sewer: Public Sewer
- Water: Public
- Utilities for property: Natural Gas Connected, Sewer Connected, Water Connected
Community & HOA
Community
- Subdivision: Westry Crossing
HOA
- Has HOA: No
- Amenities included: None
Location
- Region: Rocky Mount
Financial & listing details
- Price per square foot: $177/sqft
- Tax assessed value: $135,530
- Annual tax amount: $1,894
- Date on market: 12/21/2025
- Cumulative days on market: 2 days
- Listing agreement: Exclusive Right To Sell
- Listing terms: Cash,Conventional,FHA,VA Loan
Price history
| Date | Event | Price |
|---|---|---|
| 12/22/2025 | Sold | $205,000+0%$177/sqft |
Source:  Hive MLS #100541243 Report a problem Hive MLS #100541243 Report a problem | ||
| 11/15/2025 | Pending sale | $204,900$177/sqft |
Source: Hive MLS #100541243 Report a problem | ||
| 11/14/2025 | Listed for sale | $204,900+85.4%$177/sqft |
Source: Hive MLS #100541243 Report a problem | ||
| 9/19/2018 | Sold | $110,500-4.7%$96/sqft |
Source: Hive MLS #100122434 Report a problem | ||
| 7/20/2018 | Pending sale | $115,900$100/sqft |
Source: Market Leader Realty, LLC. #100122434 Report a problem | ||
| 7/6/2018 | Price change | $115,900-2.5%$100/sqft |
Source: Market Leader Realty, LLC. #100122434 Report a problem | ||
| 6/28/2018 | Price change | $118,900-0.8%$103/sqft |
Source: Market Leader Realty, LLC. #100122434 Report a problem | ||
| 6/23/2018 | Listed for sale | $119,900+10%$104/sqft |
Source: Market Leader Realty, LLC. #100122434 Report a problem | ||
| 12/2/2009 | Sold | $109,000-2.7%$94/sqft |
Source: Public Record Report a problem | ||
| 8/2/2009 | Listed for sale | $112,000+2.8%$97/sqft |
Source: Systems Engineering, Inc. #87520 Report a problem | ||
| 8/17/2006 | Sold | $109,000$94/sqft |
Source: Public Record Report a problem | ||
Public tax history
| Year | Property taxes | Tax assessment |
|---|---|---|
| 2024 | $854 +39.1% | $135,530 +47.9% |
| 2023 | $614 | $91,620 |
| 2022 | $614 | $91,620 |
| 2021 | $614 | $91,620 |
| 2020 | $614 | $91,620 |
| 2019 | $614 | $91,620 |
| 2018 | $614 | $91,620 |
| 2017 | $614 -8.5% | $91,620 -8.5% |
| 2015 | $671 | $100,099 |
| 2014 | $671 | $100,099 |
| 2012 | $671 | $100,099 |
| 2011 | $671 | $100,099 |
| 2010 | -- | $100,099 +15.4% |
| 2008 | $611 | $86,725 |
| 2007 | $611 | $86,725 |
| 2006 | -- | $86,725 |
| 2005 | -- | $86,725 |
| 2004 | -- | $86,725 |
| 2003 | -- | $86,725 |
| 2002 | -- | $86,725 |
| 2001 | -- | $86,725 +35.5% |
| 2000 | -- | $64,005 |
Find assessor info on the county website
Neighborhood: 27804
Nearby homes
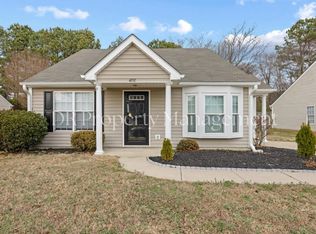
- $1,5002 bd2 ba1k sqft4712 Periwinkle Pl, Rocky Mount, NC 27804For Rent
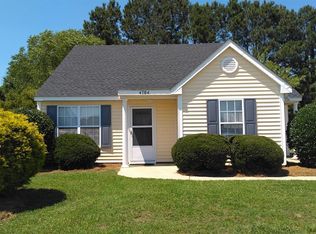
- $200,8003 bd2 ba1.1k sqft4704 Periwinkle Pl, Rocky Mount, NC 27804Off Market
- $183,5002 bd2 ba1k sqft4716 Periwinkle Pl, Rocky Mount, NC 27804Off Market
- $189,5002 bd2 ba952 sqft4700 Periwinkle Pl, Rocky Mount, NC 27804Off Market
- $198,5003 bd2 ba1.1k sqft4709 Periwinkle Pl, Rocky Mount, NC 27804Off Market
- $207,6002 bd2 ba1.2k sqft4790 Gardenia Cir, Rocky Mount, NC 27804Off Market
- $216,5003 bd3 ba1.6k sqft4713 Periwinkle Pl, Rocky Mount, NC 27804Off Market
- $184,9002 bd2 ba1k sqft4705 Periwinkle Pl, Rocky Mount, NC 27804Off Market
Nearby schools
GreatSchools rating
- 7/10Benvenue ElementaryGrades: K-5Distance: 3.2 mi
- 7/10Nash Central MiddleGrades: 6-8Distance: 3.7 mi
- 6/10Nash Central HighGrades: PK,9-12Distance: 1 mi
Schools provided by the listing agent
- Elementary: Benvenue
- Middle: Nash Central
- High: Nash Central
Source: Hive MLS. This data may not be complete. We recommend contacting the local school district to confirm school assignments for this home.


Get pre-qualified for a loan
At Zillow Home Loans, we can pre-qualify you in as little as 5 minutes with no impact to your credit score.An equal housing lender. NMLS #10287.
- North Carolina
- Nash County
- Rocky Mount
- 27804
- 4708 Periwinkle Place
Nearby cities
Nearby zip codes
Other Rocky Mount Topics
