Skip main navigation
Off market
  • $300,100

    4708 Peter Trl, Jonesboro, AR 72405

    4beds
    2,139sqft
    SingleFamily
    Built in 2010
    9,583 Square Feet Lot
    $300,100 Zestimate®
    $140/sqft
    $2,078 Estimated rent

    Home value

    $300,100

    $285,000 - $315,000

    $2,078/mo

    Zestimate® history
    Loading
    Loading...

    Owner options

    List your home for rent

    $2,078/mo

    Rent Zestimate®

    Find your next renter with Zillow Rental Manager. Plus, with online applications, you can quickly screen prospective tenants – for free.

    Learn more

    $2,078/mo

    Rent Zestimate®

    Refinance and save

    $1,414/mo

    Est. payment

    Refinancing to a lower rate could help reduce your monthly payments and save thousands over the life of the loan.

    See today's rates

    $1,414/mo

    Est. payment

    Explore your selling options

    Work with a Zillow partner agent

    Leverage their expertise and Zillow's premium Showcase listings to get your home seen by more buyers.

    Get started

    List with your own agent

    Get your home in front of millions of buyers by listing it on Zillow.

    Learn how to do it

    Sell it yourself

    Take full control of how buyers see your home on Zillow by listing For Sale by Owner (FSBO).

    List your home

    What's special

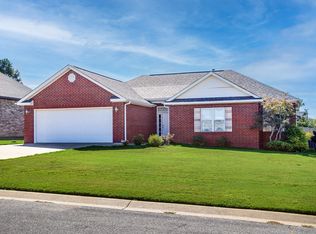
    Imagine coming home to 4708 Peter Trail! With a custom built outdoor fireplace, raised flower bed, oversized patio, and granite top outdoor kitchen with built in Green Egg and gas grill; you will never want to leave this backyard! The interior of the home features a nice open floor plan with a split bedroom setup. A mosaic tile backsplash, solid surface countertops, wine rack, breakfast bar, and stainless appliances make this kitchen not only beautiful, but functional. Additional features include nice crown molding throughout and tray ceilings in the living area and master bedroom. The formal dining room could also be used as an office. Inside the master suite you will find a slate tiled walk-in shower, double sinks, a walk-in closet, and large jet tub. The bonus room upstairs could be used as a 4th bedroom, man-cave, or playroom. The garage is oversized with extra space for storage. In a separate fenced off area of the back/side yard, you will find a large chicken coop! This home i and stainless appliances make this kitchen not only beautiful, but functional.

    This property is off market, which means it's not currently listed for sale or rent on Zillow. This may be different from what's available on other websites or public sources.

    Facts & features

    Interior

    Bedrooms & bathrooms
    • Bedrooms: 4
    • Bathrooms: 2
    • Full bathrooms: 2
    Heating
    • Heat pump, Other, Electric
    Cooling
    • Central
    Appliances
    • Included: Dishwasher, Range / Oven
    Features
    • Breakfast Bar, Ceiling Fan(s), Security System, Smoke Alarm(s), Garage Door Opener, Jet Tub
    • Flooring: Other, Carpet, Hardwood
    • Has fireplace: No
    Interior area
    • Total interior livable area: 2,139 sqft

    Property

    Parking
    • Parking features: Garage - Attached
    Features
    • Exterior features: Stone, Brick
    • Fencing: Wood Privacy, Backyard, Perimeter
    • Has view: Yes
    • View description: City
    Lot
    • Size: 9,583 Square Feet
    Details
    • Parcel number: 0114411203500

    Construction

    Type & style
    • Home type: SingleFamily
    Materials
    • masonry
    • Foundation: Slab
    • Roof: Shake / Shingle
    Condition
    • Year built: 2010

    Utilities & green energy

    • Electric: CW&L

    Community & HOA

    Location
    • Region: Jonesboro

    Financial & listing details

    • Price per square foot: $140/sqft
    • Tax assessed value: $203,255
    • Annual tax amount: $1,493

    Price history

    DateEventPrice
    3/24/2021Listing removed--
    Source: Owner Report a problem
    6/3/2020Sold$229,900$107/sqft
    Source: Public Record Report a problem
    4/18/2020Pending sale$229,900$107/sqft
    Source: Owner Report a problem
    4/14/2020Listed for sale$229,900-3.8%$107/sqft
    Source: Owner Report a problem
    9/10/2019Listing removed$239,000$112/sqft
    Source: Coldwell Banker Village Communities #10081122 Report a problem
    6/12/2019Price change$239,000+10.1%$112/sqft
    Source: COLDWELL BANKER/VILLAGE COMMUNITIES #10081122 Report a problem
    6/5/2017Listed for sale$217,000$101/sqft
    Source: COLDWELL BANKER/VILLAGE COMMUNITIES #10069913 Report a problem
    6/1/2017Sold$217,000$101/sqft
    Source: Public Record Report a problem
    3/27/2017Listed for sale$217,000+13%$101/sqft
    Source: Owner Report a problem
    5/29/2013Sold$192,000+772.7%$90/sqft
    Source: Public Record Report a problem
    7/22/2009Sold$22,000$10/sqft
    Source: Public Record Report a problem

    Public tax history

    YearProperty taxesTax assessment
    2025$1,493 +6.8%$40,651
    2024$1,398 -5.1%$40,651
    2023$1,473 -1.3%$40,651 +1.6%
    2022$1,492 +2.5%$40,000 +5%
    2021$1,456 $38,100
    2020$1,456 $38,100
    2019$1,456 -1.7%$38,100
    2018$1,481 +9.2%$38,100
    2017$1,356 $38,100 +13.6%
    2016$1,356 +7.4%$33,550
    2015$1,262 $33,550
    2014$1,262 -14.7%$33,550
    2013$1,480 $33,550
    2012-- $33,550 +2.6%
    2011-- $32,710 +554.2%
    2010-- $5,000 +100%
    2009-- $2,500
    2008-- $2,500
    Find assessor info on the county website

    Neighborhood: Prospect

    Nearby schools

    GreatSchools rating
    Get pre-qualified for a loan
    At Zillow Home Loans, we can pre-qualify you in as little as 5 minutes with no impact to your credit score.

    An equal housing lender. NMLS #10287.