Skip main navigation
Closed
  • $757,000

    4708 Pleasant Ave, Minneapolis, MN 55419

    4beds
    2,119sqft
    Single Family Residence
    Built in 1923
    5,227.2 Square Feet Lot
    $757,500 Zestimate®
    $357/sqft
    $3,301 Estimated rent

    Home value

    $757,500

    $697,000 - $826,000

    $3,301/mo

    Zestimate® history
    Loading
    Loading...

    Owner options

    List your home for rent

    $3,301/mo

    Rent Zestimate®

    Find your next renter with Zillow Rental Manager. Plus, with online applications, you can quickly screen prospective tenants – for free.

    Learn more

    $3,301/mo

    Rent Zestimate®

    Refinance and save

    $4,822/mo

    Est. payment

    Refinancing to a lower rate could help reduce your monthly payments and save thousands over the life of the loan.

    See today's rates

    $4,822/mo

    Est. payment

    Explore your selling options

    Work with a Zillow partner agent

    Leverage their expertise and Zillow's premium Showcase listings to get your home seen by more buyers.

    Get started

    List with your own agent

    Get your home in front of millions of buyers by listing it on Zillow.

    Learn how to do it

    Sell it yourself

    Take full control of how buyers see your home on Zillow by listing For Sale by Owner (FSBO).

    List your home

    What's special

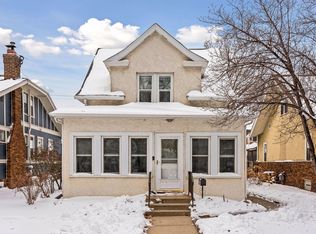
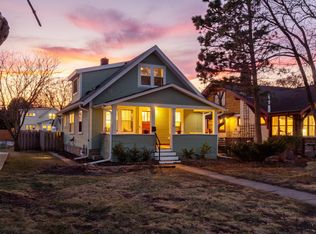
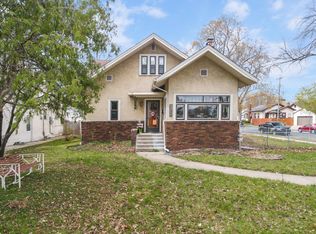
    Welcome to this beautifully updated 4-bed, 3-bath Tangletown Craftsman Bungalow, where timeless character meets modern convenience. The heart of the home is a thoughtfully designed open-concept kitchen featuring a breakfast bar, stainless steel appliances, pantry, and dedicated dining space—perfect for everyday living and entertaining. Cozy up by the working wood-burning fireplace, or enjoy heated floors throughout the main and lower levels to keep those toes warm in the winter with 6-zone heating. Step onto the gorgeous front porch—ideal for morning coffee or evening chats. Upstairs, the newly added primary suite offers generous closet space, skylight and a peaceful retreat. A shower on each level adds everyday ease. The spacious lower level features a large family room—finally room for that oversized sectional—a kids’ rec area, a flexible office/bedroom and a Murphy bed, ideal for guests or in-laws without sacrificing space. Storage is abundant throughout the home, keeping life organized and clutter-free. Out back, enjoy a fully fenced yard and patio, perfect for grilling and play, plus an in-ground sprinkler system for easy lawn care. All this 2 blocks from Patisserie 46, Pat’s Tap, Fuller Park, and a casual walk to Lake Harriet, Minnehaha Creek, and Sebastian Joe’s. K-5 Burroughs, 6-8 Justice Page, 9-12 Washburn

    Zillow last checked:

    Listing updated:

    Listed by:

    Clark Lensing 612-408-8554,

    RE/MAX Results

    Bought with:

    Jeremy D Berg

    Hanson Builders Inc

    Source: NorthstarMLS as distributed by MLS GRID,MLS#: 6743465MLS Logo

    Facts & features

    Interior

    Bedrooms & bathrooms
    • Bedrooms: 4
    • Bathrooms: 3
    • Full bathrooms: 1
    • 3/4 bathrooms: 2
    Bedroom
    • Level: Main
    • Area: 110 Square Feet
    • Dimensions: 11x10
    Bedroom 2
    • Level: Main
    • Area: 132 Square Feet
    • Dimensions: 11x12
    Bedroom 3
    • Level: Lower
    • Area: 1210 Square Feet
    • Dimensions: 11x110
    Bedroom 4
    • Level: Upper
    • Area: 150 Square Feet
    • Dimensions: 15x10
    Bathroom
    • Level: Lower
    • Area: 48 Square Feet
    • Dimensions: 8x6
    Bathroom
    • Level: Upper
    • Area: 56 Square Feet
    • Dimensions: 7x8
    Dining room
    • Level: Main
    • Area: 110 Square Feet
    • Dimensions: 11x10
    Family room
    • Level: Lower
    • Area: 210 Square Feet
    • Dimensions: 15x14
    Game room
    • Level: Lower
    • Area: 42 Square Feet
    • Dimensions: 7x6
    Kitchen
    • Level: Main
    • Area: 112 Square Feet
    • Dimensions: 14x8
    Living room
    • Level: Main
    • Area: 204 Square Feet
    • Dimensions: 17x12
    Play room
    • Level: Lower
    • Area: 132 Square Feet
    • Dimensions: 12x11
    Porch
    • Level: Main
    • Area: 96 Square Feet
    • Dimensions: 8x12
    Recreation room
    • Level: Lower
    • Area: 169 Square Feet
    • Dimensions: 13x13
    Heating
    • Boiler, In-Floor Heating
    Cooling
    • Central Air
    Appliances
    • Included: Dishwasher, Disposal, Dryer, Exhaust Fan, Freezer, Gas Water Heater, Microwave, Range, Refrigerator, Stainless Steel Appliance(s), Washer
    • Laundry: In Basement
    Features
    • Basement: Drain Tiled,Drainage System,Egress Window(s),Finished,Storage Space,Sump Basket,Sump Pump,Tile Shower
    • Number of fireplaces: 1
    • Fireplace features: Brick, Wood Burning
    Interior area
    • Total structure area: 2,119
    • Total interior livable area: 2,119 sqft
    • Finished area above ground: 1,355
    • Finished area below ground: 764

    Property

    Parking
    • Total spaces: 2
    • Parking features: Detached Garage
    • Garage spaces: 2
    Accessibility
    • Accessibility features: None
    Features
    • Levels: One and One Half
    • Stories: 1
    • Patio & porch: Front Porch, Patio
    • Fencing: Privacy,Wood
    Lot
    • Size: 5,227 sqft
    • Dimensions: 40 x 125
    Details
    • Additional structures: Garage(s)
    • Foundation area: 986
    • Parcel number: 1502824220162
    • Zoning description: Residential-Single Family

    Construction

    Type & style
    • Home type: SingleFamily
    • Property subtype: Single Family Residence
    Materials
    • Block
    • Roof: Age 8 Years or Less,Asphalt
    Condition
    • New construction: No
    • Year built: 1923

    Utilities & green energy

    • Electric: Circuit Breakers
    • Gas: Natural Gas
    • Sewer: City Sewer/Connected
    • Water: City Water/Connected

    Community & neighborhood

    Location
    • Region: Minneapolis
    • Subdivision: Macfee & Warnocks 4th Add

    HOA & financial

    HOA
    • Has HOA: No

    Price history

    DateEventPrice
    8/18/2025Sold$757,000+16.5%$357/sqft
    Source: NorthstarMLS as distributed by MLS GRID #6743465 Report a problem
    6/30/2025Pending sale$649,900$307/sqft
    Source: NorthstarMLS as distributed by MLS GRID #6743465 Report a problem
    6/26/2025Listed for sale$649,900+37.4%$307/sqft
    Source: NorthstarMLS as distributed by MLS GRID #6743465 Report a problem
    4/1/2020Sold$473,000$223/sqft
    Source: NorthstarMLS as distributed by MLS GRID #5333936 Report a problem
    1/2/2020Pending sale$473,000$223/sqft
    Source: Edina Realty, Inc., a Berkshire Hathaway affiliate #5333936 Report a problem
    1/2/2020Listed for sale$473,000+89.1%$223/sqft
    Source: Edina Realty, Inc., a Berkshire Hathaway affiliate #5333936 Report a problem
    10/21/2011Sold$250,110-2.5%$118/sqft
    Source: Lake Superior Area Realtors as distributed by MLS GRID #1460087 Report a problem
    8/26/2011Price change$256,500-4.6%$121/sqft
    Source: Coldwell Banker Burnet - Edina Regional #4080347 Report a problem
    7/16/2011Price change$269,000-2.2%$127/sqft
    Source: Coldwell Banker Burnet - Edina Regional #4065521 Report a problem
    7/8/2011Listed for sale$275,000-10.4%$130/sqft
    Source: Coldwell Banker Burnet - Edina Regional #4065521 Report a problem
    10/12/2005Sold$307,000+0.5%$145/sqft
    Source: Public Record Report a problem
    7/22/2005Sold$305,500+17.5%$144/sqft
    Source: Agent Provided Report a problem
    12/2/2002Sold$260,000$123/sqft
    Source: Public Record Report a problem

    Public tax history

    YearProperty taxesTax assessment
    2025$6,097 +7.6%$431,400 +3.2%
    2024$5,665 -1.9%$418,000 -3.7%
    2023$5,776 +8.9%$434,000 -1.1%
    2022$5,303 +3.7%$439,000 +14%
    2021$5,112 -2.6%$385,000 +0.1%
    2020$5,250 +2.7%$384,500 +5.1%
    2019$5,112 -2.6%$366,000 +5%
    2018$5,250 +6.3%$348,500 +20.8%
    2017$4,939 +15.1%$288,500
    2016$4,291 -3.2%$288,500
    2015$4,433 -4.8%$288,500 +11.2%
    2014$4,655 +4.5%$259,500
    2013$4,452 +2.6%$259,500
    2012$4,341 -0.9%$259,500
    2011$4,382 +8.4%$259,500 -4.9%
    2010$4,043 -1.3%$273,000
    2009$4,098 +27%$273,000 +14.9%
    2006$3,228 +10.9%$237,700 +15%
    2005$2,911 +13.7%$206,700 +19.6%
    2004$2,562 +12.5%$172,800 +12%
    2002$2,278 -54.6%$154,300
    2001$5,014 --

    Find assessor info on the county website

    Neighborhood: Fuller Tangletown

    Nearby schools

    GreatSchools rating
    Get a cash offer in 3 minutes
    Find out how much your home could sell for in as little as 3 minutes with a no-obligation cash offer.
    Estimated market value
    $757,500
    Get a cash offer in 3 minutes
    Find out how much your home could sell for in as little as 3 minutes with a no-obligation cash offer.
    Estimated market value
    $757,500