Nestled in the pines on an expansive .96 acres in the highly desirable neighborhood of Perry Park, this 3 bed/3 bath home is just 17 minutes to Castle Rock, 20 minutes to Monument, & 40 minutes to Denver. You'll love the relaxing feel of the Colorado mountain lifestyle in this gorgeous park-like setting of the Pikes Peak Valley. Offering numerous updates throughout, you'll have peace of mind with the newly replaced roof that has a transferable warranty. A new high-efficiency heating & hot water system will keep you comfortable year-round. This home has recently been painted inside and out utilizing a modern neutral color scheme. Cozy up next to either of the two beautiful wood-burning fireplaces during the winter months. The sizable kitchen has newly installed granite countertops. The bathrooms have been professionally designed/remodeled and offer a cohesive design that blends with the rest of the color and design elements throughout the house. Enjoy that long shower in your new bathroom with an ample hot water supply or soothe those sore muscles with a relaxing soak in the jetted tub in the primary bathroom after a hike at the nearby Sandstone Ranch open space. During the summer months, delight in a barbecue on the massive deck in your spacious fenced yard while observing the abundant local wildlife or listen to music in the nearby Larkspur Park. Afterward, walk to The Spur, Charito’s House, or Larkspur Pizza for a bite to eat, or you can spend the day paddle boarding at Palmer Lake. The location of this home is a golfer's dream with quick access to the Perry Park Golf & Country Club & the Bear Dance Golf courses! Modern amenities of reliable high-speed cable internet & TV are available. The oversized two-car garage provides a large workshop space and there is an additional storage shed with plenty of space to accommodate golf clubs, skis, snowboards, and bikes to enable you to enjoy all of the numerous outdoor activities available locally year-round!
Sold for $650,000
$650,000
4708 Red Rock Drive, Larkspur, CO 80118
3beds
2,355sqft
Single Family Residence
Built in 1976
0.96 Acres Lot
$677,600 Zestimate®
$276/sqft
$3,115 Estimated rent
Home value
$677,600
$644,000 - $711,000
$3,115/mo
Zestimate® history
Owner options
List your home for rent
$3,115/mo
Rent Zestimate®
Find your next renter with Zillow Rental Manager. Plus, with online applications, you can quickly screen prospective tenants – for free.
$3,115/mo
Rent Zestimate®
Refinance and save
$3,807/mo
Est. payment
Refinancing to a lower rate could help reduce your monthly payments and save thousands over the life of the loan.
$3,807/mo
Est. payment
Explore your selling options
Work with a Zillow partner agent
Leverage their expertise and Zillow's premium Showcase listings to get your home seen by more buyers.
Get startedList with your own agent
Get your home in front of millions of buyers by listing it on Zillow.
Learn how to do itSell it yourself
Take full control of how buyers see your home on Zillow by listing For Sale by Owner (FSBO).
List your homeWhat's special
Modern neutral color schemeColorado mountain lifestyleBear dance golf coursesLarge workshop spaceModern amenitiesMassive deckWalk to the spur
Zillow last checked:
Listing updated:
Listed by:
Heidi Schaffnit 303-587-8844,
RE/MAX Alliance
Bought with:
Gabe D'Amico, 100102106
eXp Realty, LLC
Source: REcolorado as distributed by MLS GRID,MLS#: 5932140
Facts & features
Interior
Bedrooms & bathrooms
- Bedrooms: 3
- Bathrooms: 3
- Full bathrooms: 2
- 3/4 bathrooms: 1
Primary bedroom
- Description: Spacious Primary Bedroom With Window Seat, Closet With Built-In Drawers & Shelves, And En Suite Full Sized Bathroom
- Level: Upper
Bedroom
- Description: Spacious Secondary Bedroom With Vinyl Plank Flooring & Updated Ceiling Fan
- Level: Upper
Bedroom
- Description: Non-Conforming Due To Window Size; Has New Carpet
- Level: Lower
Primary bathroom
- Description: Large Jetted Tub, Recently Added Shower & Recently Updated Tile, Lighting, And Mirror
- Level: Upper
Bathroom
- Description: Full Bath With New Tile, Vanity, Countertop, Lighting, And Mirror
- Level: Upper
Bathroom
- Description: 3/4 Bath With Large Vanity
- Level: Lower
Dining room
- Description: Adjacent To Kitchen With Access Onto The Large Deck & Fenced Backyard
- Level: Upper
Family room
- Description: Offers A Wood-Burning Fireplace, New Carpet, And A Wet Bar
- Level: Lower
Kitchen
- Description: Features Stainless Steel Appliances, Updated Lighting, New Slab Granite, And A Pantry
- Level: Upper
Laundry
- Level: Lower
Living room
- Description: Open With Vaulted Ceilings, Wood-Burning Fireplace, & Vinyl Plank Flooring
- Level: Upper
Office
- Description: Has French Doors & A Bay Window
- Level: Upper
Heating
- Baseboard, Hot Water, Radiant
Cooling
- None
Appliances
- Included: Dishwasher, Range Hood, Refrigerator, Self Cleaning Oven
Features
- Ceiling Fan(s), Granite Counters, High Speed Internet, Pantry, Primary Suite, Smoke Free, Solid Surface Counters, Vaulted Ceiling(s)
- Flooring: Carpet, Laminate, Tile
- Windows: Double Pane Windows
- Has basement: No
- Number of fireplaces: 2
- Fireplace features: Family Room, Living Room
Interior area
- Total structure area: 2,355
- Total interior livable area: 2,355 sqft
- Finished area above ground: 2,355
Property
Parking
- Total spaces: 2
- Parking features: Asphalt
- Attached garage spaces: 2
Features
- Patio & porch: Deck
Lot
- Size: 0.96 Acres
- Residential vegetation: Partially Wooded
Details
- Parcel number: R0015851
- Zoning: SR
- Special conditions: Standard
Construction
Type & style
- Home type: SingleFamily
- Architectural style: Mountain Contemporary
- Property subtype: Single Family Residence
Materials
- Brick, Frame, Wood Siding
- Foundation: Concrete Perimeter, Slab
Condition
- Updated/Remodeled
- Year built: 1976
Utilities & green energy
- Electric: 110V, 220 Volts
- Sewer: Public Sewer
- Water: Public
- Utilities for property: Cable Available, Electricity Connected, Natural Gas Connected, Phone Connected
Community & HOA
Community
- Security: Carbon Monoxide Detector(s), Smoke Detector(s)
- Subdivision: Perry Park
HOA
- Has HOA: No
Location
- Region: Larkspur
Financial & listing details
- Price per square foot: $276/sqft
- Tax assessed value: $626,866
- Annual tax amount: $4,265
- Date on market: 4/2/2024
- Listing terms: Cash,Conventional,FHA,VA Loan
- Exclusions: Sellers Personal Property And Staging Furniture And Decor.
- Ownership: Individual
- Electric utility on property: Yes
- Road surface type: Paved
Price history
| Date | Event | Price |
|---|---|---|
| 5/10/2024 | Sold | $650,000-2.3%$276/sqft |
Source:  REcolorado as distributed by MLS GRID #5932140 Report a problem REcolorado as distributed by MLS GRID #5932140 Report a problem | ||
| 4/24/2024 | Pending sale | $665,000$282/sqft |
Source: REcolorado as distributed by MLS GRID #5932140 Report a problem | ||
| 4/19/2024 | Price change | $665,000-1.5%$282/sqft |
Source: REcolorado as distributed by MLS GRID #5932140 Report a problem | ||
| 4/2/2024 | Listed for sale | $675,000+108.7%$287/sqft |
Source: REcolorado as distributed by MLS GRID #5932140 Report a problem | ||
| 5/7/2015 | Sold | $323,500+1.1%$137/sqft |
Source: Public Record Report a problem | ||
| 3/19/2015 | Pending sale | $319,900$136/sqft |
Source: Equity Colorado #7805012 Report a problem | ||
| 3/17/2015 | Listed for sale | $319,900$136/sqft |
Source: Equity Colorado #7805012 Report a problem | ||
| 3/7/2015 | Pending sale | $319,900$136/sqft |
Source: Equity Colorado #7805012 Report a problem | ||
| 3/5/2015 | Listed for sale | $319,900+12.3%$136/sqft |
Source: Equity Colorado #7805012 Report a problem | ||
| 12/17/2002 | Sold | $284,900$121/sqft |
Source: Public Record Report a problem | ||
| 9/28/2000 | Sold | $284,900$121/sqft |
Source: Public Record Report a problem | ||
Public tax history
| Year | Property taxes | Tax assessment |
|---|---|---|
| 2025 | $4,231 -0.8% | $39,180 -13.4% |
| 2024 | $4,265 +33.9% | $45,260 -1% |
| 2023 | $3,186 -3.4% | $45,700 +42.5% |
| 2022 | $3,296 | $32,070 -2.8% |
| 2021 | -- | $32,990 +8% |
| 2020 | $3,074 +20.8% | $30,540 |
| 2019 | $2,546 0% | $30,540 +23.2% |
| 2018 | $2,546 +6.1% | $24,790 |
| 2017 | $2,399 +6.6% | $24,790 +8.3% |
| 2016 | $2,252 +2.1% | $22,900 |
| 2015 | $2,204 +9.3% | $22,900 +16.2% |
| 2014 | $2,016 | $19,700 |
| 2013 | -- | $19,700 +0.9% |
| 2012 | -- | $19,530 |
| 2011 | -- | $19,530 +2% |
| 2010 | -- | $19,140 -18.3% |
| 2009 | $1,163 | $23,430 |
| 2008 | -- | $23,430 +0.3% |
| 2007 | -- | $23,350 |
| 2006 | $2,406 -1.5% | $23,350 +1% |
| 2004 | $2,444 -26.3% | $23,110 +9.6% |
| 2003 | $3,315 | $21,090 |
| 2002 | -- | $21,090 +9% |
| 2001 | $2,157 -2.1% | $19,350 0% |
| 2000 | $2,204 | $19,356 |
Find assessor info on the county website
Neighborhood: 80118
Nearby homes
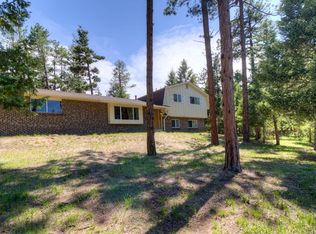
- $659,9003 bd3 ba1.8k sqft4682 Red Rock Dr, Larkspur, CO 80118Off Market
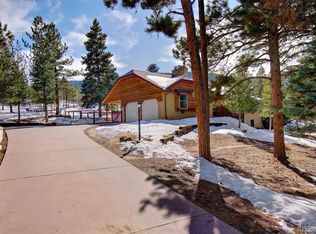
- $748,5005 bd3 ba2.9k sqft4728 Red Rock Dr, Larkspur, CO 80118Off Market
- $837,1004 bd3 ba4k sqft8205 Red Rock Ct, Larkspur, CO 80118Off Market

- $719,8005 bd4 ba3.5k sqft4746 Red Rock Dr, Larkspur, CO 80118Off Market
- $685,0004 bd2 ba1.9k sqft4721 Red Rock Dr, Larkspur, CO 80118Off Market
- $849,3004 bd4 ba2.8k sqft4695 Red Rock Dr, Larkspur, CO 80118Off Market
- $699,0005 bd3 ba4.6k sqft8170 Red Rock Ct, Larkspur, CO 80118For Sale
- $798,1004 bd4 ba3.2k sqft4675 Red Rock Dr, Larkspur, CO 80118Off Market
Nearby schools
GreatSchools rating
- 8/10Larkspur Elementary SchoolGrades: K-6Distance: 3.9 mi
- 5/10Castle Rock Middle SchoolGrades: 7-8Distance: 12.3 mi
- 8/10Castle View High SchoolGrades: 9-12Distance: 12.5 mi
Schools provided by the listing agent
- Elementary: Larkspur
- Middle: Castle Rock
- High: Castle View
- District: Douglas RE-1
Source: REcolorado as distributed by MLS GRID. This data may not be complete. We recommend contacting the local school district to confirm school assignments for this home.
Get a cash offer in 3 minutes
Find out how much your home could sell for in as little as 3 minutes with a no-obligation cash offer.
Estimated market value
$677,600
Get a cash offer in 3 minutes
Find out how much your home could sell for in as little as 3 minutes with a no-obligation cash offer.
Estimated market value
$677,600
- Colorado
- Douglas County
- Larkspur
- 80118
- 4708 Red Rock Drive
Nearby cities
Nearby zip codes
Other Larkspur Topics
