Stunning 4 Bed, 3 Bath Completely Renovated Home in Caruth Meadows! Step inside this beautifully updated home in the heart of Caruth Meadows, where modern design meets impeccable craftsmanship. Fully renovated in 2025, this 4 bedroom, 3 bathroom home boasts a long list of upgrades and thoughtful details throughout. The expansive open floor plan has been thoughtfully redesigned, with raised ceilings and a seamless flow from room to room. The custom kitchen is a chef’s dream, featuring stunning quartzite countertops (Turim), an oversized waterfall island, and premium Viking stainless steel appliances. A custom Butler's Pantry adds functionality and charm, while a cozy kitchen nook with bespoke seating is perfect for casual dining. The home offers a spacious master suite with a luxe, fully updated bathroom that includes modern tile, double vanities, and an elegant shower. The two additional bathrooms have been beautifully updated with the finest finishes, including custom tile work, new vanities and lighting.
Enjoy the ultimate in comfort and convenience with the inclusion of a utility-mudroom and a third full bathroom. Every detail has been attended to.
The home’s major systems have been completely updated: plumbing, gas lines, electrical wiring, HVAC ducts, 30-year composition roof, gutters, and a tankless water heater. Outside, the property has been transformed into a true oasis! Spacious backyard, a covered back patio extends the living space, and custom landscaping. Additional updates include spray foam insulation in the exterior walls, added attic insulation, and minor foundation repairs to the existing beams, ensuring that the home is as energy-efficient and structurally sound as it is beautiful. With all these thoughtful updates, this home is truly move-in ready. Don’t miss your opportunity to own a piece of luxury in one of Dallas’ most sought-after neighborhoods.
Sold
Price Unknown
4708 Ridgelawn Dr, Dallas, TX 75214
4beds
2,418sqft
Single Family Residence
Built in 1963
10,367 Square Feet Lot
$1,049,400 Zestimate®
$--/sqft
$5,333 Estimated rent
Home value
$1,049,400
$955,000 - $1.15M
$5,333/mo
Zestimate® history
Owner options
List your home for rent
$5,333/mo
Rent Zestimate®
Find your next renter with Zillow Rental Manager. Plus, with online applications, you can quickly screen prospective tenants – for free.
$5,333/mo
Rent Zestimate®
Refinance and save
Refinancing to a lower rate could help reduce your monthly payments and save thousands over the life of the loan.
Explore your selling options
Work with a Zillow partner agent
Leverage their expertise and Zillow's premium Showcase listings to get your home seen by more buyers.
Get startedList with your own agent
Get your home in front of millions of buyers by listing it on Zillow.
Learn how to do itSell it yourself
Take full control of how buyers see your home on Zillow by listing For Sale by Owner (FSBO).
List your homeWhat's special
Spacious backyardFully updated bathroomExpansive open floor planSpacious master suiteQuartzite countertopsCovered back patioRaised ceilings
Zillow last checked:
Listing updated:
Listed by:
Matthew Harris 0717746 214-934-2369,
Compass RE Texas, LLC 214-814-8100,
Katie Harris 0746227 817-240-6841,
Compass RE Texas, LLC
Bought with:
Mac Kelly
Allie Beth Allman & Associates
Source: NTREIS,MLS#: 21009085
Facts & features
Interior
Bedrooms & bathrooms
- Bedrooms: 4
- Bathrooms: 3
- Full bathrooms: 3
Primary bedroom
- Features: Ceiling Fan(s), Dual Sinks, Double Vanity, En Suite Bathroom, Separate Shower, Walk-In Closet(s)
- Level: First
- Dimensions: 15 x 13
Bedroom
- Features: Ceiling Fan(s), En Suite Bathroom
- Level: First
- Dimensions: 12 x 16
Bedroom
- Features: Ceiling Fan(s), En Suite Bathroom
- Level: First
- Dimensions: 12 x 10
Bedroom
- Features: Built-in Features, Ceiling Fan(s)
- Level: First
- Dimensions: 12 x 14
Primary bathroom
- Features: Dual Sinks, Double Vanity, En Suite Bathroom, Multiple Shower Heads, Stone Counters, Separate Shower
- Level: First
- Dimensions: 12 x 10
Breakfast room nook
- Features: Built-in Features, Butler's Pantry, Pantry
- Level: First
- Dimensions: 9 x 6
Dining room
- Level: First
- Dimensions: 13 x 8
Other
- Features: Jack and Jill Bath, Stone Counters, Separate Shower
- Level: First
- Dimensions: 7 x 9
Other
- Features: Stone Counters
- Level: First
- Dimensions: 8 x 10
Kitchen
- Features: Breakfast Bar, Built-in Features, Butler's Pantry, Eat-in Kitchen, Kitchen Island, Pot Filler, Walk-In Pantry
- Level: First
- Dimensions: 25 x 8
Living room
- Features: Built-in Features, Fireplace
- Level: First
- Dimensions: 17 x 10
Mud room
- Features: Built-in Features, Other, Utility Room
- Level: First
- Dimensions: 12 x 8
Appliances
- Included: Dishwasher, Disposal, Gas Range, Gas Water Heater, Refrigerator, Tankless Water Heater, Vented Exhaust Fan
- Laundry: Washer Hookup, Gas Dryer Hookup, Laundry in Utility Room
Features
- Built-in Features, Decorative/Designer Lighting Fixtures, Double Vanity, Eat-in Kitchen, High Speed Internet, Kitchen Island, Open Floorplan, Pantry, Cable TV, Vaulted Ceiling(s)
- Flooring: Hardwood, Tile
- Windows: Bay Window(s)
- Has basement: No
- Number of fireplaces: 1
- Fireplace features: Gas
Interior area
- Total interior livable area: 2,418 sqft
Property
Parking
- Total spaces: 2
- Parking features: Additional Parking, Driveway, Garage, Garage Faces Side
- Attached garage spaces: 2
- Has uncovered spaces: Yes
Features
- Levels: One
- Stories: 1
- Patio & porch: Covered, Deck
- Exterior features: Deck, Lighting, Rain Gutters
- Pool features: None
- Fencing: Back Yard,Gate,Wood
Lot
- Size: 10,367 Square Feet
- Dimensions: 83 x 125
- Features: Back Yard, Interior Lot, Lawn, Landscaped, Sprinkler System
Details
- Parcel number: 00000393901000000
Construction
Type & style
- Home type: SingleFamily
- Architectural style: Traditional,Detached
- Property subtype: Single Family Residence
Materials
- Brick
- Foundation: Pillar/Post/Pier
- Roof: Composition
Condition
- Year built: 1963
Utilities & green energy
- Sewer: Public Sewer
- Water: Public
- Utilities for property: Sewer Available, Water Available, Cable Available
Community & HOA
Community
- Security: Smoke Detector(s), Security Lights
- Subdivision: Caruth Meadows
HOA
- Has HOA: No
Location
- Region: Dallas
Financial & listing details
- Tax assessed value: $800,640
- Annual tax amount: $13,626
- Date on market: 7/26/2025
- Cumulative days on market: 20 days
- Listing terms: Cash,Conventional
Price history
| Date | Event | Price |
|---|---|---|
| 9/15/2025 | Sold | -- |
Source: NTREIS #21009085 Report a problem | ||
| 8/25/2025 | Pending sale | $1,080,000$447/sqft |
Source: NTREIS #21009085 Report a problem | ||
| 8/17/2025 | Contingent | $1,080,000$447/sqft |
Source: NTREIS #21009085 Report a problem | ||
| 7/26/2025 | Listed for sale | $1,080,000$447/sqft |
Source: NTREIS #21009085 Report a problem | ||
Public tax history
| Year | Property taxes | Tax assessment |
|---|---|---|
| 2025 | $17,828 +30.8% | $800,640 +31.3% |
| 2024 | $13,626 +48.9% | $609,650 +12.6% |
| 2023 | $9,152 | $541,370 |
Find assessor info on the county website
Neighborhood: 75214
Nearby homes
- $818,8004 bd3 ba2.2k sqft4714 Ridgelawn Dr, Dallas, TX 75214Off Market
- $677,1003 bd2 ba2.1k sqft4642 Ridgelawn Dr, Dallas, TX 75214Off Market
- $1,112,4004 bd4 ba3.6k sqft6230 Annapolis Ln, Dallas, TX 75214Off Market

- $784,1003 bd2 ba2.2k sqft6240 Annapolis Ln, Dallas, TX 75214Off Market
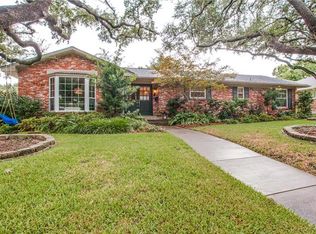
- $884,1004 bd2 ba2.5k sqft6224 Annapolis Ln, Dallas, TX 75214Off Market
- $840,1003 bd2 ba2.3k sqft4720 Ridgelawn Dr, Dallas, TX 75214Off Market
- $753,8003 bd2 ba2.4k sqft4636 Ridgelawn Dr, Dallas, TX 75214Off Market
- $1,042,3004 bd4 ba2.6k sqft4715 Ridgelawn Dr, Dallas, TX 75214Off Market
Nearby schools
GreatSchools rating
- 9/10Dan D Rogers Elementary SchoolGrades: PK-5Distance: 0.6 mi
- 5/10Benjamin Franklin Middle SchoolGrades: 6-8Distance: 3.3 mi
- 4/10Hillcrest High SchoolGrades: 9-12Distance: 3.1 mi
Schools provided by the listing agent
- Elementary: Rogers
- Middle: Benjamin Franklin
- High: Hillcrest
- District: Dallas ISD
Source: NTREIS. This data may not be complete. We recommend contacting the local school district to confirm school assignments for this home.
Get a cash offer in 3 minutes
Find out how much your home could sell for in as little as 3 minutes with a no-obligation cash offer.
Estimated market value
$1,049,400
Get a cash offer in 3 minutes
Find out how much your home could sell for in as little as 3 minutes with a no-obligation cash offer.
Estimated market value
$1,049,400
- Texas
- Dallas County
- Dallas
- 75214
- 4708 Ridgelawn Dr
