Experience Comfort, Space & Versatility in This Stunning 4-Bedroom, 4-Bath Home With A Next Gen Floorplan
Step into over 3,500 square feet of beautifully designed living space in this spacious and flexible 4-bedroom, 4-bath home—perfect for families seeking room to grow, entertain, and relax.
A standout feature is the private main-level PRIVATE GUEST SUITE, which offers its own living room, full bathroom, bedroom, kitchenette, and laundry hookup—ideal for multigenerational living or hosting long-term guests.
The main living area is filled with natural light and showcases new luxury vinyl plank flooring, soaring ceilings, and an open-concept layout. The gourmet kitchen features granite countertops, a mosaic tile backsplash, dark cabinetry, stainless steel appliances, an oversized island, and a walk-in pantry—blending everyday function with elegant design.
The spacious primary suite offers a relaxing retreat with its own private bath, while upstairs you’ll find brand new carpet throughout, a huge game room, a media room, and roomy secondary bedrooms—all with walk-in closets.
Outside, the stately brick-and-stone elevation welcomes you home, while the covered patio and large backyard offer ample space for outdoor enjoyment.
Enjoy access to community amenities—including two pools, a splash pad, playground, and a stocked fishing pond. Ideally located near Lake Lewisville, with easy access to great schools, shopping, and dining, this home delivers the perfect blend of comfort and convenience.
Don't miss your chance—schedule your private tour today!
Sold
Price Unknown
4708 River Edge Pl, Frisco, TX 75036
4beds
3,575sqft
Single Family Residence
Built in 2017
6,229 Square Feet Lot
$603,100 Zestimate®
$--/sqft
$3,187 Estimated rent
Home value
$603,100
$567,000 - $645,000
$3,187/mo
Zestimate® history
Owner options
List your home for rent
$3,187/mo
Rent Zestimate®
Find your next renter with Zillow Rental Manager. Plus, with online applications, you can quickly screen prospective tenants – for free.
$3,187/mo
Rent Zestimate®
Refinance and save
$278/mo
Est. payment
Refinancing to a lower rate could help reduce your monthly payments and save thousands over the life of the loan.
$278/mo
Est. payment
Explore your selling options
Work with a Zillow partner agent
Leverage their expertise and Zillow's premium Showcase listings to get your home seen by more buyers.
Get startedList with your own agent
Get your home in front of millions of buyers by listing it on Zillow.
Learn how to do itSell it yourself
Take full control of how buyers see your home on Zillow by listing For Sale by Owner (FSBO).
List your homeWhat's special
Large backyardStainless steel appliancesGranite countertopsStately brick-and-stone elevationNatural lightBrand new carpetCovered patio
Zillow last checked:
Listing updated:
Listed by:
Todd Richardson 0761813 214-497-4495,
All City 866-277-6005
Bought with:
Kristin Bricker
RE/MAX DFW Associates
Source: NTREIS,MLS#: 20946311
Facts & features
Interior
Bedrooms & bathrooms
- Bedrooms: 4
- Bathrooms: 4
- Full bathrooms: 3
- 1/2 bathrooms: 1
Primary bedroom
- Level: First
- Dimensions: 13 x 18
Bedroom
- Level: First
- Dimensions: 14 x 11
Bedroom
- Level: Second
- Dimensions: 14 x 12
Bedroom
- Level: Second
- Dimensions: 14 x 12
Primary bathroom
- Level: First
- Dimensions: 9 x 11
Dining room
- Level: First
- Dimensions: 13 x 13
Game room
- Level: Second
- Dimensions: 25 x 17
Kitchen
- Level: First
- Dimensions: 10 x 15
Kitchen
- Level: First
- Dimensions: 14 x 7
Living room
- Level: First
- Dimensions: 14 x 20
Media room
- Level: Second
- Dimensions: 19 x 14
Appliances
- Included: Dishwasher, Electric Cooktop, Electric Oven, Disposal
Features
- Built-in Features, Granite Counters, Kitchen Island, Open Floorplan, Pantry, Walk-In Closet(s)
- Has basement: No
- Has fireplace: No
Interior area
- Total interior livable area: 3,575 sqft
Property
Parking
- Total spaces: 2
- Parking features: Door-Multi, Garage, Garage Door Opener
- Attached garage spaces: 2
Features
- Levels: Two
- Stories: 2
- Pool features: None
Lot
- Size: 6,229 Square Feet
Details
- Parcel number: R684345
Construction
Type & style
- Home type: SingleFamily
- Architectural style: Detached
- Property subtype: Single Family Residence
Condition
- Year built: 2017
Utilities & green energy
- Sewer: Public Sewer
- Water: Public
- Utilities for property: Electricity Available, Electricity Connected, Natural Gas Available, Sewer Available, Separate Meters, Water Available
Community & HOA
Community
- Features: Sidewalks
- Subdivision: The Shores At Hidden Cove Phas
HOA
- Has HOA: Yes
- Services included: All Facilities, Association Management, Maintenance Grounds
- HOA fee: $278 quarterly
- HOA name: Shores At Hidden Cove
- HOA phone: 972-992-3444
Location
- Region: Frisco
Financial & listing details
- Tax assessed value: $637,064
- Annual tax amount: $7,794
- Date on market: 5/23/2025
- Cumulative days on market: 125 days
- Exclusions: Excludes gladiator cabinets/shelving in garage, all tv's and tv brackets, refrigerator
- Electric utility on property: Yes
Price history
| Date | Event | Price |
|---|---|---|
| 10/31/2025 | Sold | -- |
Source: NTREIS #20946311 Report a problem | ||
| 10/14/2025 | Pending sale | $639,900$179/sqft |
Source: NTREIS #20946311 Report a problem | ||
| 9/26/2025 | Contingent | $639,900$179/sqft |
Source: NTREIS #20946311 Report a problem | ||
| 8/22/2025 | Price change | $639,900-1.5%$179/sqft |
Source: NTREIS #20946311 Report a problem | ||
| 5/23/2025 | Listed for sale | $649,900$182/sqft |
Source: NTREIS #20946311 Report a problem | ||
| 11/22/2017 | Sold | -- |
Source: Agent Provided Report a problem | ||
Public tax history
| Year | Property taxes | Tax assessment |
|---|---|---|
| 2025 | $8,380 +2.8% | $606,753 +10% |
| 2024 | $8,148 +8.9% | $551,594 +10% |
| 2023 | $7,483 -13% | $501,449 +10% |
| 2022 | $8,601 +4.1% | $455,863 +10% |
| 2021 | $8,264 +2.7% | $414,421 +6.2% |
| 2020 | $8,050 -1.5% | $390,166 +0.8% |
| 2019 | $8,175 -2.9% | $387,106 +1.9% |
| 2018 | $8,417 | $379,914 +451.5% |
| 2017 | -- | $68,891 |
Find assessor info on the county website
Neighborhood: 75036
Nearby homes
- $474,7004 bd4 ba2.7k sqft4704 River Edge Pl, Frisco, TX 75036Off Market

- $457,0004 bd2 ba2.4k sqft4712 River Edge Pl, Frisco, TX 75036Off Market
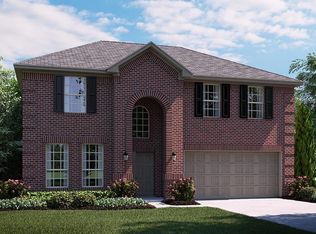
- $454,3004 bd3 ba2.4k sqft4700 River Edge Pl, Frisco, TX 75034Off Market
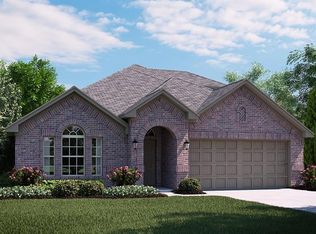
- $448,0004 bd2 ba2k sqft4716 River Edge Pl, Frisco, TX 75034Off Market
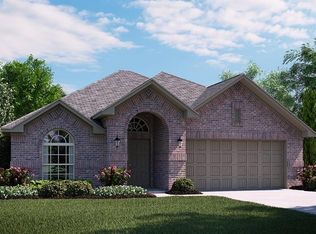
- $456,3004 bd3 ba2.4k sqft4705 Lake Cove Way, Frisco, TX 75036Off Market
- $439,3004 bd2 ba2.1k sqft4701 Lake Cove Way, Frisco, TX 75034Off Market
- $473,3004 bd4 ba2.4k sqft4709 Lake Cove Way, Frisco, TX 75036Off Market
- $425,1003 bd2 ba1.8k sqft4616 River Edge Pl, Frisco, TX 75036Off Market
Nearby schools
GreatSchools rating
- 5/10Hackberry Elementary SchoolGrades: PK-5Distance: 0.8 mi
- 6/10Lowell H Strike MiddleGrades: 6-8Distance: 1.9 mi
- 5/10Little Elm High SchoolGrades: 9-12Distance: 3 mi
Schools provided by the listing agent
- Elementary: Hackberry
- Middle: Lowell Strike
- High: Little Elm
- District: Little Elm ISD
Source: NTREIS. This data may not be complete. We recommend contacting the local school district to confirm school assignments for this home.
Get a cash offer in 3 minutes
Find out how much your home could sell for in as little as 3 minutes with a no-obligation cash offer.
Estimated market value
$603,100
Get a cash offer in 3 minutes
Find out how much your home could sell for in as little as 3 minutes with a no-obligation cash offer.
Estimated market value
$603,100
- Texas
- Denton County
- Frisco
- 75036
- 4708 River Edge Pl
