A PERFECT PLACE TO CALL HOME – this move-in ready 4 bedroom, 2 bathroom home in Riverchase is waiting for you! The landscaped walkway leads you to the double door entry, where the transom window allows the sun to light the combined living and dining room space. You will be surprised at the openness and attention to detail, with gleaming tile floors that flow throughout the home, making maintenance and cleaning a breeze. The volume ceilings, lighted hallway niche and arched doorways lead you through the combined living and dining room to the heart of this home – the kitchen. Even the pickiest of chefs would envy this space which boasts GRANITE COUNTERTOPS, more than ample cupboard and working space, subway tile backsplash, a closet pantry, and space for an island (with an outlet) if you choose with a mounted ceiling pot rack. You can imagine creating delicious delights and relaxing in comfort or entertaining guests in the overlooking family room. Glass slider doors allow access to the private FULLY FENCED backyard and views of mature shade trees, should you choose to enjoy our Florida sunshine while sipping your favorite beverage or grilling out. The primary suite is to the left of the home and features a walk-in closet, dual vanities with granite countertops, a glass enclosed step-in shower and garden tub. There are also three additional bedrooms that share a full bathroom. An inside laundry room grants access to the two-car garage with cabinets, a work area, and tool chest - perfect for extra storage and tinkering. Situated only 2 miles from UCF, 6 miles to shopping and restaurants in both Oviedo and Waterford Lakes and access to SR-417, you won’t want to miss out on this homeownership opportunity – schedule your showing today! MAJOR SYSTEMS: A/C 2023, Water Heater 2020, Roof 2019 <iframe width='853' height='480' src='https://my.matterport.com/show/?m=fuYtxrwhD6V&' frameborder='0' allowfullscreen allow='xr-spatial-tracking'></iframe>
Sold for $435,000
$435,000
4708 RIVERTON DRIVE, ORLANDO, FL 32817
4beds
1,972sqft
Single Family Residence
Built in 1997
8,858 Square Feet Lot
$444,900 Zestimate®
$221/sqft
$2,644 Estimated rent
Home value
$444,900
$423,000 - $467,000
$2,644/mo
Zestimate® history
Owner options
List your home for rent
$2,644/mo
Rent Zestimate®
Find your next renter with Zillow Rental Manager. Plus, with online applications, you can quickly screen prospective tenants – for free.
$2,644/mo
Rent Zestimate®
Refinance and save
$3,175/mo
Est. payment
Refinancing to a lower rate could help reduce your monthly payments and save thousands over the life of the loan.
$3,175/mo
Est. payment
Explore your selling options
Work with a Zillow partner agent
Leverage their expertise and Zillow's premium Showcase listings to get your home seen by more buyers.
Get startedList with your own agent
Get your home in front of millions of buyers by listing it on Zillow.
Learn how to do itSell it yourself
Take full control of how buyers see your home on Zillow by listing For Sale by Owner (FSBO).
List your homeWhat's special
Zillow last checked:
Listing updated:
Listed by:
Amber Finch 321-689-8196,
FINCH REAL ESTATE COMPANY 321-689-8196
Bought with:
Amber Finch, 3215714
FINCH REAL ESTATE COMPANY
Source: Stellar MLS,MLS#: O6239862 Originating MLS: Orlando Regional
Originating MLS: Orlando Regional
Facts & features
Interior
Bedrooms & bathrooms
- Bedrooms: 4
- Bathrooms: 2
- Full bathrooms: 2
Primary bedroom
- Features: Ceiling Fan(s), Walk-In Closet(s)
- Level: First
- Dimensions: 15x15
Bedroom 2
- Features: Ceiling Fan(s), Built-in Closet
- Level: First
- Dimensions: 10x11
Bedroom 3
- Features: Ceiling Fan(s), Built-in Closet
- Level: First
- Dimensions: 11x11
Bedroom 4
- Features: Ceiling Fan(s), Built-in Closet
- Level: First
Primary bathroom
- Features: Dual Sinks, Garden Bath, Granite Counters, Tub with Separate Shower Stall, Water Closet/Priv Toilet
- Level: First
- Dimensions: 12x6
Bathroom 2
- Features: Granite Counters, Tub With Shower
- Level: First
- Dimensions: 5x9
Family room
- Features: Ceiling Fan(s)
- Level: First
- Dimensions: 15x15
Foyer
- Level: First
- Dimensions: 7x8
Kitchen
- Features: Granite Counters
- Level: First
- Dimensions: 10x17
Laundry
- Level: First
- Dimensions: 6x6
Living room
- Level: First
- Dimensions: 14x24
Heating
- Central
Cooling
- Central Air
Appliances
- Included: Dishwasher, Dryer, Microwave, Range, Refrigerator, Washer
- Laundry: Inside, Laundry Room
Features
- Ceiling Fan(s), Kitchen/Family Room Combo, Split Bedroom
- Flooring: Tile
- Doors: Sliding Doors
- Windows: Blinds
- Has fireplace: No
Interior area
- Total structure area: 2,400
- Total interior livable area: 1,972 sqft
Property
Parking
- Total spaces: 2
- Parking features: Garage - Attached
- Attached garage spaces: 2
- Details: Garage Dimensions: 19x20
Features
- Levels: One
- Stories: 1
- Exterior features: Rain Gutters, Sidewalk
- Fencing: Vinyl
Lot
- Size: 8,858 Square Feet
- Features: Sidewalk, Unincorporated
Details
- Parcel number: 042231894700750
- Zoning: P-D
- Special conditions: None
Construction
Type & style
- Home type: SingleFamily
- Property subtype: Single Family Residence
Materials
- Block, Concrete, Stucco
- Foundation: Slab
- Roof: Shingle
Condition
- New construction: No
- Year built: 1997
Utilities & green energy
- Sewer: Public Sewer
- Water: Public
- Utilities for property: Electricity Connected, Sewer Connected, Water Connected
Community & HOA
Community
- Features: Sidewalks
- Pet fee: $0 monthly
- Subdivision: RIVERCHASE / UNIVERSITY PINES
HOA
- Has HOA: Yes
- HOA fee: $35 monthly
- HOA name: Zeal Community
- HOA phone: 407-993-2330
Location
- Region: Orlando
Financial & listing details
- Price per square foot: $221/sqft
- Tax assessed value: $333,949
- Annual tax amount: $3,051
- Date on market: 9/13/2024
- Cumulative days on market: 6 days
- Listing terms: Cash,Conventional,FHA,VA Loan
- Ownership: Fee Simple
- Total actual rent: 0
- Electric utility on property: Yes
- Road surface type: Paved
Price history
| Date | Event | Price |
|---|---|---|
| 10/21/2024 | Sold | $435,000-1.1%$221/sqft |
Source:  Stellar MLS #O6239862 Report a problem Stellar MLS #O6239862 Report a problem | ||
| 9/20/2024 | Pending sale | $440,000$223/sqft |
Source: Stellar MLS #O6239862 Report a problem | ||
| 9/13/2024 | Listed for sale | $440,000+120%$223/sqft |
Source: Stellar MLS #O6239862 Report a problem | ||
| 3/24/2015 | Sold | $200,000-9.9%$101/sqft |
Source: Public Record Report a problem | ||
| 7/25/2008 | Sold | $222,000-7.5%$113/sqft |
Source: Public Record Report a problem | ||
| 5/28/2008 | Listed for sale | $240,000-21.1%$122/sqft |
Source: Watson Realty Corp #MO4818416 Report a problem | ||
| 12/7/2006 | Sold | $304,000+132.4%$154/sqft |
Source: Public Record Report a problem | ||
| 4/23/1997 | Sold | $130,800$66/sqft |
Source: Public Record Report a problem | ||
Public tax history
| Year | Property taxes | Tax assessment |
|---|---|---|
| 2024 | $3,262 +6.9% | $211,680 +3% |
| 2023 | $3,051 +4.5% | $205,515 +3% |
| 2022 | $2,921 +1.8% | $199,529 +3% |
| 2021 | $2,870 +1.2% | $193,717 +1.4% |
| 2020 | $2,835 +1.5% | $191,042 +2.3% |
| 2019 | $2,794 +0.9% | $186,747 +1.9% |
| 2018 | $2,769 | $183,265 -4% |
| 2017 | $2,769 +1.9% | $190,864 +8.6% |
| 2016 | $2,718 +1.4% | $175,804 +6.5% |
| 2015 | $2,681 +20.4% | $165,124 -7.4% |
| 2014 | $2,227 +1.9% | $178,266 +27% |
| 2013 | $2,184 +0.7% | $140,409 +1.4% |
| 2012 | $2,169 -9.9% | $138,536 -9% |
| 2011 | $2,409 -0.9% | $152,197 -3.6% |
| 2010 | $2,430 | $157,861 -9.7% |
| 2009 | -- | $174,824 -19.6% |
| 2008 | $3,932 -8.9% | $217,323 -11.4% |
| 2007 | $4,317 +102.9% | $245,166 +11.1% |
| 2006 | $2,128 +2.8% | $220,728 +43.3% |
| 2005 | $2,070 +5.4% | $154,044 +9.2% |
| 2004 | $1,965 +0.8% | $141,090 +8.1% |
| 2003 | $1,949 +3.1% | $130,496 +6.4% |
| 2002 | $1,891 -0.9% | $122,623 +7.6% |
| 2001 | $1,908 +1% | $113,941 +2.2% |
| 2000 | $1,889 | $111,449 |
Find assessor info on the county website
Neighborhood: 32817
Nearby homes
- $574,9005 bd3 ba2.9k sqft4670 Riverton Dr, Orlando, FL 32817Off Market
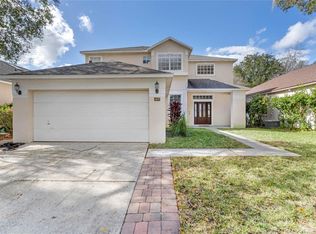
- $469,7003 bd3 ba2.4k sqft4714 Riverton Dr, Orlando, FL 32817Off Market

- $457,9003 bd2 ba2k sqft4664 Riverton Dr, Orlando, FL 32817Off Market
- $420,5004 bd2 ba1.9k sqft4726 Riverton Dr, Orlando, FL 32817Off Market
- $441,0004 bd2 ba2k sqft4732 Riverton Dr, Orlando, FL 32817Off Market
- $738,1004 bd3 ba2.2k sqft11531 Swift Water Cir, Orlando, FL 32817Off Market
- $449,8004 bd2 ba1.9k sqft4713 Riverton Dr, Orlando, FL 32817Off Market
- $934,9005 bd5 ba4.4k sqft11525 Swift Water Cir, Orlando, FL 32817Off Market
Nearby schools
GreatSchools rating
- 5/10Riverdale Elementary SchoolGrades: PK-5Distance: 1.6 mi
- 6/10Corner Lake Middle SchoolGrades: 6-8Distance: 6.2 mi
- 4/10University High SchoolGrades: 9-12Distance: 2.2 mi
Schools provided by the listing agent
- Elementary: Riverdale Elem
- Middle: Corner Lake Middle
- High: University High
Source: Stellar MLS. This data may not be complete. We recommend contacting the local school district to confirm school assignments for this home.
Get a cash offer in 3 minutes
Find out how much your home could sell for in as little as 3 minutes with a no-obligation cash offer.
Estimated market value
$444,900
Get a cash offer in 3 minutes
Find out how much your home could sell for in as little as 3 minutes with a no-obligation cash offer.
Estimated market value
$444,900
- Florida
- Orange County
- Orlando
- 32817
- 4708 RIVERTON DRIVE
Nearby cities
Nearby neighborhoods
Nearby zip codes
Other Orlando Topics
