Beautifully Updated Home with NEW ROOF and NEW HVAC in a Picturesque, Established Neighborhood
Nestled in an immaculate and mature neighborhood adorned with towering trees and meticulously maintained lawns, this beautifully updated home offers both charm and modern comfort.
Walk up to fresh paint on the exterior and step inside to fresh paint, vaulted ceilings, wood beams, wood-look LVP flooring throughout the main living areas, and plush new carpet in all bedrooms.
At the front of the home, you’ll find a spacious formal living and dining area with easy access to the kitchen making entertaining a breeze.
The kitchen is a standout, sleek new quartz countertops, new stainless steel appliances, new backsplash, and comes with a refrigerator. Just off the kitchen, a cozy second living area invites you to relax by the fireplace while enjoying views of the serene backyard.
All bedrooms are well thought out with great closet space, secondary bedrooms share an easy to access bath. Owner’s retreat is huge with a walk in closet, and private bath.
Located just minutes from Grandscape, top-tier shopping, dining, and major highways, this home truly has it all—style, comfort, and convenience.
Sold
Price Unknown
4708 Roberts Dr, Frisco, TX 75056
3beds
1,946sqft
Single Family Residence
Built in 1978
6,621 Square Feet Lot
$380,300 Zestimate®
$--/sqft
$2,737 Estimated rent
Home value
$380,300
$361,000 - $399,000
$2,737/mo
Zestimate® history
Owner options
List your home for rent
$2,737/mo
Rent Zestimate®
Find your next renter with Zillow Rental Manager. Plus, with online applications, you can quickly screen prospective tenants – for free.
$2,737/mo
Rent Zestimate®
Refinance and save
Refinancing to a lower rate could help reduce your monthly payments and save thousands over the life of the loan.
Explore your selling options
Work with a Zillow partner agent
Leverage their expertise and Zillow's premium Showcase listings to get your home seen by more buyers.
Get startedList with your own agent
Get your home in front of millions of buyers by listing it on Zillow.
Learn how to do itSell it yourself
Take full control of how buyers see your home on Zillow by listing For Sale by Owner (FSBO).
List your homeWhat's special
Towering treesFresh paintSerene backyardPlush new carpetNew backsplashWood-look lvp flooringSleek new quartz countertops
Zillow last checked:
Listing updated:
Listed by:
Steve Metarelis 0484514 844-448-0749,
Offerpad Brokerage, LLC 844-448-0749
Bought with:
Karina Cruz-Flores
DHS Realty
Source: NTREIS,MLS#: 20955053
Facts & features
Interior
Bedrooms & bathrooms
- Bedrooms: 3
- Bathrooms: 2
- Full bathrooms: 2
Primary bedroom
- Level: First
- Dimensions: 14 x 20
Kitchen
- Level: First
- Dimensions: 17 x 18
Living room
- Level: First
- Dimensions: 17 x 15
Appliances
- Included: Dishwasher, Gas Range, Microwave
Features
- Kitchen Island, Open Floorplan, Walk-In Closet(s)
- Has basement: No
- Number of fireplaces: 1
- Fireplace features: Living Room
Interior area
- Total interior livable area: 1,946 sqft
Property
Parking
- Total spaces: 2
- Parking features: Garage Faces Rear
- Attached garage spaces: 2
Features
- Levels: One
- Stories: 1
- Pool features: None
Lot
- Size: 6,621 Square Feet
Details
- Parcel number: R03524
Construction
Type & style
- Home type: SingleFamily
- Architectural style: Detached
- Property subtype: Single Family Residence
Condition
- Year built: 1978
Utilities & green energy
- Sewer: Public Sewer
- Water: Public
- Utilities for property: Sewer Available, Water Available
Green energy
- Energy generation: Solar
Community & HOA
Community
- Subdivision: Colony 13
HOA
- Has HOA: No
Location
- Region: Frisco
Financial & listing details
- Tax assessed value: $356,211
- Annual tax amount: $6,754
- Date on market: 6/2/2025
- Cumulative days on market: 105 days
- Listing terms: Cash,Conventional,VA Loan
Price history
| Date | Event | Price |
|---|---|---|
| 10/24/2025 | Sold | -- |
Source: NTREIS #20955053 Report a problem | ||
| 10/5/2025 | Pending sale | $344,900$177/sqft |
Source: NTREIS #20955053 Report a problem | ||
| 9/18/2025 | Price change | $344,900-1.4%$177/sqft |
Source: NTREIS #20955053 Report a problem | ||
| 9/8/2025 | Price change | $349,900+0.6%$180/sqft |
Source: NTREIS #20955053 Report a problem | ||
| 8/28/2025 | Listed for sale | $347,900$179/sqft |
Source: NTREIS #20955053 Report a problem | ||
| 8/17/2025 | Pending sale | $347,900$179/sqft |
Source: NTREIS #20955053 Report a problem | ||
| 7/25/2025 | Price change | $347,900-0.6%$179/sqft |
Source: NTREIS #20955053 Report a problem | ||
| 6/13/2025 | Listed for sale | $349,900$180/sqft |
Source: NTREIS #20955053 Report a problem | ||
| 6/5/2025 | Pending sale | $349,900$180/sqft |
Source: NTREIS #20955053 Report a problem | ||
| 6/2/2025 | Listed for sale | $349,900+99.9%$180/sqft |
Source: NTREIS #20955053 Report a problem | ||
| 8/4/2014 | Sold | -- |
Source: Agent Provided Report a problem | ||
| 5/30/2014 | Pending sale | $175,000$90/sqft |
Source: Keller Williams - Frisco #12143972 Report a problem | ||
| 5/18/2014 | Listed for sale | $175,000$90/sqft |
Source: Keller Williams Realty #12143972 Report a problem | ||
| 9/11/2006 | Sold | -- |
Source: Public Record Report a problem | ||
Public tax history
| Year | Property taxes | Tax assessment |
|---|---|---|
| 2025 | $5,202 -6.4% | $356,211 +2.4% |
| 2024 | $5,560 +7% | $348,000 +7.1% |
| 2023 | $5,196 -8.8% | $324,925 +10% |
| 2022 | $5,696 +2.7% | $295,386 +10% |
| 2021 | $5,547 +9% | $268,533 +10% |
| 2020 | $5,089 +6.6% | $244,121 +0.6% |
| 2019 | $4,776 +7.4% | $242,676 +16.1% |
| 2018 | $4,446 +14.6% | $209,000 +10% |
| 2017 | $3,879 | $190,000 +4.8% |
| 2016 | $3,879 +13% | $181,267 +10% |
| 2015 | $3,432 | $164,788 +9.2% |
| 2014 | $3,432 | $150,878 +7.3% |
| 2013 | $3,432 | $140,653 +2.1% |
| 2012 | -- | $137,744 -0.2% |
| 2011 | -- | $137,998 +4.8% |
| 2010 | -- | $131,633 -3.9% |
| 2009 | -- | $137,006 +4.4% |
| 2007 | $3,395 +12% | $131,225 +8.9% |
| 2006 | $3,032 +0.2% | $120,484 +0.5% |
| 2005 | $3,025 | $119,894 +2.2% |
| 2004 | -- | $117,274 -7.3% |
| 2003 | -- | $126,498 +8.5% |
| 2002 | -- | $116,577 +8.3% |
| 2001 | -- | $107,683 |
Find assessor info on the county website
Neighborhood: 75056
Nearby homes
- $329,2003 bd2 ba1.8k sqft4708 Roberts Dr, The Colony, TX 75056Off Market
- $322,2003 bd2 ba1.9k sqft4704 Roberts Dr, The Colony, TX 75056Off Market
- $302,4003 bd2 ba1.9k sqft4712 Roberts Dr, Frisco, TX 75056Off Market
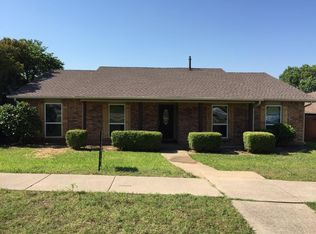
- $567,1005 bd3 ba3k sqft4712 Roberts Dr, The Colony, TX 75056Off Market
- $338,9003 bd2 ba1.7k sqft1053 Roberts Dr, The Colony, TX 75056Off Market
- $349,5004 bd2 ba2.1k sqft4700 Roberts Dr, The Colony, TX 75056Off Market
- $596,5004 bd3 ba3.2k sqft4700 Roberts Dr, The Colony, TX 75056Off Market
- $324,3003 bd2 ba1.9k sqft4705 Jennings Dr, The Colony, TX 75056Off Market
Nearby schools
GreatSchools rating
- 4/10Peters Colony Elementary SchoolGrades: PK-5Distance: 0.6 mi
- 5/10Griffin Middle SchoolGrades: 6-8Distance: 0.7 mi
- 5/10The Colony High SchoolGrades: 9-12Distance: 1.3 mi
Schools provided by the listing agent
- Elementary: Peters Colony
- Middle: Griffin
- High: The Colony
- District: Lewisville ISD
Source: NTREIS. This data may not be complete. We recommend contacting the local school district to confirm school assignments for this home.
Get a cash offer in 3 minutes
Find out how much your home could sell for in as little as 3 minutes with a no-obligation cash offer.
Estimated market value
$380,300
Get a cash offer in 3 minutes
Find out how much your home could sell for in as little as 3 minutes with a no-obligation cash offer.
Estimated market value
$380,300
- Texas
- Denton County
- The Colony
- 75056
- 4708 Roberts Dr
