Spacious 4-bedroom, 2-bath brick home with a detached 1-bedroom, 1-bath mother-in-law suite in the desirable North Beverly Hills Estates. The main home offers a comfortable and functional layout with a kitchen featuring granite countertops, stainless steel appliances, and plenty of space for everyday living and entertaining. Laminate flooring runs throughout the main areas, with tile in the bathrooms, and a separate utility room adds extra convenience.
With minimal work needed, this property is ready for you to move in and make it your own. The detached guest suite creates a unique opportunity with its own private living area, bedroom, bathroom, and kitchenette! Perfect for multigenerational living, hosting guests, or generating rental income.
Enjoy being just minutes from Downtown Fort Worth, 7th Street, and the Stockyards while still tucked into an established neighborhood. Whether you’re looking for extra space, flexibility, or investment potential, this property checks all the boxes!
Sold
Price Unknown
4708 Robinson St, Fort Worth, TX 76114
5beds
2,273sqft
Single Family Residence
Built in 1954
9,452 Square Feet Lot
$271,700 Zestimate®
$--/sqft
$2,678 Estimated rent
Home value
$271,700
$258,000 - $285,000
$2,678/mo
Zestimate® history
Owner options
List your home for rent
$2,678/mo
Rent Zestimate®
Find your next renter with Zillow Rental Manager. Plus, with online applications, you can quickly screen prospective tenants – for free.
$2,678/mo
Rent Zestimate®
Refinance and save
Refinancing to a lower rate could help reduce your monthly payments and save thousands over the life of the loan.
Explore your selling options
Work with a Zillow partner agent
Leverage their expertise and Zillow's premium Showcase listings to get your home seen by more buyers.
Get startedList with your own agent
Get your home in front of millions of buyers by listing it on Zillow.
Learn how to do itSell it yourself
Take full control of how buyers see your home on Zillow by listing For Sale by Owner (FSBO).
List your homeWhat's special
Stainless steel appliancesKitchen featuring granite countertopsTile in the bathroomsComfortable and functional layout
Zillow last checked:
Listing updated:
Listed by:
Stefanie Daugherty 0746094 817-774-9077,
Relo Radar 817-774-9077,
Josh Mills 0523527 817-300-7382,
Relo Radar
Bought with:
Charles Brown, 0606840
Keller Williams Realty
Titus Leake, 0792521
Keller Williams Realty
Source: NTREIS,MLS#: 21308046
Facts & features
Interior
Bedrooms & bathrooms
- Bedrooms: 5
- Bathrooms: 3
- Full bathrooms: 3
Primary bedroom
- Level: First
- Dimensions: 11 x 15
Bedroom
- Level: First
- Dimensions: 11 x 13
Bedroom
- Level: First
- Dimensions: 12 x 16
Bedroom
- Level: First
- Dimensions: 11 x 9
Bedroom
- Level: First
- Dimensions: 12 x 12
Primary bathroom
- Level: First
- Dimensions: 5 x 6
Den
- Level: First
- Dimensions: 12 x 9
Dining room
- Level: First
- Dimensions: 9 x 8
Other
- Level: First
- Dimensions: 5 x 7
Other
- Level: First
- Dimensions: 5 x 7
Other
- Level: First
- Dimensions: 7 x 7
Other
- Level: First
- Dimensions: 20 x 21
Kitchen
- Level: First
- Dimensions: 10 x 12
Living room
- Level: First
- Dimensions: 18 x 13
Utility room
- Level: First
- Dimensions: 5 x 10
Heating
- Central, Natural Gas
Cooling
- Central Air, Ceiling Fan(s)
Appliances
- Included: Dishwasher
- Laundry: Electric Dryer Hookup, Laundry in Utility Room
Features
- Granite Counters, High Speed Internet
- Flooring: Ceramic Tile, Laminate
- Has basement: No
- Has fireplace: No
Interior area
- Total interior livable area: 2,273 sqft
Property
Parking
- Parking features: Circular Driveway, Driveway
Features
- Levels: One
- Stories: 1
- Pool features: None
- Fencing: Fenced,Wood
Lot
- Size: 9,452 Square Feet
Details
- Parcel number: 01882511
Construction
Type & style
- Home type: SingleFamily
- Architectural style: Traditional,Detached
- Property subtype: Single Family Residence
Materials
- Brick
- Foundation: Pillar/Post/Pier
- Roof: Composition
Condition
- Year built: 1954
Utilities & green energy
- Sewer: Public Sewer
- Water: Public
- Utilities for property: Sewer Available, Water Available
Community & HOA
Community
- Subdivision: North Beverly Hills Estates
HOA
- Has HOA: No
Location
- Region: Fort Worth
Financial & listing details
- Tax assessed value: $318,906
- Annual tax amount: $7,676
- Date on market: 6/20/2026
- Cumulative days on market: 22 days
Price history
| Date | Event | Price |
|---|---|---|
| 7/31/2026 | Sold | -- |
Source: NTREIS #21308046 Report a problem | ||
| 7/14/2026 | Pending sale | $279,900$123/sqft |
Source: NTREIS #21308046 Report a problem | ||
| 6/20/2026 | Price change | $279,900+1.8%$123/sqft |
Source: NTREIS #21308046 Report a problem | ||
| 6/17/2026 | Listed for sale | $275,000-1.4%$121/sqft |
Source: Owner Report a problem | ||
| 7/22/2025 | Listing removed | $279,000$123/sqft |
Source: NTREIS #21002053 Report a problem | ||
| 7/17/2025 | Listed for sale | $279,000-7%$123/sqft |
Source: NTREIS #21002053 Report a problem | ||
| 6/10/2022 | Sold | -- |
Source: NTREIS #20035206 Report a problem | ||
| 5/19/2022 | Pending sale | $300,000$132/sqft |
Source: NTREIS #20035206 Report a problem | ||
| 5/13/2022 | Contingent | $300,000$132/sqft |
Source: NTREIS #20035206 Report a problem | ||
| 4/19/2022 | Listed for sale | $300,000+38.6%$132/sqft |
Source: NTREIS #20035206 Report a problem | ||
| 3/12/2021 | Sold | -- |
Source: Agent Provided Report a problem | ||
| 1/7/2021 | Listed for sale | $216,400+8.3%$95/sqft |
Source: Compass RE Texas, LLC #14495255 Report a problem | ||
| 6/15/2020 | Listing removed | $2,100$1/sqft |
Source: Owner Report a problem | ||
| 4/27/2020 | Listed for rent | $2,100$1/sqft |
Source: Owner Report a problem | ||
| 10/28/2019 | Sold | -- |
Source: Agent Provided Report a problem | ||
| 9/27/2019 | Pending sale | $199,900$88/sqft |
Source: Mission Real Estate Group #14138620 Report a problem | ||
| 8/5/2019 | Price change | $199,900-9.1%$88/sqft |
Source: Mission Real Estate Group #14138620 Report a problem | ||
| 7/13/2019 | Listed for sale | $219,900+29.4%$97/sqft |
Source: Mission Real Estate Group #14138620 Report a problem | ||
| 10/11/2018 | Listing removed | $169,900$75/sqft |
Source: Mission Real Estate Group #13944525 Report a problem | ||
| 9/30/2018 | Listed for sale | $169,900+201.1%$75/sqft |
Source: Mission Real Estate Group #13944525 Report a problem | ||
| 1/3/2018 | Listing removed | $56,427$25/sqft |
Source: Auction.com Report a problem | ||
| 12/19/2017 | Listed for sale | -- |
Source: Auction.com Report a problem | ||
Public tax history
| Year | Property taxes | Tax assessment |
|---|---|---|
| 2025 | $7,676 -0.9% | $318,906 |
| 2024 | $7,744 +15.1% | $318,906 +13.8% |
| 2023 | $6,726 +8.1% | $280,310 +24% |
| 2022 | $6,225 +3.6% | $226,134 |
| 2021 | $6,010 +6.3% | $226,134 +4.3% |
| 2020 | $5,652 +82.9% | $216,888 +86.3% |
| 2019 | $3,091 -4% | $116,391 +0.9% |
| 2018 | $3,219 +43.2% | $115,342 +45% |
| 2017 | $2,247 +14.9% | $79,554 +16.2% |
| 2016 | $1,956 -7% | $68,448 -5.1% |
| 2015 | $2,103 | $72,100 |
| 2014 | $2,103 | $72,100 +8.3% |
| 2013 | -- | $66,600 +2.6% |
| 2012 | -- | $64,900 |
| 2011 | -- | $64,900 -21.7% |
| 2010 | -- | $82,900 -8.1% |
| 2009 | -- | $90,200 |
| 2008 | -- | $90,200 +3.1% |
| 2007 | -- | $87,500 |
| 2006 | -- | $87,500 +20.7% |
| 2005 | -- | $72,500 |
| 2004 | -- | $72,500 |
| 2003 | -- | $72,500 |
| 2002 | -- | $72,500 +15.1% |
| 2001 | -- | $63,000 +27.3% |
| 2000 | -- | $49,500 |
Find assessor info on the county website
Neighborhood: North Beverly Hills
Nearby homes
- $167,0003 bd1 ba854 sqft2455 True Ave, Fort Worth, TX 76114Off Market
- $--3 bd1 ba875 sqft2451 True Ave, Fort Worth, TX 76114Sold
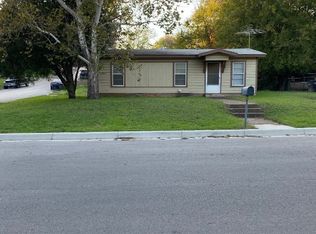
- $189,9003 bd1 ba1.2k sqft2454 Capri Dr, Fort Worth, TX 76114Off Market
- $306,4003 bd2 ba3.6k sqft2450 Capri Dr, Fort Worth, TX 76114Off Market

- $171,9003 bd1 ba851 sqft2459 True Ave, Fort Worth, TX 76114Off Market
- $218,8003 bd2 ba1.2k sqft2458 Capri Dr, Fort Worth, TX 76114Off Market
- $189,8003 bd1 ba875 sqft2413 True Ave, Fort Worth, TX 76114Off Market
- $305,5003 bd2 ba1.8k sqft2412 Capri Dr, Fort Worth, TX 76114Off Market
Nearby schools
GreatSchools rating
- 4/10Joy James Academy of LeadershipGrades: PK-5Distance: 0.8 mi
- 4/10Marsh Middle SchoolGrades: 6-8Distance: 2.2 mi
- 4/10Castleberry High SchoolGrades: 9-12Distance: 2.5 mi
Schools provided by the listing agent
- Elementary: Castleberr
- Middle: Marsh
- High: Castleberr
- District: Castleberry ISD
Source: NTREIS. This data may not be complete. We recommend contacting the local school district to confirm school assignments for this home.
Get a cash offer in 3 minutes
Find out how much your home could sell for in as little as 3 minutes with a no-obligation cash offer.
Estimated market value
$271,700
Get a cash offer in 3 minutes
Find out how much your home could sell for in as little as 3 minutes with a no-obligation cash offer.
Estimated market value
$271,700
- Texas
- Tarrant County
- Fort Worth
- 76114
- North Beverly Hills
- 4708 Robinson St
