Skip main navigation
Sold
  • Price Unknown

    4708 Rockhill Rd, Kansas City, MO 64110

    3beds
    2,656sqft
    Single Family Residence
    Built in 1904
    8,866 Square Feet Lot
    $-- Zestimate®
    $--/sqft
    $2,561 Estimated rent

    Home value

    Not available

    Estimated sales range

    Not available

    $2,561/mo

    Zestimate® history
    Loading
    Loading...

    Owner options

    List your home for rent

    $2,561/mo

    Rent Zestimate®

    Find your next renter with Zillow Rental Manager. Plus, with online applications, you can quickly screen prospective tenants – for free.

    Learn more

    $2,561/mo

    Rent Zestimate®

    Refinance and save

    $325/mo

    Est. payment

    Refinancing to a lower rate could help reduce your monthly payments and save thousands over the life of the loan.

    See today's rates

    $325/mo

    Est. payment

    Explore your selling options

    Work with a Zillow partner agent

    Leverage their expertise and Zillow's premium Showcase listings to get your home seen by more buyers.

    Get started

    List with your own agent

    Get your home in front of millions of buyers by listing it on Zillow.

    Learn how to do it

    Sell it yourself

    Take full control of how buyers see your home on Zillow by listing For Sale by Owner (FSBO).

    List your home

    What's special

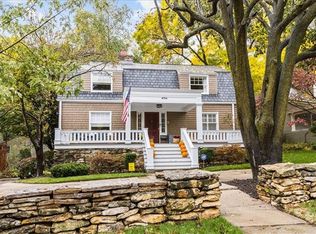
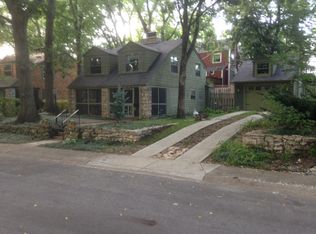
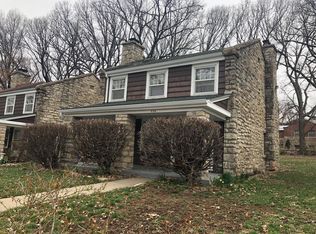
    This is a truly special home! Unique architecture, a great layout, and incredible character combine to create a property unlike anything else in Kansas City. The cool factor is off the charts! Believed to be the first home built in the coveted Rockhill neighborhood by Wm. Rockhill Nelson, this historic property was originally constructed as the grounds caretaker’s home for Nelson’s famed estate, Oak Hall. The current owner thoughtfully transformed the original one-story home into a reverse 1.5-story floor plan by adding two bedrooms & a full bath on the lower level. The main level features a spacious living room, den, dining room, powder room & a stunning kitchen with access to the fabulous deck overlooking the beautiful yard. The primary suite is also conveniently located on the main floor & includes an ensuite bath. The laundry area is cleverly hidden within the kitchen, and the Bosch washer & dryer stay with the home. A gorgeous stone fireplace with ventless gas logs adds warmth and ambiance during the winter months. The home also features solar panels, adding energy efficiency and long-term utility savings. You will love the expansive covered front porch — the perfect place to relax and meet your new neighbors. The Rockhill neighborhood is highly sought after not only for its central location, but also for its architectural beauty, rich history, and close-knit community feel. Perfectly positioned on the corner of Rockhill Road & 47th Tr. the home offers convenient access with the garage located on the 47th Terr. side of the property, along with abundant guest parking nearby. Enjoy walking distance to Kauffman Memorial Garden, Kauffman Legacy Park, Theis Park, Nelson-Atkins Museum of Art, Kemper Museum of Contemporary Art, Gillham Park, the Streetcar stop, Country Club Plaza & University of Missouri–Kansas City, plus countless dining, shopping & cultural destinations nearby. PLEASE NOTE: This part of Rockhill Road is very quiet as it is divided with a parkway.

    Zillow last checked:

    Listing updated:

    Listed by:

    Jamie Closson 816-694-9409,

    Weichert, Realtors Welch & Co.

    Bought with:

    Jessica Dressler, 2017039686

    ReeceNichols - Country Club Plaza

    Source: Heartland MLS as distributed by MLS GRID,MLS#: 2635580MLS Logo

    Facts & features

    Interior

    Bedrooms & bathrooms
    • Bedrooms: 3
    • Bathrooms: 3
    • Full bathrooms: 2
    • 1/2 bathrooms: 1
    Primary bedroom
    • Level: First
    Bedroom 2
    • Level: Lower
    Bedroom 3
    • Level: Lower
    Heating
    • Natural Gas
    Cooling
    • Electric
    Appliances
    • Laundry: In Kitchen, Main Level
    Features
    • Ceiling Fan(s)
    • Flooring: Wood
    • Windows: Skylight(s)
    • Basement: Finished,Full,Interior Entry,Sump Pump,Walk-Out Access
    • Number of fireplaces: 1
    • Fireplace features: Living Room
    Interior area
    • Total structure area: 2,656
    • Total interior livable area: 2,656 sqft
    • Finished area above ground: 1,328
    • Finished area below ground: 1,328

    Property

    Parking
    • Total spaces: 2
    • Parking features: Attached, Electric Vehicle Charging Station(s), Garage Door Opener, Garage Faces Side
    • Attached garage spaces: 2
    Lot
    • Size: 8,866 Square Feet
    • Features: Corner Lot, Many Trees
    Details
    • Parcel number: 30540080900000000

    Construction

    Type & style
    • Home type: SingleFamily
    • Architectural style: Traditional
    • Property subtype: Single Family Residence
    Materials
    • Brick, Stone Trim
    • Roof: Composition
    Condition
    • Year built: 1904

    Utilities & green energy

    • Sewer: Public Sewer
    • Water: Public
    Green energy
    • Energy generation: Solar

    Community & HOA

    Community
    • Subdivision: Rockhill Amended Plat
    HOA
    • Has HOA: Yes
    • HOA fee: $325 annually
    • HOA name: Rockhill Homes Association
    Location
    • Region: Kansas City

    Financial & listing details

    • Tax assessed value: $380,610
    • Annual tax amount: $6,205
    • Date on market: 8/6/2026
    • Listing terms: Cash,Conventional,FHA,VA Loan
    • Ownership: Private

    Price history

    DateEventPrice
    9/8/2026Sold--
    Source: Heartland MLS as distributed by MLS GRID #2635580 Report a problem
    8/8/2026Contingent$649,000$244/sqft
    Source: Heartland MLS as distributed by MLS GRID #2635580 Report a problem
    8/6/2026Listed for sale$649,000-4.4%$244/sqft
    Source: Heartland MLS as distributed by MLS GRID #2635580 Report a problem
    8/6/2026Listing removed$679,000$256/sqft
    Source: Heartland MLS as distributed by MLS GRID #2619811 Report a problem
    6/12/2026Listed for sale$679,000$256/sqft
    Source: Heartland MLS as distributed by MLS GRID #2619811 Report a problem

    Public tax history

    YearProperty taxesTax assessment
    2025$6,205 +0%$72,316 +0.2%
    2024$6,204 +9.9%$72,207
    2023$5,645 +19.2%$72,207 +25.4%
    2022$4,736 +0.3%$57,571
    2021$4,719 +8.5%$57,571 +9.9%
    2020$4,348 +2.1%$52,373
    2019$4,257 $52,373 +95.8%
    2018$4,257 +91.9%$26,745
    2017$2,219 +19.4%$26,745 +15%
    2016$1,858 +1.4%$23,256 +2%
    2014$1,832 -21.2%$22,800
    2013$2,325 +0.5%$22,800 -17.8%
    2012$2,314 +0.1%$27,722
    2011$2,312 +0.8%$27,722
    2010$2,293 -0.4%$27,722
    2009$2,301 +20%$27,722 -0.8%
    2008$1,918 -0.9%$27,949 +20.5%
    2007$1,935 +0%$23,199
    2006$1,935 +32.2%$23,199
    2005$1,464 +0.1%$23,199 +31.6%
    2004$1,463 +13.2%$17,625
    2003$1,292 +2.6%$17,625 +14.6%
    2002$1,259 +11%$15,376 +2.5%
    2001$1,134 $14,996
    Find assessor info on the county website

    Neighborhood: Western 49-63

    Nearby schools

    GreatSchools rating