Skip main navigation
Sold for $679,999
  • $679,999

    4708 S Willow Street, Denver, CO 80237

    4beds
    2,093sqft
    Single Family Residence
    Built in 1972
    8,640 Square Feet Lot
    $677,200 Zestimate®
    $325/sqft
    $3,319 Estimated rent

    Home value

    $677,200

    $643,000 - $718,000

    $3,319/mo

    Zestimate® history
    Loading
    Loading...

    Owner options

    List your home for rent

    $3,319/mo

    Rent Zestimate®

    Find your next renter with Zillow Rental Manager. Plus, with online applications, you can quickly screen prospective tenants – for free.

    Learn more

    $3,319/mo

    Rent Zestimate®

    Refinance and save

    $3,152/mo

    Est. payment

    Refinancing to a lower rate could help reduce your monthly payments and save thousands over the life of the loan.

    See today's rates

    $3,152/mo

    Est. payment

    Explore your selling options

    Work with a Zillow partner agent

    Leverage their expertise and Zillow's premium Showcase listings to get your home seen by more buyers.

    Get started

    List with your own agent

    Get your home in front of millions of buyers by listing it on Zillow.

    Learn how to do it

    Sell it yourself

    Take full control of how buyers see your home on Zillow by listing For Sale by Owner (FSBO).

    List your home

    What's special

    Sophisticated finishesPrivate yardCovered deckHeated oversized two-car garageAbundant storageCozy family roomGenerous island
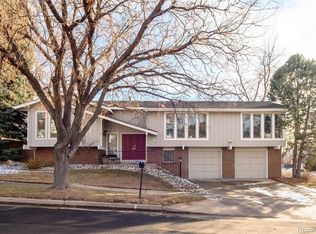
    Welcome to this beautifully remodeled Denver Tech Center residence, where modern comfort meets classic Colorado living. Perfectly positioned just steps from beautiful George Wallace Park and moments from the best of city living with vibrant dining and shopping along both Yosemite and Belleview, the home offers an enviable balance of city convenience and tranquil, park-side surroundings. Inside, a light-filled open layout centers around the gourmet kitchen, showcasing a generous island, abundant storage, and sophisticated finishes—ideal for both entertaining and everyday living. The inviting living room creates a warm gathering space, while the lower level features a cozy family room with a wood-burning fireplace, perfect for relaxing evenings. With four bedrooms and two well-appointed bathrooms, the home provides ample flexibility for guests, a home office, or creative spaces. The heated, oversized two-car garage offers versatility for a gym, workshop, or additional storage. Set on an expansive 8,640-square-foot lot, the property delivers exceptional outdoor living. A covered deck, large patio, and private yard offer a seamless extension of the interiors, designed for year-round enjoyment. For those who love the outdoors, miles of trails and the reservoir at Cherry Creek State Park are minutes away offering a balance of city amenities with the serenity of a peaceful neighborhood. Ask listing agent about a lender incentive of up to 1% of loan amount.

    Zillow last checked:

    Listing updated:

    Listed by:

    Ashleigh Fredrickson 303-589-5421 ashleigh.fredrickson@theagencyre.com,

    The Agency - Denver

    Bought with:

    Jessica Argo, 100067623

    Compass - Denver

    Three Lanterns Group

    Compass - Denver

    Source: REcolorado as distributed by MLS GRID,MLS#: 2536243MLS Logo

    Facts & features

    Interior

    Bedrooms & bathrooms
    • Bedrooms: 4
    • Bathrooms: 2
    • Full bathrooms: 1
    • 3/4 bathrooms: 1
    Bedroom
    • Features: Primary Suite
    • Level: Upper
    Bedroom
    • Level: Upper
    Bedroom
    • Level: Lower
    Bedroom
    • Level: Lower
    Bathroom
    • Level: Upper
    Bathroom
    • Level: Lower
    Dining room
    • Level: Upper
    Kitchen
    • Level: Upper
    Laundry
    • Level: Lower
    Living room
    • Level: Upper
    Heating
    • Forced Air
    Cooling
    • Central Air
    Appliances
    • Included: Dishwasher, Disposal, Dryer, Microwave, Oven, Range, Refrigerator, Washer
    • Laundry: In Unit
    Features
    • Flooring: Carpet, Laminate, Tile
    • Has basement: No
    • Number of fireplaces: 1
    • Fireplace features: Family Room
    Interior area
    • Total structure area: 2,093
    • Total interior livable area: 2,093 sqft
    • Finished area above ground: 2,093

    Property

    Parking
    • Total spaces: 2
    • Parking features: Garage - Attached
    • Attached garage spaces: 2
    Features
    • Patio & porch: Covered, Deck, Front Porch
    • Exterior features: Balcony, Private Yard
    • Fencing: Full
    Lot
    • Size: 8,640 sqft
    • Features: Level, Sprinklers In Front, Sprinklers In Rear
    Details
    • Parcel number: 709405002
    • Zoning: S-SU-D
    • Special conditions: Standard

    Construction

    Type & style
    • Home type: SingleFamily
    • Property subtype: Single Family Residence
    Materials
    • Frame, Wood Siding
    • Roof: Composition
    Condition
    • Updated/Remodeled
    • Year built: 1972

    Utilities & green energy

    • Sewer: Public Sewer
    • Water: Public
    • Utilities for property: Cable Available, Electricity Connected

    Community & neighborhood

    Security
    • Security features: Video Doorbell
    Location
    • Region: Denver
    • Subdivision: Pine Valley Estates

    Other

    Other facts
    • Listing terms: Cash,Conventional,FHA,VA Loan
    • Ownership: Individual

    Price history

    DateEventPrice
    4/22/2026Sold$679,999$325/sqft
    Source: REcolorado as distributed by MLS GRID #2536243 Report a problem
    3/25/2026Pending sale$679,999$325/sqft
    Source: REcolorado as distributed by MLS GRID #2536243 Report a problem
    3/6/2026Price change$679,999-1.4%$325/sqft
    Source: REcolorado as distributed by MLS GRID #2536243 Report a problem
    2/17/2026Price change$689,999-0.7%$330/sqft
    Source: REcolorado as distributed by MLS GRID #2536243 Report a problem
    1/22/2026Listed for sale$694,999+0.7%$332/sqft
    Source: REcolorado as distributed by MLS GRID #2536243 Report a problem
    10/20/2022Sold$690,000+45.6%$330/sqft
    Source: Public Record Report a problem
    2/5/2019Sold$474,000+0.9%$226/sqft
    Source: Public Record Report a problem
    1/10/2019Pending sale$469,900$225/sqft
    Source: MB EXECUTIVE REALTY & INVESTMENTS #4694463 Report a problem
    1/7/2019Price change$469,900-2.1%$225/sqft
    Source: MB EXECUTIVE REALTY & INVESTMENTS #4694463 Report a problem
    12/28/2018Pending sale$479,900$229/sqft
    Source: MB EXECUTIVE REALTY & INVESTMENTS #4694463 Report a problem
    12/11/2018Price change$479,900-2%$229/sqft
    Source: MB EXECUTIVE REALTY & INVESTMENTS #4694463 Report a problem
    11/14/2018Listed for sale$489,900+24%$234/sqft
    Source: Keller Williams Realty DTC LLC #4374925 Report a problem
    9/4/2018Sold$395,000-4.8%$189/sqft
    Source: Public Record Report a problem
    8/18/2018Pending sale$415,000$198/sqft
    Source: Keller Williams Realty DTC LLC #4374925 Report a problem
    8/15/2018Listed for sale$415,000$198/sqft
    Source: Keller Williams DTC #4374925 Report a problem

    Public tax history

    YearProperty taxesTax assessment
    2024$3,349 +26.5%$43,220 -6.8%
    2023$2,648 +3.6%$46,360 +39.2%
    2022$2,556 +15.2%$33,300 -10.1%
    2021$2,219 +2.9%$37,030 +23.8%
    2020$2,157 +50.1%$29,908 -0.7%
    2019$1,437 $30,117 +16.8%
    2018$1,437 +0.3%$25,780
    2017$1,433 -4.8%$25,780 -5.3%
    2016$1,506 +47.7%$27,230
    2015$1,019 0%$27,230 +34.6%
    2014$1,020 -12.9%$20,230
    2013$1,170 -25%$20,230 -7.5%
    2012$1,560 +2.1%$21,880
    2011$1,528 +2.2%$21,880 -4.6%
    2010$1,494 +3.7%$22,940
    2009$1,441 -0.2%$22,940 +6.3%
    2008$1,444 +12.4%$21,580
    2007$1,284 +1.1%$21,580 +12.5%
    2006$1,270 +7.3%$19,180
    2005$1,183 +4.9%$19,180 +1.6%
    2003$1,128 +1.9%$18,870 +0.2%
    2002$1,107 $18,840 +14.6%
    2001-- $16,440

    Find assessor info on the county website

    Neighborhood: Hampden South

    Nearby schools

    GreatSchools rating
    Schools provided by the listing agent
    • Elementary: Samuels
    • Middle: Hamilton
    • High: Thomas Jefferson
    • District: Denver 1

    Source: REcolorado as distributed by MLS GRID. This data may not be complete. We recommend contacting the local school district to confirm school assignments for this home.

    Get a cash offer in 3 minutes
    Find out how much your home could sell for in as little as 3 minutes with a no-obligation cash offer.
    Estimated market value
    $677,200
    Get a cash offer in 3 minutes
    Find out how much your home could sell for in as little as 3 minutes with a no-obligation cash offer.
    Estimated market value
    $677,200