Skip main navigation
Off market
  • $1,265,100

    4708 Sassafras Ln, Naperville, IL 60564

    6beds
    4,512sqft
    SingleFamily
    Built in 2010
    0.34 Acres Lot
    $1,265,100 Zestimate®
    $280/sqft
    $6,144 Estimated rent

    Home value

    $1,265,100

    $1.19M - $1.34M

    $6,144/mo

    Zestimate® history
    Loading
    Loading...

    Owner options

    List your home for rent

    $6,144/mo

    Rent Zestimate®

    Find your next renter with Zillow Rental Manager. Plus, with online applications, you can quickly screen prospective tenants – for free.

    Learn more

    $6,144/mo

    Rent Zestimate®

    Refinance and save

    $9,361/mo

    Est. payment

    Refinancing to a lower rate could help reduce your monthly payments and save thousands over the life of the loan.

    See today's rates

    $9,361/mo

    Est. payment

    Explore your selling options

    Work with a Zillow partner agent

    Leverage their expertise and Zillow's premium Showcase listings to get your home seen by more buyers.

    Get started

    List with your own agent

    Get your home in front of millions of buyers by listing it on Zillow.

    Learn how to do it

    Sell it yourself

    Take full control of how buyers see your home on Zillow by listing For Sale by Owner (FSBO).

    List your home

    What's special

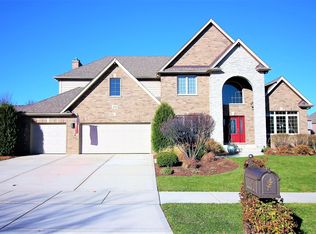
    Multiple Offers Received. Seller will confirm their decision on 06/05 (Sunday evening by 8 PM). AMAZING VALUE IN SOUGHT AFTER ASHWOOD PARK + 10k in Closing Cost Credit! STATELY RED BRICK EXECUTIVE HOME on ALMOST 1/2 an acre lot in ASHWOOD PARK. 6 Beds/5 Baths + a 2nd Level Loft and a FULL FINISHED BASEMENT. Built in 2010 by Sterling Builders and meticulously maintained by its original owners, this 6429 sq ft (including basement) offers space, comfort and a functional floor plan. Spacious 3.5 car garage equipped with 220V EV Charger is ready for your electric car! Main Floor features a Large custom kitchen with Brakur cabinets and granite countertops & all stainless appliances. Walk-in pantry and a butler's pantry, a sun drenched breakfast area are some of the other highlights of this beautiful kitchen. Beautiful Family room with hardwood floors and a fireplace. First floor bedroom and Full bath. Convenient Main Level Laundry room with built-in lockers and a laundry chute. A welcoming Living & Dining Room combo and a warm and inviting 2 story foyer are additional highlights of the Main Level. Beautiful hardwood floors in many rooms on the main level. On the 2nd level you will find a grand Primary bedroom with a sitting room, beautiful bathroom with a walk in shower, whirlpool tub and a huge walk-in-closet. Jack and Jill bathroom with double vanity serves two large bedrooms with walk-in closets. Ensuite 4th bedroom with a private bath and a walk-in closet! Private bonus room on the 2nd floor could be a second home office, can be converted into another bedroom making it 5 full bedrooms on the 2nd level if needed or a hobby room...you decide. Entertainer's Dream basement with a wet bar/kitchen combo, theatre room, exercise room, recreational area, wine cellar with a custom door created in Texas, full bath in the basement, 6th bedroom and a super fun wine tasting area. Professionally landscaped yard with custom patio, sprinklers system. Dining room freshly painted week of May 23rd. This executive home is located in the highly sought-after Ashwood Park Subdivision with a $8mil + clubhouse with Adult pool, zero-depth kids pool and slide. Basketball & Tennis Courts. Other subdivision amenities include a private playground and soccer area. Walk to Peterson Elementary, Ashwood Park Clubhouse, Commisioner's Park or Wolf's Crossing Park. Welcome Home!

    This property is off market, which means it's not currently listed for sale or rent on Zillow. This may be different from what's available on other websites or public sources.
    Facts & features

    Interior

    Bedrooms & bathrooms
    • Bedrooms: 6
    • Bathrooms: 5
    • Full bathrooms: 5
    Cooling
    • Central
    Features
    • Basement: Finished
    Interior area
    • Total interior livable area: 4,512 sqft

    Property

    Parking
    • Parking features: Garage - Attached
    Lot
    • Size: 0.34 Acres
    Details
    • Parcel number: 0701174080110000

    Construction

    Type & style
    • Home type: SingleFamily
    Materials
    • Frame
    Condition
    • Year built: 2010

    Community & neighborhood

    Location
    • Region: Naperville

    HOA & financial

    HOA
    • Has HOA: Yes
    • HOA fee: $122 monthly

    Price history

    DateEventPrice
    8/5/2022Sold$980,000+1%$217/sqft
    Source: MRED as distributed by MLS GRID #11423791 Report a problem
    6/8/2022Pending sale$970,000$215/sqft
    Source: RE/MAX International #11423791 Report a problem
    6/7/2022Contingent$970,000$215/sqft
    Source: MRED as distributed by MLS GRID #11423791 Report a problem
    6/3/2022Listed for sale$970,000-3%$215/sqft
    Source: MRED as distributed by MLS GRID #11423791 Report a problem
    5/25/2022Listing removed--
    Source: RE/MAX International Report a problem
    5/6/2022Listed for sale$999,990+66.7%$222/sqft
    Source: MRED as distributed by MLS GRID #11396524 Report a problem
    7/13/2010Sold$599,900+299.9%$133/sqft
    Source: Public Record Report a problem
    3/3/2010Sold$150,000-84.8%$33/sqft
    Source: Agent Provided Report a problem
    5/28/2008Listing removed$989,989$219/sqft
    Source: Number1Expert #06726699 Report a problem
    12/22/2007Listed for sale$989,989$219/sqft
    Source: Number1Expert #06726699 Report a problem

    Public tax history

    YearProperty taxesTax assessment
    2024$21,351 +4.7%$333,972 +13.2%
    2023$20,400 +3.1%$295,028 +5.7%
    2022$19,786 +4.6%$279,092 +5%
    2021$18,924 +1.9%$265,802 +1.6%
    2020$18,569 +1.7%$261,590 +2.9%
    2019$18,258 +2.2%$254,217 +4%
    2018$17,858 +1.5%$244,387 +2.6%
    2017$17,592 +0.2%$238,078 +2.2%
    2016$17,565 +10.1%$232,953 +4%
    2015$15,956 $223,993 +13.8%
    2014$15,956 +1.7%$196,800
    2013$15,695 -14.1%$196,800 -17%
    2012$18,275 +28.9%$237,182 +18.6%
    2011$14,181 +33.6%$199,966 +27.4%
    2010$10,612 +114.7%$156,965 +103%
    2009$4,942 +5%$77,330
    2008$4,708 $77,330
    2007-- $77,330 -4.2%
    2006$5,061 $80,735

    Find assessor info on the county website

    Neighborhood: Ashwood Park

    Nearby schools

    GreatSchools rating
    Schools provided by the listing agent
    • Elementary: PATTERSON ELEMENTARY SCHOOL
    • Middle: CRONE MIDDLE SCHOOL
    • High: WAUBONSIE VALLEY HIGH SCHOOL
    • District: 204

    Source: The MLS. This data may not be complete. We recommend contacting the local school district to confirm school assignments for this home.

    Get a cash offer in 3 minutes
    Find out how much your home could sell for in as little as 3 minutes with a no-obligation cash offer.
    Estimated market value
    $1,265,100
    Get a cash offer in 3 minutes
    Find out how much your home could sell for in as little as 3 minutes with a no-obligation cash offer.
    Estimated market value
    $1,265,100