Welcome to this well-appointed single-story home on a 7,405 sq. ft. lot featuring a private pool and spa, covered gazebo, and gated parking for a trailer or boat. A covered courtyard entry welcomes you into a bright, open floor plan with high ceilings and wood-look laminate and tile flooring. The spacious 19' x 18' living room features a two-sided fireplace shared with the 15' x 11' dining room. The kitchen offers quartz countertops, white cabinetry, gas range, stainless steel appliances, skylights, and an 11' x 11' breakfast nook with a slider opening to the patio. The split-bedroom floor plan provides privacy, with the 12' x 15' primary suite situated separately from the secondary bedrooms. The primary bath includes a walk-in shower and private toilet room, plus a walk-in closet. Two secondary bedrooms share a hall bath with a tub/shower combination. Additional features include an interior laundry room with cabinetry, refrigerator, washer and dryer, and an attached two-car garage. Step outside to enjoy the 32' x 14' covered patio, sparkling pool with attached spa, covered gazebo dining area, desert landscaping, and workshop/storage shed. Gated side-yard parking provides convenient space for a trailer or boat.
Active
$520,000
4708 Standing Bluff Way, Las Vegas, NV 89130
3beds
1,586sqft
Single Family Residence
Built in 1994
7,405 Square Feet Lot
$-- Zestimate®
$328/sqft
$13/mo HOA
What's special
Gated side-yard parkingQuartz countertopsDesert landscapingPrivate pool and spaCovered courtyard entryHigh ceilingsCovered gazebo
- 2 days
- 136
- 6
Likely to sell faster than
Zillow last checked:
Listing updated:
Listed by:
Craig Tann B.0143698 (702)514-6634,
Huntington & Ellis, A Real Est
Source: LVR,MLS#: 2821967 Originating MLS: Greater Las Vegas Association of Realtors Inc
Originating MLS: Greater Las Vegas Association of Realtors IncFacts & features
Interior
Bedrooms & bathrooms
- Bedrooms: 3
- Bathrooms: 2
- Full bathrooms: 1
- 3/4 bathrooms: 1
Primary bedroom
- Description: Ceiling Fan,Downstairs,Pbr Separate From Other,Walk-In Closet(s)
- Dimensions: 12x15
Bedroom 2
- Description: Ceiling Fan,Downstairs
- Dimensions: 11x11
Bedroom 3
- Description: Ceiling Fan,Downstairs
- Dimensions: 11x10
Primary bathroom
- Description: Double Sink,Shower Only
Dining room
- Description: Dining Area
- Dimensions: 15x11
Kitchen
- Description: Garden Window,Breakfast Nook/Eating Area,Quartz Countertops,Stainless Steel Appliances
- Dimensions: 11x8
Living room
- Description: Formal
- Dimensions: 19x18
Heating
- Central, Gas
Cooling
- Central Air, Electric
Appliances
- Included: Dryer, Dishwasher, Disposal, Gas Range, Microwave, Refrigerator, Washer
- Laundry: Gas Dryer Hookup, Main Level, Laundry Room
Features
- Bathroom on Main Level, Bedroom on Main Level, Ceiling Fan(s), Full Bath on Main Level, Primary Downstairs
- Flooring: Laminate, Tile
- Number of fireplaces: 1
- Fireplace features: Living Room, Multi-Sided
Interior area
- Total structure area: 1,586
- Total interior livable area: 1,586 sqft
Video & virtual tour
Property
Parking
- Total spaces: 2
- Parking features: Attached, Garage, Garage Door Opener, Inside Entrance, Private, RV Gated, RV Access/Parking
- Attached garage spaces: 2
Features
- Stories: 1
- Patio & porch: Covered, Patio
- Exterior features: Courtyard, Patio, Private Yard, Shed, Sprinkler/Irrigation
- Has private pool: Yes
- Pool features: In Ground, Private, Pool/Spa Combo
- Has spa: Yes
- Spa features: In Ground
- Fencing: Block,Back Yard
Lot
- Size: 7,405 Square Feet
- Features: Drip Irrigation/Bubblers, Desert Landscaping, Landscaped, < 1/4 Acre
Details
- Additional structures: Shed(s), Workshop
- Parcel number: 13801518015
- Zoning description: Single Family
- Horse amenities: None
Construction
Type & style
- Home type: SingleFamily
- Architectural style: One Story
- Property subtype: Single Family Residence
Materials
- Frame, Stucco
- Roof: Tile
Condition
- Resale
- Year built: 1994
Utilities & green energy
- Electric: Photovoltaics None
- Sewer: Public Sewer
- Water: Public
- Utilities for property: Underground Utilities
Community & HOA
Community
- Subdivision: Rancho Alta Mira Amd
HOA
- Has HOA: Yes
- Services included: Association Management
- HOA fee: $13 monthly
- HOA name: Rancho Alta Mira
- HOA phone: 702-362-6262
Location
- Region: Las Vegas
Financial & listing details
- Price per square foot: $328/sqft
- Tax assessed value: $287,063
- Annual tax amount: $2,449
- Date on market: 9/26/2026
- Listing agreement: Exclusive Right To Sell
- Listing terms: Cash,Conventional,FHA,VA Loan
- Ownership: Single Family Residential
Estimated market value
Not available
Estimated sales range
Not available
Not available
Price history
| Date | Event | Price |
|---|---|---|
| 9/26/2026 | Listed for sale | $520,000+22.4%$328/sqft |
Source:  LVR #2821967 Report a problem LVR #2821967 Report a problem | ||
| 11/6/2024 | Listing removed | $5,000$3/sqft |
Source: Zillow Rentals Report a problem | ||
| 8/16/2024 | Listed for rent | $5,000$3/sqft |
Source: Zillow Rentals Report a problem | ||
| 6/12/2024 | Listing removed | -- |
Source: Zillow Rentals Report a problem | ||
| 7/6/2023 | Listed for rent | $5,000+284.6%$3/sqft |
Source: Zillow Rentals Report a problem | ||
| 5/18/2023 | Sold | $425,000+2.4%$268/sqft |
Source: LVR #2479846 Report a problem | ||
| 5/17/2023 | Contingent | $415,000$262/sqft |
Source: LVR #2479846 Report a problem | ||
| 5/5/2023 | Listed for sale | $415,000$262/sqft |
Source: LVR #2479846 Report a problem | ||
| 4/12/2023 | Contingent | $415,000$262/sqft |
Source: LVR #2479846 Report a problem | ||
| 3/31/2023 | Price change | $415,000-3.3%$262/sqft |
Source: LVR #2479846 Report a problem | ||
| 3/24/2023 | Listed for sale | $429,000+0.9%$270/sqft |
Source: LVR #2479846 Report a problem | ||
| 3/24/2023 | Listing removed | -- |
Source: LVR #2418233 Report a problem | ||
| 3/14/2023 | Listed for sale | $425,000$268/sqft |
Source: LVR #2418233 Report a problem | ||
| 3/7/2023 | Contingent | $425,000$268/sqft |
Source: LVR #2418233 Report a problem | ||
| 2/3/2023 | Price change | $425,000-1.2%$268/sqft |
Source: LVR #2418233 Report a problem | ||
| 1/16/2023 | Price change | $430,000-4.4%$271/sqft |
Source: LVR #2418233 Report a problem | ||
| 11/25/2022 | Price change | $450,000-3.2%$284/sqft |
Source: LVR #2418233 Report a problem | ||
| 8/15/2022 | Price change | $464,999-2.1%$293/sqft |
Source: LVR #2418233 Report a problem | ||
| 7/26/2022 | Price change | $475,000-5%$299/sqft |
Source: LVR #2418233 Report a problem | ||
| 7/16/2022 | Listed for sale | $500,000+33.7%$315/sqft |
Source: LVR #2418233 Report a problem | ||
| 7/14/2021 | Sold | $374,000+5.4%$236/sqft |
Source: LVR #2297632 Report a problem | ||
| 6/18/2021 | Pending sale | $355,000$224/sqft |
Source: LVR #2297632 Report a problem | ||
| 6/16/2021 | Listed for sale | $355,000$224/sqft |
Source: LVR #2297632 Report a problem | ||
| 6/4/2021 | Pending sale | $355,000$224/sqft |
Source: LVR #2297632 Report a problem | ||
| 5/29/2021 | Listed for sale | $355,000+163%$224/sqft |
Source: LVR #2297632 Report a problem | ||
| 11/23/2017 | Listing removed | $1,300$1/sqft |
Source: Premier Real Estate #1946274 Report a problem | ||
| 8/15/2012 | Sold | $135,000+12%$85/sqft |
Source: Public Record Report a problem | ||
| 7/27/1994 | Sold | $120,500$76/sqft |
Source: Public Record Report a problem | ||
Public tax history
| Year | Property taxes | Tax assessment |
|---|---|---|
| 2026 | $2,871 +12% | $100,472 -1.7% |
| 2025 | $2,563 +21.9% | $102,255 +7.9% |
| 2024 | $2,102 +8% | $94,777 +12.5% |
| 2023 | $1,947 +3% | $84,231 +7.5% |
| 2022 | $1,890 +7.7% | $78,362 +1.6% |
| 2021 | $1,755 +6.7% | $77,117 +4.7% |
| 2020 | $1,644 +4.8% | $73,621 +7.6% |
| 2019 | $1,569 +6.9% | $68,390 |
| 2018 | $1,468 | $68,390 +1.2% |
| 2017 | $1,468 | $67,555 +5.8% |
| 2016 | $1,468 +0.1% | $63,876 +16.6% |
| 2015 | $1,467 +3.2% | $54,805 +19.8% |
| 2014 | $1,421 | $45,765 |
| 2013 | -- | $45,765 +12.1% |
| 2012 | -- | $40,838 -14.5% |
| 2011 | -- | $47,777 +8.3% |
| 2010 | -- | $44,098 -31.4% |
| 2009 | -- | $64,294 |
| 2008 | -- | $64,294 -35.7% |
| 2007 | -- | $100,045 +2.9% |
| 2006 | -- | $97,244 +19.8% |
| 2005 | -- | $81,144 +42.2% |
| 2004 | -- | $57,078 +5.1% |
| 2003 | -- | $54,320 +7.1% |
| 2002 | -- | $50,740 +4.7% |
| 2001 | -- | $48,440 |
Find assessor info on the county website
Monthly payment
Est. payment
Payment breakdown
Explore the cost of this home by adjusting the details. Changes won't be saved.Climate risks
Neighborhood: North Cheyenne
Nearby schools
Schools provided by the listing agent
- Elementary: May, Ernest,May, Ernest
- Middle: Swainston Theron
- High: Cheyenne
Source: LVR. This data may not be complete. We recommend contacting the local school district to confirm school assignments for this home.
- $430,6003 bd2 ba1.5k sqft4704 Standing Bluff Way, Las Vegas, NV 89130Off Market
- $407,8003 bd2 ba1.5k sqft4712 Standing Bluff Way, Las Vegas, NV 89130Off Market
- $287,9003 bd2 ba1.5k sqft4712 Standing Bluff Way #0, Las Vegas, NV 89130Off Market
- $504,4004 bd3 ba2.3k sqft4801 Baffin Ct, Las Vegas, NV 89130Off Market
Similar homes
- $540,0004 bd3 ba2.2k sqft4713 Sun Glory Ct, Las Vegas, NV 89130For Sale
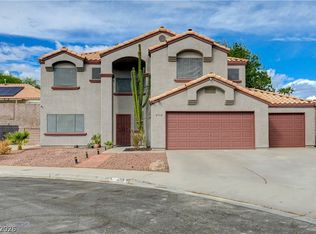 MLS ID #2820460, Ross Miller, Coldwell Banker Premier. LVR
 - $599,9004 bd2 ba2k sqft3912 Wide River St, Las Vegas, NV 89130For Sale
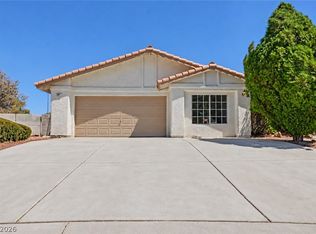 MLS ID #2816003, Brian J. Horner, Real Estate One LLC. LVR
 - $--3 bd2 ba1.3k sqft4705 Victoria Beach Way, Las Vegas, NV 89130Auction
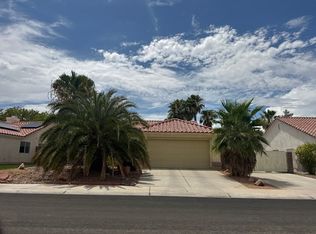 Auction.com 2
 - $--3 bd2 ba1.8k sqft5153 Future Dr, Las Vegas, NV 89130Auction
 ServiceLink Auction
