High demand townhome in the Greystone subdivision features an open floorplan, walls of windows, full walkout basement backing up to the wooded common grounds, which you can enjoy from the covered deck. Attractive entry is enhanced by the tall ceiling, tile floors and boot bench. Gorgeous kitchen features custom cabinetry with extra deep drawers, pull out trash-can, beautiful granite tops and tile backsplash. Stainless steel kitchen appliances include range, dishwasher, microwave and refrigerator. Washer & dryer also stay. Primary bedroom suite includes a large walk-in closet, tiled shower, double vanity and convenient linen closet. There is an abundance of space in the walkout basement for future finishing and includes the plumbing stub-in for a full bath. Gardening tubs and pots do not stay. Annual HOA dues are $200 plus maintenance HOA fees for townhouse are $405 per quarter
Sold
Price Unknown
4708 Stonebridge Dr W, Saint Joseph, MO 64505
2beds
1,544sqft
Townhouse
Built in 2020
5,662 Square Feet Lot
$389,700 Zestimate®
$--/sqft
$1,901 Estimated rent
Home value
$389,700
Estimated sales range
Not available
$1,901/mo
Zestimate® history
Owner options
List your home for rent
$1,901/mo
Rent Zestimate®
Find your next renter with Zillow Rental Manager. Plus, with online applications, you can quickly screen prospective tenants – for free.
$1,901/mo
Rent Zestimate®
Refinance and save
$405/mo
Est. payment
Refinancing to a lower rate could help reduce your monthly payments and save thousands over the life of the loan.
$405/mo
Est. payment
Explore your selling options
Work with a Zillow partner agent
Leverage their expertise and Zillow's premium Showcase listings to get your home seen by more buyers.
Get startedList with your own agent
Get your home in front of millions of buyers by listing it on Zillow.
Learn how to do itSell it yourself
Take full control of how buyers see your home on Zillow by listing For Sale by Owner (FSBO).
List your homeWhat's special
Zillow last checked:
Listing updated:
Listed by:
MARY JO SIELA 816-390-4144,
REECENICHOLS-IDE CAPITAL,
MICHAEL SIELA 816-244-7057,
REECENICHOLS-IDE CAPITAL
Bought with:
Bob Bucher, 1999081139
REECENICHOLS-IDE CAPITAL
Source: Heartland MLS as distributed by MLS GRID,MLS#: 2558636
Facts & features
Interior
Bedrooms & bathrooms
- Bedrooms: 2
- Bathrooms: 2
- Full bathrooms: 2
Dining room
- Description: Kit/Dining Combo
Heating
- Forced Air, Heat Pump
Cooling
- Electric, Heat Pump
Appliances
- Included: Dishwasher, Disposal, Dryer, Humidifier, Microwave, Free-Standing Electric Oven, Washer
- Laundry: Laundry Room, Main Level
Features
- Ceiling Fan(s), Custom Cabinets, Painted Cabinets, Pantry, Vaulted Ceiling(s), Walk-In Closet(s)
- Flooring: Carpet, Tile, Vinyl
- Windows: Window Coverings, Thermal Windows
- Basement: Full,Bath/Stubbed,Walk-Out Access
- Has fireplace: No
Interior area
- Total structure area: 1,544
- Total interior livable area: 1,544 sqft
- Finished area above ground: 1,544
- Finished area below ground: 0
Property
Parking
- Total spaces: 2
- Parking features: Attached, Garage Door Opener, Garage Faces Front
- Attached garage spaces: 2
Accessibility
- Accessibility features: Accessible Entrance
Features
- Patio & porch: Covered, Patio
Lot
- Size: 5,662 Square Feet
- Features: City Limits
Details
- Parcel number: 037.026004000007.175
Construction
Type & style
- Home type: Townhouse
- Architectural style: Traditional
- Property subtype: Townhouse
Materials
- Brick Veneer, Synthetic Stucco
- Roof: Composition
Condition
- Year built: 2020
Utilities & green energy
- Sewer: Public Sewer
- Water: Public
Community & HOA
Community
- Security: Security System, Smoke Detector(s)
- Subdivision: Greystone
HOA
- Has HOA: Yes
- Amenities included: Other
- Services included: Maintenance Grounds, Other, Snow Removal
- HOA fee: $405 quarterly
- HOA name: Villas at Greystone
Location
- Region: Saint Joseph
Financial & listing details
- Tax assessed value: $256,820
- Annual tax amount: $3,224
- Date on market: 6/24/2025
- Listing terms: Cash,Conventional,FHA,VA Loan
- Ownership: Private
- Road surface type: Paved
Price history
| Date | Event | Price |
|---|---|---|
| 7/10/2025 | Sold | -- |
Source:  Heartland MLS as distributed by MLS GRID #2558636 Report a problem Heartland MLS as distributed by MLS GRID #2558636 Report a problem | ||
| 6/24/2025 | Pending sale | $369,000+32.8%$239/sqft |
Source: Heartland MLS as distributed by MLS GRID #2558636 Report a problem | ||
| 8/26/2021 | Sold | -- |
Source: Heartland MLS as distributed by MLS GRID #2306842 Report a problem | ||
| 2/26/2021 | Pending sale | $277,900$180/sqft |
Source: ReeceNichols IDE Capital Realty, LLC #2306842 Report a problem | ||
| 2/26/2021 | Listed for sale | $277,900$180/sqft |
Source: ReeceNichols IDE Capital Realty, LLC #2306842 Report a problem | ||
| 2/26/2021 | Pending sale | $277,900$180/sqft |
Source: Heartland MLS as distributed by MLS GRID #2306842 Report a problem | ||
Public tax history
| Year | Property taxes | Tax assessment |
|---|---|---|
| 2025 | $3,427 +6.3% | $48,800 +6.3% |
| 2024 | $3,224 +8.8% | $45,920 |
| 2023 | $2,965 -0.7% | $45,920 |
| 2022 | $2,986 +120.9% | $45,920 |
| 2021 | $1,352 +157.3% | $45,920 +504.2% |
| 2020 | $525 +203.9% | $7,600 +166.7% |
| 2018 | $173 +0% | $2,850 |
| 2017 | $173 | $2,850 |
Find assessor info on the county website
Neighborhood: 64505
Nearby homes
- $372,2002 bd2 ba1.4k sqft4700 Stonebridge Dr W, Saint Joseph, MO 64505Off Market

- $419,1002 bd2 ba2.9k sqft4610 Stonebridge Dr W, Saint Joseph, MO 64505Off Market

- $369,3002 bd2 ba1.4k sqft4702 Stonebridge Dr W, Saint Joseph, MO 64505Off Market
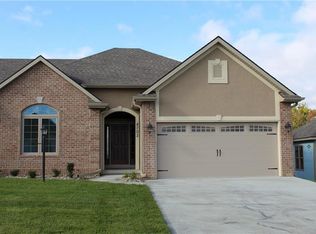
- $55,0006,969 Square Feet4608 E Stonebridge Dr, Saint Joseph, MO 64505Off Market
- $450,300-- bd-- ba1.5k sqft4608 Stonebridge Dr W, Saint Joseph, MO 64505Off Market
- $354,2002 bd2 ba1.4k sqft4704 Stonebridge Dr W, Saint Joseph, MO 64505Off Market
- $357,3002 bd2 ba1.4k sqft4606 Stonebridge Dr, Saint Joseph, MO 64505Off Market
- $422,3002 bd2 ba2.9k sqft4610 Stonebridge Dr, Saint Joseph, MO 64505Off Market
Nearby schools
GreatSchools rating
- 7/10Oak Grove ElementaryGrades: PK-6Distance: 0.7 mi
- 4/10Robidoux Middle SchoolGrades: 6-8Distance: 2.9 mi
- 2/10Lafayette High SchoolGrades: 9-12Distance: 4 mi
Schools provided by the listing agent
- Elementary: Oak Grove
- Middle: Robidoux
- High: Lafayette
Source: Heartland MLS as distributed by MLS GRID. This data may not be complete. We recommend contacting the local school district to confirm school assignments for this home.
Get a cash offer in 3 minutes
Find out how much your home could sell for in as little as 3 minutes with a no-obligation cash offer.
Estimated market value
$389,700
Get a cash offer in 3 minutes
Find out how much your home could sell for in as little as 3 minutes with a no-obligation cash offer.
Estimated market value
$389,700
- Missouri
- Buchanan County
- Saint Joseph
- 64505
- 4708 Stonebridge Dr W
Nearby cities
Nearby zip codes
Other Saint Joseph Topics
