Welcome to 4708 Swanns Mill Drive — a stunning two-story home in one of Durham's most desirable communities. This spacious 4-bedroom, 2.5-bath residence offers over 2,500 sq feet of living space, blending modern comfort with timeless design. The home also features a large bonus room that can be used as a recreation room or a 5th bedroom. Situated in the sought-after Swanns Mill neighborhood, it's ideal for families, professionals, or anyone looking to enjoy the best of Durham living. 🏡 Property Highlights • Bright, open floor plan with soaring ceilings and abundant natural light. • Chef's kitchen featuring ample cabinetry, modern appliances, and a breakfast nook perfect for casual dining. • Elegant primary suite with two walk-in closets and spa-inspired bathroom. • Generous secondary bedrooms offering flexibility for family, guests, or a home office. • Cozy fireplace in the living room, creating a warm and inviting atmosphere. • Two-car garage and a private backyard, ideal for entertaining or relaxing outdoors. • Large bonus room suitable for a recreation area or 5th bedroom. 🌟 Why You'll Love It • Location: Minutes from downtown Durham, Duke University, RTP, and major highways — and just 20+ minutes from RDU Airport. • Community: Swanns Mill offers sidewalks, family-friendly streets, and a welcoming neighborhood feel. • Value: Homes in this area are appreciating quickly, making this not just a home but a smart investment.
Sold for $400,000
Zestimate®
$400,000
4708 Swanns Mill Dr, Durham, NC 27704
5beds
2,879sqft
Single Family Residence, Residential
Built in 2006
6,969 Square Feet Lot
$400,000 Zestimate®
$139/sqft
$2,744 Estimated rent
Home value
$400,000
$380,000 - $424,000
$2,744/mo
Zestimate® history
Owner options
List your home for rent
$2,744/mo
Rent Zestimate®
Find your next renter with Zillow Rental Manager. Plus, with online applications, you can quickly screen prospective tenants – for free.
$2,744/mo
Rent Zestimate®
Refinance and save
$2,616/mo
Est. payment
Refinancing to a lower rate could help reduce your monthly payments and save thousands over the life of the loan.
$2,616/mo
Est. payment
Explore your selling options
Work with a Zillow partner agent
Leverage their expertise and Zillow's premium Showcase listings to get your home seen by more buyers.
Get startedList with your own agent
Get your home in front of millions of buyers by listing it on Zillow.
Learn how to do itSell it yourself
Take full control of how buyers see your home on Zillow by listing For Sale by Owner (FSBO).
List your homeWhat's special
Zillow last checked:
Listing updated:
Listed by:
Keith Mathis 919-370-1329,
Mark Spain Real Estate
Bought with:
JJ Jimenez, 325919
Capital Center LLC
Source: Doorify MLS,MLS#: 10133884
Facts & features
Interior
Bedrooms & bathrooms
- Bedrooms: 5
- Bathrooms: 3
- Full bathrooms: 2
- 1/2 bathrooms: 1
Heating
- Central, Natural Gas
Cooling
- Central Air, Gas
Features
- Flooring: Carpet, Tile, Vinyl, Wood
- Has fireplace: Yes
- Fireplace features: Gas Log
Interior area
- Total structure area: 2,879
- Total interior livable area: 2,879 sqft
- Finished area above ground: 2,879
- Finished area below ground: 0
Property
Parking
- Total spaces: 4
- Parking features: Garage - Attached, Open
- Attached garage spaces: 2
- Uncovered spaces: 2
Features
- Levels: Two
- Stories: 2
- Has view: Yes
Lot
- Size: 6,969 Square Feet
Details
- Parcel number: 202255
- Special conditions: Standard
Construction
Type & style
- Home type: SingleFamily
- Architectural style: Traditional
- Property subtype: Single Family Residence, Residential
Materials
- Stone Veneer, Vinyl Siding
- Foundation: Slab
- Roof: Shingle
Condition
- New construction: No
- Year built: 2006
Utilities & green energy
- Sewer: Public Sewer
- Water: Public
Community & HOA
Community
- Subdivision: Swanns Mill
HOA
- Has HOA: Yes
- Services included: Unknown
- HOA fee: $165 quarterly
Location
- Region: Durham
Financial & listing details
- Price per square foot: $139/sqft
- Tax assessed value: $411,781
- Annual tax amount: $3,157
- Date on market: 11/22/2025
Price history
| Date | Event | Price |
|---|---|---|
| 3/26/2026 | Sold | $400,000-5.9%$139/sqft |
Source:  Doorify MLS #10133884 Report a problem Doorify MLS #10133884 Report a problem | ||
| 2/12/2026 | Pending sale | $425,000$148/sqft |
Source: Doorify MLS #10133884 Report a problem | ||
| 11/22/2025 | Listed for sale | $425,000+65%$148/sqft |
Source: Doorify MLS #10133884 Report a problem | ||
| 7/15/2019 | Sold | $257,500-1%$89/sqft |
Source: Doorify MLS #2257758 Report a problem | ||
| 6/2/2019 | Pending sale | $260,000$90/sqft |
Source: Opendoor Brokerage LLC #2257758 Report a problem | ||
| 5/28/2019 | Listed for sale | $260,000+16.3%$90/sqft |
Source: Opendoor Brokerage LLC #2257758 Report a problem | ||
| 5/21/2019 | Sold | $223,500+9%$78/sqft |
Source: Public Record Report a problem | ||
| 7/13/2006 | Sold | $205,000$71/sqft |
Source: Public Record Report a problem | ||
Public tax history
| Year | Property taxes | Tax assessment |
|---|---|---|
| 2025 | $3,636 +43.7% | $411,781 +81.9% |
| 2024 | $2,530 +6.5% | $226,387 |
| 2023 | $2,376 +2.3% | $226,387 |
| 2022 | $2,322 +0.5% | $226,387 |
| 2021 | $2,311 -17.9% | $226,387 |
| 2020 | $2,816 | $226,387 |
| 2019 | $2,816 | $226,387 +16.7% |
| 2018 | $2,816 +7.8% | $194,050 |
| 2017 | $2,613 +3.5% | $194,050 |
| 2016 | $2,525 | $194,050 -10.7% |
| 2015 | $2,525 -16.1% | $217,278 |
| 2014 | $3,008 | $217,278 |
| 2013 | -- | $217,278 |
| 2012 | -- | $217,278 |
| 2011 | $2,832 +0.4% | $217,278 |
| 2010 | $2,820 +4% | $217,278 |
| 2009 | $2,712 | $217,278 |
| 2008 | $2,712 | $217,278 +18.5% |
| 2007 | -- | $183,432 +555.1% |
| 2006 | -- | $28,000 |
Find assessor info on the county website
Neighborhood: Swann's Mill
Nearby homes
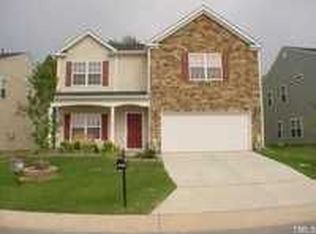
- $409,8005 bd2 ba3k sqft4706 Swanns Mill Dr, Durham, NC 27704Off Market
- $355,4004 bd2 ba2.3k sqft4710 Swanns Mill Dr, Durham, NC 27704Off Market
- $413,8005 bd3 ba3k sqft4802 Swanns Mill Dr, Durham, NC 27704Off Market

- $404,5004 bd3 ba3k sqft4704 Swanns Mill Dr, Durham, NC 27704Off Market
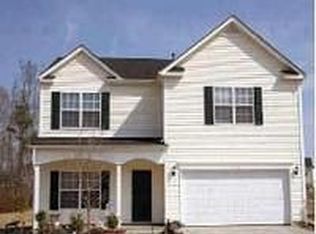
- $410,0004 bd2 ba3k sqft4804 Swanns Mill Dr, Durham, NC 27704Off Market
- $363,5004 bd3 ba2.3k sqft4702 Swanns Mill Dr, Durham, NC 27704Off Market
- $392,3005 bd2 ba2.8k sqft4801 Swanns Mill Dr, Durham, NC 27704Off Market
- $31,680-- bd-- ba-- sqft1108 Damsel Way, Durham, NC 27704Off Market
Nearby schools
GreatSchools rating
- 5/10Sandy Ridge Elementary SchoolGrades: PK-5Distance: 0.3 mi
- 4/10Lucas Middle SchoolGrades: 6-8Distance: 3.4 mi
- 2/10Northern HighGrades: 9-12Distance: 1.5 mi
Schools provided by the listing agent
- Elementary: Durham - Sandy Ridge
- Middle: Durham - Lucas
- High: Durham - Northern
Source: Doorify MLS. This data may not be complete. We recommend contacting the local school district to confirm school assignments for this home.
Get a cash offer in 3 minutes
Find out how much your home could sell for in as little as 3 minutes with a no-obligation cash offer.
Estimated market value
$400,000
Get a cash offer in 3 minutes
Find out how much your home could sell for in as little as 3 minutes with a no-obligation cash offer.
Estimated market value
$400,000
- North Carolina
- Durham County
- Durham
- 27704
- Swann's Mill
- 4708 Swanns Mill Dr
Nearby cities
Nearby neighborhoods
Nearby zip codes
Other Durham Topics
