Gorgeous, Light-Filled Ranch Just Steps from Chastain Park! Welcome to your dream home nestled on a peaceful, tree-lined street in one of Atlanta's most coveted neighborhoods. Perfectly situated in the prestigious Jackson School District and just minutes from The Galloway School, The Schenck School, and the vibrant Chastain Park Amphitheater, this stunning residence offers the perfect blend of charm, space, and location. A classic Rocking Chair Front Porch sets a welcoming tone, leading into a gracious Entry Foyer flanked by an elegant Formal Living Room and Formal Dining Room ideal for entertaining. Beautiful Hardwood Floors carry throughout to a spacious and inviting Family Room, complete with a cozy Fireplace and Custom Built-In Bookshelves. Natural light abounds in the expansive Sunroom, where Wall-to-Wall Windows create the perfect setting to enjoy your morning coffee, read a favorite book, or unwind with views of the private backyard. At the heart of the home, the Chef's Kitchen is an absolute showstopper, featuring Stainless Steel Appliances, Granite Countertops, a Classic White Subway Tile Backsplash, Ceiling-Height White Cabinets, a Breakfast Bar, and a Charming Bay Window Breakfast Nook. Retreat to the serene Main-Level Owner's Suite, complete with a Walk-In Closet and Spa-Inspired Ensuite Bathroom boasting a Double Vanity, Soaking Tub, and a Separate Shower with Dual Showerheads. Three additional generously sized bedrooms each include their own Private Full Bathroom, offering ultimate comfort and privacy for family or guests. The massive Unfinished Attic and Full Basement (Stubbed for Plumbing) present incredible potential expand your living space with a Home Gym, Playroom, Media Room, Office, or simply enjoy abundant storage. Step outside to your own private oasis a Stone Patio overlooks the Large, Grassy, Fully Fenced Backyard, ideal for entertaining, gardening, play, or pets. A spacious Two-Car Garage completes the package. Located just minutes from Buckhead Village, Sandy Springs, and a host of Upscale Shops and Dining, this home offers unbeatable access to Chastain Park's incredible amenities: Swimming Pool, Tennis Courts, Walking Trails, Playgrounds, Horse Park, and Golf Course. This is more than just a home it's a lifestyle of comfort, convenience, and charm in the heart of one of Atlanta's most beloved neighborhoods. Come see what makes this Chastain Park gem truly one-of-a-kind!
Closed
$1,600,000
4708 Tall Pines Dr NW, Atlanta, GA 30327
4beds
3,200sqft
Single Family Residence
Built in 1965
0.57 Acres Lot
$1,579,700 Zestimate®
$500/sqft
$6,544 Estimated rent
Home value
$1,579,700
$1.44M - $1.74M
$6,544/mo
Zestimate® history
Owner options
List your home for rent
$6,544/mo
Rent Zestimate®
Find your next renter with Zillow Rental Manager. Plus, with online applications, you can quickly screen prospective tenants – for free.
$6,544/mo
Rent Zestimate®
Refinance and save
$7,911/mo
Est. payment
Refinancing to a lower rate could help reduce your monthly payments and save thousands over the life of the loan.
$7,911/mo
Est. payment
Explore your selling options
Work with a Zillow partner agent
Leverage their expertise and Zillow's premium Showcase listings to get your home seen by more buyers.
Get startedList with your own agent
Get your home in front of millions of buyers by listing it on Zillow.
Learn how to do itSell it yourself
Take full control of how buyers see your home on Zillow by listing For Sale by Owner (FSBO).
List your homeWhat's special
Full basementTwo-car garageStone patioHardwood floorsExpansive sunroomRocking chair front porchCeiling-height white cabinets
Zillow last checked:
Listing updated:
Listed by:
Justin Landis 404-860-1816,
Bolst, Inc.,
Ashton Ernst 770-298-1013,
Bolst, Inc.
Bought with:
Olivia Sekerak, 391116
Dorsey Alston, Realtors
Source: GAMLS,MLS#: 10517638
Facts & features
Interior
Bedrooms & bathrooms
- Bedrooms: 4
- Bathrooms: 4
- Full bathrooms: 4
- Main level bathrooms: 4
- Main level bedrooms: 4
Rooms
- Room types: Family Room, Foyer, Laundry, Sun Room
Dining room
- Features: Separate Room
Kitchen
- Features: Breakfast Area, Breakfast Bar, Breakfast Room, Solid Surface Counters, Walk-in Pantry
Heating
- Forced Air, Natural Gas
Cooling
- Ceiling Fan(s), Central Air, Electric
Appliances
- Included: Cooktop, Dishwasher, Disposal, Double Oven, Dryer, Ice Maker, Oven, Refrigerator, Stainless Steel Appliance(s), Washer
- Laundry: Other
Features
- Bookcases, Double Vanity, High Ceilings, Master On Main Level, Separate Shower, Soaking Tub, Tile Bath, Walk-In Closet(s)
- Flooring: Hardwood, Tile
- Windows: Bay Window(s)
- Basement: Bath/Stubbed,Daylight,Exterior Entry,Interior Entry,Unfinished
- Number of fireplaces: 1
- Fireplace features: Basement, Family Room
- Common walls with other units/homes: No Common Walls
Interior area
- Total structure area: 3,200
- Total interior livable area: 3,200 sqft
- Finished area above ground: 3,200
- Finished area below ground: 0
Property
Parking
- Parking features: Attached, Garage, Kitchen Level, Off Street, Side/Rear Entrance
- Has attached garage: Yes
Features
- Levels: One
- Stories: 1
- Patio & porch: Patio, Porch
- Fencing: Back Yard,Fenced
- Waterfront features: No Dock Or Boathouse
- Body of water: None
Lot
- Size: 0.57 Acres
- Features: Level, Private
- Residential vegetation: Grassed
Details
- Additional structures: Garage(s)
- Parcel number: 17 011900070302
Construction
Type & style
- Home type: SingleFamily
- Architectural style: Brick 4 Side,Ranch
- Property subtype: Single Family Residence
Materials
- Brick
- Foundation: Pillar/Post/Pier
- Roof: Composition
Condition
- Resale
- New construction: No
- Year built: 1965
Utilities & green energy
- Sewer: Public Sewer
- Water: Public
- Utilities for property: High Speed Internet
Green energy
- Energy efficient items: Thermostat
Community & HOA
Community
- Features: Golf, Park, Playground, Pool, Street Lights, Swim Team, Tennis Court(s), Walk To Schools, Near Shopping
- Security: Carbon Monoxide Detector(s), Smoke Detector(s)
- Subdivision: Chastain Park
HOA
- Has HOA: No
- Services included: None
Location
- Region: Atlanta
Financial & listing details
- Price per square foot: $500/sqft
- Tax assessed value: $1,333,300
- Annual tax amount: $19,831
- Date on market: 5/8/2025
- Cumulative days on market: 29 days
- Listing agreement: Exclusive Right To Sell
Price history
| Date | Event | Price |
|---|---|---|
| 7/22/2025 | Sold | $1,600,000-3%$500/sqft |
Source:  GAMLS #10517638 Report a problem GAMLS #10517638 Report a problem | ||
| 7/22/2025 | Pending sale | $1,650,000$516/sqft |
Source: GAMLS #10517638 Report a problem | ||
| 5/8/2025 | Listed for sale | $1,650,000+71%$516/sqft |
Source: GAMLS #10517638 Report a problem | ||
| 9/2/2022 | Listing removed | -- |
Source: Zillow Rental Network Premium Report a problem | ||
| 8/11/2022 | Listed for rent | $5,750$2/sqft |
Source: Zillow Rental Network_1 #10080647 Report a problem | ||
| 6/8/2017 | Sold | $965,000$302/sqft |
Source:  FMLS GA #5835813 Report a problem FMLS GA #5835813 Report a problem | ||
| 5/2/2017 | Pending sale | $965,000$302/sqft |
Source: Dorsey Alston Realtors #5835813 Report a problem | ||
| 4/27/2017 | Listed for sale | $965,000+53.2%$302/sqft |
Source: Dorsey Alston Realtors #5835813 Report a problem | ||
| 1/11/2010 | Sold | $629,900-18.7%$197/sqft |
Source: Public Record Report a problem | ||
| 6/11/2009 | Listing removed | $775,000$242/sqft |
Source: Luxury Real Estate #963538 Report a problem | ||
| 5/22/2009 | Listed for sale | $775,000$242/sqft |
Source: Luxury Real Estate #963538 Report a problem | ||
Public tax history
| Year | Property taxes | Tax assessment |
|---|---|---|
| 2025 | $21,818 +10% | $533,320 +10.1% |
| 2024 | $19,831 +28.3% | $484,400 |
| 2023 | $15,452 +13.8% | $484,400 |
| 2022 | $13,574 +17.1% | $484,400 +21.1% |
| 2021 | $11,596 -30% | $400,000 -17.8% |
| 2020 | $16,560 +30.9% | $486,440 +1.8% |
| 2019 | $12,648 | $477,840 +34.1% |
| 2018 | $12,648 | $356,440 +68% |
| 2017 | $12,648 +49.5% | $212,120 |
| 2016 | $8,460 -0.1% | $212,120 |
| 2015 | $8,471 +11% | $212,120 +7.5% |
| 2014 | $7,635 +5.1% | $197,280 +2% |
| 2013 | $7,262 -0.7% | $193,440 +0% |
| 2012 | $7,311 | $193,360 |
| 2011 | -- | $193,360 |
| 2010 | $7,356 | $193,360 |
| 2009 | -- | $193,360 |
| 2008 | -- | $193,360 |
| 2007 | -- | $193,360 |
| 2005 | -- | $193,360 +2.9% |
| 2004 | -- | $187,840 +12.6% |
| 2003 | -- | $166,800 +9% |
| 2002 | -- | $153,000 +3.7% |
| 2001 | $5,514 | $147,600 |
Find assessor info on the county website
Neighborhood: Chastain Park
Nearby homes
- $2,300,0005 bd5 ba-- sqft4720 Tall Pines Dr NW, Atlanta, GA 30327Sold
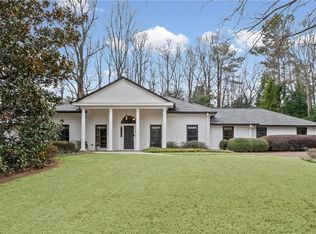
- $1,583,4006 bd4 ba4.6k sqft4694 Tall Pines Dr NW, Atlanta, GA 30327Off Market

- $1,160,1004 bd2 ba2k sqft4707 Tall Pines Dr NW, Atlanta, GA 30327Off Market
- $1,353,9005 bd4 ba3.2k sqft4732 Tall Pines Dr NW, Atlanta, GA 30327Off Market
- $1,920,1005 bd4 ba3.7k sqft4695 Tall Pines Dr NW, Atlanta, GA 30327Off Market
- $1,898,5004 bd6 ba3.2k sqft4682 Tall Pines Dr NW, Atlanta, GA 30327Off Market
- $3,378,8006 bd7 ba8.2k sqft4651 Dudley Ln, Sandy Springs, GA 30327Off Market
- $4,610,8009 bd9 ba8.6k sqft4663 Dudley Ln, Sandy Springs, GA 30327Off Market
Nearby schools
GreatSchools rating
- 8/10Jackson Elementary SchoolGrades: PK-5Distance: 1.9 mi
- 8/10Sutton Middle SchoolGrades: 6-8Distance: 3.6 mi
- 7/10North Atlanta High SchoolGrades: 9-12Distance: 3.3 mi
Schools provided by the listing agent
- Elementary: Jackson
- Middle: Sutton
- High: North Atlanta
Source: GAMLS. This data may not be complete. We recommend contacting the local school district to confirm school assignments for this home.
Get a cash offer in 3 minutes
Find out how much your home could sell for in as little as 3 minutes with a no-obligation cash offer.
Estimated market value
$1,579,700
Get a cash offer in 3 minutes
Find out how much your home could sell for in as little as 3 minutes with a no-obligation cash offer.
Estimated market value
$1,579,700
- Georgia
- Fulton County
- Atlanta
- 30327
- Chastain Park
- 4708 Tall Pines Dr NW
Nearby cities
Nearby neighborhoods
Nearby zip codes
Other Atlanta Topics
