An exceptional blend of timeless architecture, designer sophistication, and elevated resort-style living, this highly upgraded Farnese model in Esplanade at Azario is a truly rare offering within one of Lakewood Ranch’s most prestigious gated golf communities. Showcasing an extraordinary level of craftsmanship and carefully curated luxury finishes throughout, this residence delivers the perfect balance of elegance, comfort, and effortless indoor-outdoor living. From the moment you arrive, the home makes a striking impression with its rich stone façade, tile roof, manicured landscaping, and beautifully designed private courtyard entry, a RARE architectural feature of the coveted Farnese floor plan. One of the few homes in the community permitted to feature a fully fenced backyard, the property offers an added sense of privacy and exclusivity rarely found in Azario. Inside, the thoughtfully designed open-concept layout is enhanced by soaring tray ceilings with crown molding, wide-plank luxury flooring, upgraded 8-foot doors, and an impressive custom accent wall that creates a dramatic focal point within the main living area. Expansive pocketing glass sliders flood the home with natural light and seamlessly connect the interior spaces to the oversized screened lanai, creating the ideal setting for refined entertaining and relaxed Florida living. The gourmet kitchen is both stunning and functional, featuring an oversized quartz island, premium soft-close cabinetry, under-cabinet lighting, custom designer backsplash, upgraded stainless steel appliances, gas cooktop, walk-in pantry, and elegant pendant lighting that elevates the entire space. Adjacent dining areas are accented by custom lighting and sophisticated finishes, creating an atmosphere reminiscent of a luxury coastal retreat. The outdoor living experience rivals that of a private resort, complete with storm blinds on the lanai, a fully equipped outdoor kitchen, and tranquil seating areas overlooking lush tropical landscaping and the fenced backyard oasis. Whether hosting guests or enjoying a quiet evening at home, the seamless flow between indoor and outdoor spaces creates an unparalleled lifestyle experience. The owner’s suite serves as a luxurious private sanctuary with spa-inspired finishes and a calming, designer aesthetic. Additional upgrades throughout the residence include a beautifully built-out laundry room, epoxy-coated two-car garage, retractable bug screens on both the front entry and French doors, upgraded lighting and fixtures, and meticulously maintained designer details at every turn. Located within the award-winning Esplanade at Azario, residents enjoy access to an unmatched collection of world-class amenities including a championship golf course, resort-style pool and cabanas, Bahama Bar, upscale dining venues, fitness center, wellness spa, tennis, pickleball, bocce courts, scenic walking trails, dog park, and a vibrant year-round social calendar curated by a full-time lifestyle director. This is more than just a home, it is a rare opportunity to own a meticulously upgraded luxury residence in one of Southwest Florida’s most sought-after resort communities, where every detail has been thoughtfully designed to deliver an elevated standard of living.
Sold for $816,000
Zestimate®
$816,000
4708 TRENTO PLACE, BRADENTON, FL 34211
3beds
2,087sqft
Single Family Residence
Built in 2021
7,832 Square Feet Lot
$816,000 Zestimate®
$391/sqft
$4,203 Estimated rent
Home value
$816,000
$767,000 - $865,000
$4,203/mo
Zestimate® history
Owner options
List your home for rent
$4,203/mo
Rent Zestimate®
Find your next renter with Zillow Rental Manager. Plus, with online applications, you can quickly screen prospective tenants – for free.
$4,203/mo
Rent Zestimate®
Refinance and save
$5,837/mo
Est. payment
Refinancing to a lower rate could help reduce your monthly payments and save thousands over the life of the loan.
$5,837/mo
Est. payment
Explore your selling options
Work with a Zillow partner agent
Leverage their expertise and Zillow's premium Showcase listings to get your home seen by more buyers.
Get startedList with your own agent
Get your home in front of millions of buyers by listing it on Zillow.
Learn how to do itSell it yourself
Take full control of how buyers see your home on Zillow by listing For Sale by Owner (FSBO).
List your homeWhat's special
Sophisticated finishesCarefully curated luxury finishesSpa-inspired finishesEpoxy-coated two-car garageImpressive custom accent wallFully equipped outdoor kitchenOversized screened lanai
Zillow last checked:
Listing updated:
Listed by:
Tyler Hahne 941-993-8097,
COMPASS FLORIDA LLC 941-279-3630
Bought with:
Sheryl VanDuren, 3456834
COLDWELL BANKER REALTY
Source: Stellar MLS,MLS#: A4692690 Originating MLS: Sarasota - Manatee
Originating MLS: Sarasota - Manatee
Facts & features
Interior
Bedrooms & bathrooms
- Bedrooms: 3
- Bathrooms: 4
- Full bathrooms: 3
- 1/2 bathrooms: 1
Rooms
- Room types: Family Room, Utility Room
Primary bedroom
- Features: Walk-In Closet(s)
- Level: First
- Area: 234 Square Feet
- Dimensions: 13x18
Bedroom 3
- Features: Walk-In Closet(s)
- Level: First
- Area: 120 Square Feet
- Dimensions: 12x10
Primary bathroom
- Level: First
- Area: 135 Square Feet
- Dimensions: 9x15
Bathroom 2
- Features: Coat Closet
- Level: First
- Area: 144 Square Feet
- Dimensions: 12x12
Balcony porch lanai
- Level: First
- Area: 170 Square Feet
- Dimensions: 17x10
Dining room
- Level: First
- Area: 120 Square Feet
- Dimensions: 12x10
Kitchen
- Level: First
- Area: 168 Square Feet
- Dimensions: 12x14
Living room
- Level: First
- Area: 374 Square Feet
- Dimensions: 17x22
Office
- Features: No Closet
- Level: First
- Area: 132 Square Feet
- Dimensions: 12x11
Heating
- Central
Cooling
- Central Air
Appliances
- Included: Convection Oven, Dishwasher, Disposal, Dryer, Gas Water Heater, Microwave, Range, Range Hood, Refrigerator, Washer
- Laundry: Laundry Room
Features
- Crown Molding, Eating Space In Kitchen, High Ceilings, Kitchen/Family Room Combo, Open Floorplan, Primary Bedroom Main Floor, Solid Surface Counters, Split Bedroom, Thermostat, Tray Ceiling(s), Walk-In Closet(s)
- Flooring: Carpet, Laminate
- Doors: French Doors, Outdoor Grill, Outdoor Kitchen, Sliding Doors
- Windows: Blinds, Window Treatments
- Has fireplace: No
Interior area
- Total structure area: 2,970
- Total interior livable area: 2,087 sqft
Property
Parking
- Total spaces: 2
- Parking features: Driveway, Garage Door Opener
- Attached garage spaces: 2
- Has uncovered spaces: Yes
Features
- Levels: One
- Stories: 1
- Patio & porch: Covered, Front Porch, Patio, Rear Porch, Screened
- Exterior features: Courtyard, Irrigation System, Lighting, Outdoor Grill, Outdoor Kitchen, Rain Gutters, Sidewalk
- Fencing: Fenced
Lot
- Size: 7,832 Square Feet
- Features: Corner Lot, Landscaped, Sidewalk
- Residential vegetation: Trees/Landscaped
Details
- Additional structures: Outdoor Kitchen
- Parcel number: 576018709
- Zoning: X
- Special conditions: None
Construction
Type & style
- Home type: SingleFamily
- Architectural style: Ranch
- Property subtype: Single Family Residence
Materials
- Stucco
- Foundation: Slab
- Roof: Tile
Condition
- Completed
- New construction: No
- Year built: 2021
Details
- Builder model: Farnese
- Builder name: Taylor Morrison
Utilities & green energy
- Sewer: Public Sewer
- Water: Public
- Utilities for property: Cable Connected, Electricity Connected, Natural Gas Connected, Sewer Connected, Water Connected
Community & HOA
Community
- Features: Marina, Clubhouse, Community Mailbox, Deed Restrictions, Dog Park, Fitness Center, Gated Community - Guard, Golf Carts OK, Golf, Irrigation-Reclaimed Water, Playground, Pool, Restaurant, Sidewalks, Tennis Court(s)
- Pet fee: $0 monthly
- Subdivision: AZARIO ESPLANADE PH II SUBPH A, B & P
HOA
- Has HOA: Yes
- Services included: 24-Hour Guard, Common Area Taxes, Community Pool, Maintenance Structure, Maintenance Grounds, Pool Maintenance, Recreational Facilities
- HOA fee: $469 monthly
- HOA name: Troon Management/ Doug Walkowiak
- HOA phone: 941-253-2910
Location
- Region: Bradenton
Financial & listing details
- Price per square foot: $391/sqft
- Tax assessed value: $607,415
- Annual tax amount: $9,368
- Date on market: 5/9/2026
- Cumulative days on market: 8 days
- Listing terms: Cash,Conventional,FHA,VA Loan
- Ownership: Fee Simple
- Total actual rent: 0
- Electric utility on property: Yes
- Road surface type: Paved, Asphalt
Price history
| Date | Event | Price |
|---|---|---|
| 6/18/2026 | Sold | $816,000-2.3%$391/sqft |
Source:  Stellar MLS #A4692690 Report a problem Stellar MLS #A4692690 Report a problem | ||
| 5/18/2026 | Pending sale | $834,900$400/sqft |
Source: Stellar MLS #A4692690 Report a problem | ||
| 5/9/2026 | Listed for sale | $834,900+14.4%$400/sqft |
Source: Stellar MLS #A4692690 Report a problem | ||
| 4/30/2025 | Sold | $730,000-5.8%$350/sqft |
Source: Stellar MLS #A4633888 Report a problem | ||
| 4/14/2025 | Pending sale | $775,000$371/sqft |
Source: Stellar MLS #A4633888 Report a problem | ||
| 3/21/2025 | Price change | $775,000-6.1%$371/sqft |
Source: Stellar MLS #A4633888 Report a problem | ||
| 2/12/2025 | Price change | $825,000-2.9%$395/sqft |
Source: Stellar MLS #A4633888 Report a problem | ||
| 1/3/2025 | Listed for sale | $850,000+93.3%$407/sqft |
Source: Stellar MLS #A4633888 Report a problem | ||
| 3/16/2021 | Sold | $439,800$211/sqft |
Source: Public Record Report a problem | ||
Public tax history
| Year | Property taxes | Tax assessment |
|---|---|---|
| 2025 | $9,369 +2.1% | $546,089 +2.9% |
| 2024 | $9,174 +0.8% | $530,699 +3% |
| 2023 | $9,099 +2.4% | $515,242 +3% |
| 2022 | $8,884 +126.1% | $500,235 +316.9% |
| 2021 | $3,930 +130.8% | $120,000 +1684.4% |
| 2020 | $1,703 | $6,725 |
Find assessor info on the county website
Neighborhood: 34211
Nearby homes
- $714,6003 bd3 ba2.2k sqft4712 Trento Pl, Bradenton, FL 34211Off Market
- $925,6003 bd3 ba2.3k sqft4716 Trento Pl, Bradenton, FL 34211Off Market
- $497,5002 bd2 ba1.5k sqft15792 Sacile Ln, Bradenton, FL 34211Sold
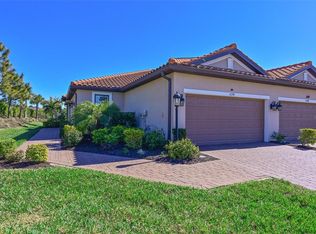
- $481,8002 bd2 ba1.5k sqft15788 Sacile Ln, Bradenton, FL 34211Off Market
- $942,0003 bd3 ba2.4k sqft4638 Trento Pl, Bradenton, FL 34211Off Market
- $997,1003 bd3 ba2.3k sqft4720 Trento Pl, Bradenton, FL 34211Off Market
- $918,7003 bd3 ba2.4k sqft4707 Trento Pl, Bradenton, FL 34211Off Market
- $402,3002 bd2 ba1.5k sqft15784 Sacile Ln, Bradenton, FL 34211Off Market
Nearby schools
GreatSchools rating
- 8/10B.D. Gullett Elementary SchoolGrades: PK-5Distance: 2.6 mi
- 8/10Dr Mona Jain Middle SchoolGrades: 6-8Distance: 2.4 mi
- 6/10Lakewood Ranch High SchoolGrades: PK,9-12Distance: 3.7 mi
Schools provided by the listing agent
- Elementary: Gullett Elementary
- Middle: Dr Mona Jain Middle
- High: Lakewood Ranch High
Source: Stellar MLS. This data may not be complete. We recommend contacting the local school district to confirm school assignments for this home.
Get a cash offer in 3 minutes
Find out how much your home could sell for in as little as 3 minutes with a no-obligation cash offer.
Estimated market value
$816,000
Get a cash offer in 3 minutes
Find out how much your home could sell for in as little as 3 minutes with a no-obligation cash offer.
Estimated market value
$816,000
- Florida
- Manatee County
- Lakewood Ranch
- 34211
- 4708 TRENTO PLACE
Nearby cities
Nearby neighborhoods
Nearby zip codes
Other Lakewood Ranch Topics
