Charming remodeled home perfectly blends modern updates with welcoming comfort. As you approach, a lovely covered front porch greets you, offering the perfect spot for your morning coffee or evening relaxation. Step inside to discover a bright and airy floor plan illuminated by an abundance of natural light dancing through the newly updated energy-efficient windows and patio door. The heart of the home features a modern, spacious kitchen equipped with a pantry, stylish new flooring and a dedicated eating area, making it an ideal space for both casual family meals and entertaining guests. The thoughtfully designed layout also includes a convenient half bath complete with a dedicated privacy area for added comfort. Every bedroom is generously sized, providing a peaceful retreat with excellent closet space to meet all your storage needs. Step through the new patio door into your private outdoor oasis, where a spacious backyard awaits. The exterior features newer outdoor fencing for ultimate privacy, along with a newer roof for true peace of mind. The expansive yard is fully equipped for summer fun and storage, boasting an inviting swimming pool and a versatile outbuilding perfect for a workshop, hobby space, or extra storage. This turnkey property truly offers the complete package of indoor updates and outdoor enjoyment.
Pending
$180,000
4708 Trina Dr, Del City, OK 73115
3beds
1,072sqft
:
Get pre-qualified$1,239/mo
Single Family Residence
Built in 1960
7,801 Square Feet Lot
$178,500 Zestimate®
$168/sqft
$-- HOA
What's special
Inviting swimming poolPrivate outdoor oasisLovely covered front porchSpacious backyardConvenient half bathExpansive yardStylish new flooring
- 22 days |
- 468 |
- 66 |
Likely to sell faster than
Zillow last checked:
Listing updated:
Listed by:
David Smith 405-638-6215,
Icon Realty
Source: MLSOK/OKCMAR as distributed by MLS GRID,MLS#: 1240342
Facts & features
Interior
Bedrooms & bathrooms
- Bedrooms: 3
- Bathrooms: 2
- Full bathrooms: 1
- 1/2 bathrooms: 1
Heating
- Has Heating (Unspecified Type)
Cooling
- Has cooling: Yes
Appliances
- Included: Free-Standing Gas Oven, Free-Standing Gas Range
Features
- Has fireplace: No
- Fireplace features: None
Interior area
- Total structure area: 1,072
- Total interior livable area: 1,072 sqft
Property
Parking
- Total spaces: 2
- Parking features: Garage
- Garage spaces: 2
Features
- Levels: One
- Stories: 1
- Patio & porch: Porch, Patio
- Has private pool: Yes
- Pool features: Vinyl
Lot
- Size: 7,801 Square Feet
- Features: Interior Lot
Details
- Additional structures: Outbuilding
- Parcel number: 4708NONETrina73115
- Special conditions: None
Construction
Type & style
- Home type: SingleFamily
- Architectural style: Ranch
- Property subtype: Single Family Residence
Materials
- Brick & Frame
- Foundation: Slab
- Roof: Composition
Condition
- Year built: 1960
Utilities & green energy
- Utilities for property: Cable Available, High Speed Internet, Public
Community & HOA
Location
- Region: Del City
Financial & listing details
- Price per square foot: $168/sqft
- Tax assessed value: $94,444
- Annual tax amount: $1,191
- Date on market: 7/20/2026
- Listing terms: Conventional,Sell FHA or VA
- Electric utility on property: Yes
Estimated market value
$178,500
$170,000 - $187,000
$1,339/mo
Price history
| Date | Event | Price |
|---|---|---|
| 7/25/2026 | Pending sale | $180,000$168/sqft |
Source:  MLSOK/OKCMAR as distributed by MLS GRID #1240342 Report a problem MLSOK/OKCMAR as distributed by MLS GRID #1240342 Report a problem | ||
| 7/20/2026 | Listed for sale | $180,000+80%$168/sqft |
Source: MLSOK/OKCMAR as distributed by MLS GRID #1240342 Report a problem | ||
| 12/22/2025 | Sold | $100,000$93/sqft |
Source: Public Record Report a problem | ||
Public tax history
| Year | Property taxes | Tax assessment |
|---|---|---|
| 2025 | $1,192 +2.8% | $10,388 +5% |
| 2024 | $1,160 +9.4% | $9,894 +5% |
| 2023 | $1,060 +6.6% | $9,422 +5% |
| 2022 | $994 +1.4% | $8,974 +5% |
| 2021 | $980 +2.3% | $8,547 +5% |
| 2020 | $958 +22.2% | $8,140 -2.6% |
| 2019 | $784 +4.8% | $8,360 +4.8% |
| 2018 | $748 -19% | $7,975 +0.7% |
| 2017 | $923 | $7,919 +2.9% |
| 2016 | $923 +0.1% | $7,699 +3.5% |
| 2015 | $923 +4.3% | $7,437 +1.1% |
| 2014 | $885 | $7,358 +2.4% |
| 2013 | -- | $7,188 -4.3% |
| 2012 | -- | $7,512 -4.5% |
| 2011 | -- | $7,863 -2.8% |
| 2010 | -- | $8,092 +3.9% |
| 2009 | -- | $7,790 +5% |
| 2008 | -- | $7,418 +5% |
| 2007 | -- | $7,065 +5% |
| 2006 | -- | $6,729 +5% |
| 2005 | -- | $6,409 -88.5% |
| 2004 | $675 | $55,497 +809.3% |
| 2003 | -- | $6,103 +10.2% |
| 2002 | -- | $5,537 -6.1% |
| 2001 | -- | $5,895 -0.9% |
| 2000 | -- | $5,946 |
| 1999 | -- | $5,946 |
Find assessor info on the county website
Monthly payment
Est. payment
Payment breakdown
Explore the cost of this home by adjusting the details. Changes won't be saved.Climate risks
Neighborhood: 73115
Nearby schools
GreatSchools rating
- 4/10Del City Elementary SchoolGrades: PK-5Distance: 1 mi
- 3/10Del City Middle SchoolGrades: 6-8Distance: 0.9 mi
- 2/10Del City High SchoolGrades: 9-12Distance: 0.7 mi
Schools provided by the listing agent
- Elementary: Del City ES
- Middle: Del City MS
- High: Del City HS
Source: MLSOK/OKCMAR as distributed by MLS GRID. This data may not be complete. We recommend contacting the local school district to confirm school assignments for this home.
- $136,4003 bd1 ba1k sqft4704 Trina Dr, Del City, OK 73115Off Market
- $140,4003 bd1 ba1.1k sqft4712 Trina Dr, Del City, OK 73115Off Market
- $156,3003 bd2 ba1.6k sqft1000 Vickie Dr, Del City, OK 73115Off Market
- $135,3003 bd1 ba1k sqft4716 Trina Dr, Del City, OK 73115Off Market
- $139,3003 bd1 ba985 sqft4709 Pam Pl, Oklahoma City, OK 73115Off Market
- $152,1003 bd1 ba1.4k sqft4705 Pam Pl, Oklahoma City, OK 73115Off Market
- $190,0003 bd2 ba1.4k sqft4713 Pam Pl, Del City, OK 73115Sold
- $138,1003 bd1 ba1k sqft1034 Vickie Dr, Del City, OK 73115Off Market
A local agent can set up tours, give advice and negotiate with sellers.
Similar homes
- $180,0004 bd2 ba1.3k sqft4108 E Fairview Dr, Del City, OK 73115For Sale
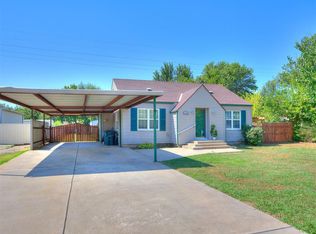 MLS ID #1243119, Mallory Lyons, Keystone Realty Group. MLSOK/OKCMAR as distributed by MLS GRID
 - $162,0003 bd1 ba1k sqft4721 Gina Pl, Del City, OK 73115For Sale
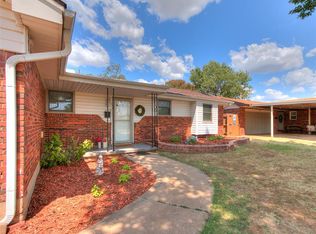 MLS ID #1243302, Bonnie Irwin, Keller Williams Summit. MLSOK/OKCMAR as distributed by MLS GRID
 - $167,9003 bd2 ba1.2k sqft4817 Trina Dr, Oklahoma City, OK 73115For Sale
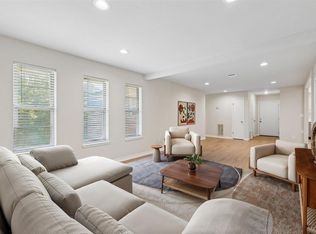 MLS ID #1239232, Katherine Blasingame, 405 Real Estate Solutions. MLSOK/OKCMAR as distributed by MLS GRID
 - $167,0003 bd2 ba1k sqft4728 Pam Pl, Oklahoma City, OK 73115For Sale
 MLS ID #1238805, Rory Jones, Heather & Company Realty Group. MLSOK/OKCMAR as distributed by MLS GRID
 - $190,0003 bd2 ba1.2k sqft3809 Corbett Dr, Del City, OK 73115For SaleMLS ID #1242948, Rebekah Vezey, Copper Creek Real Estate. MLSOK/OKCMAR as distributed by MLS GRID
- $178,0004 bd2 ba1k sqft809 Englewood Rd, Del City, OK 73115For SaleMLS ID #1232814, Tay Ashford, Keller Williams Realty Elite. MLSOK/OKCMAR as distributed by MLS GRID
- $179,9003 bd2 ba1.1k sqft4312 SE 39th St, Del City, OK 73115For SaleMLS ID #1242127, Amy Nolen, Spearhead Real Estate, LLC. MLSOK/OKCMAR as distributed by MLS GRID
- $165,0003 bd1 ba999 sqft3309 SE 24th St, Del City, OK 73115For Sale By Owner
- $164,9003 bd2 ba1k sqft3416 Hillside Dr, Del City, OK 73115For SaleMLS ID #1243526, Stacey Quinton, Collection 7 Realty. MLSOK/OKCMAR as distributed by MLS GRID
- $180,0003 bd2 ba1.4k sqft3600 SE 15th St, Del City, OK 73115For SaleMLS ID #1235952, Angela Burrows, H&W Realty Branch. MLSOK/OKCMAR as distributed by MLS GRID
- $--3 bd1 ba1.4k sqft3409 Delta Pl, Del City, OK 73115AuctionServiceLink Auction
- $160,0003 bd2 ba879 sqft4932 Michael Pl, Del City, OK 73115For SaleMLS ID #1242367, Jennifer Baca, Realty of America LLC. MLSOK/OKCMAR as distributed by MLS GRID
- $160,0003 bd2 ba1k sqft4101 SE 14th St, Del City, OK 73115For SaleMLS ID #1239125, Palmer Ferris, Block One Real Estate. MLSOK/OKCMAR as distributed by MLS GRID
- $181,0004 bd2 ba1.4k sqft3325 Del Rancho Dr, Del City, OK 73115For SaleMLS ID #1237923, Katlyn Cornman, Piedmont Home and Land LLC. MLSOK/OKCMAR as distributed by MLS GRID
- $200,0003 bd2 ba1.6k sqft4105 Lawn Dr, Del City, OK 73115For SaleMLS ID #1240152, Justin Hart, Copper Creek Real Estate. MLSOK/OKCMAR as distributed by MLS GRID
- $185,0003 bd2 ba1.1k sqft4704 Tempo Dr, Del City, OK 73115For SaleMLS ID #1232996, Mandy Meske, Keller Williams Central OK. MLSOK/OKCMAR as distributed by MLS GRID
- $174,8002 bd2 ba1.1k sqft4644 SE 19th St, Del City, OK 73115For SaleMLS ID #1228450, Christopher Clark, Real Broker LLC. MLSOK/OKCMAR as distributed by MLS GRID
- $--3 bd2 ba1.4k sqft3028 SE 22nd Cir, Del City, OK 73115AuctionServiceLink Auction
- $187,7503 bd2 ba1.4k sqft3716 SE 23rd St, Oklahoma City, OK 73115For SaleMLS ID #1240640, Monica De Los Santos, LUXE Realty Collective. MLSOK/OKCMAR as distributed by MLS GRID
- $189,9003 bd2 ba1.5k sqft409 W Douglas Dr, Midwest City, OK 73110For SaleMLS ID #1244077, Karen King, KING Real Estate Group. MLSOK/OKCMAR as distributed by MLS GRID
