Welcome to this very large 3,240 sq ft home with 5 bedroom/4 baths on a 6000 sq ft lot. As you walk into the home you will be greeted by a large entry foyer. Home features a large kitchen with an island and oak cabinetry, a breakfast bar and a separate dinette area. The kitchen is open to the cozy family room and also leads to a formal dining room with built-in hutch and oak cabinets. Separate living room AND a family room with fireplace that opens to the covered patio and park-like back-yard, with fruit trees and Barbecue. Full size oak staircase (4’ wide) leads you to the second level with five bedrooms, a full laundry room, and a bonus room that can be a craft-room / gymnasium. Two bedrooms are en-suite, three bedrooms share a full hall bathroom. The Master measures 16'x17' with an enormous bathroom, double vanity, soaking tub, stall shower, toilet and bidet. There's a also a bonus room on the ground-level next to the family room that’s perfect for a home office, study, den or TV space. 2-car garage with direct access to home plus two parking spaces. Windows are dual glazed and the supply plumbing is copper. This home can be an absolute masterpiece, but now after many years, needs to be reconditioned and upgraded. It’s ready to be transformed so bring your contractor and vision… there are endless opportunities.
Sold for $1,080,000
Listed by: Berkshire Hathaway HomeService • Marie Morgenstern • Contact: 310-890-7808
Bought with: Harvest Realty South Bay
$1,080,000
4708 W 130th St, Hawthorne, CA 90250
5beds
3,240sqft
Single Family Residence
Built in 1984
6,002 Square Feet Lot
$1,643,600 Zestimate®
$333/sqft
$5,493 Estimated rent
Home value
$1,643,600
$1.50M - $1.81M
$5,493/mo
Zestimate® history
Owner options
List your home for rent
$5,493/mo
Rent Zestimate®
Find your next renter with Zillow Rental Manager. Plus, with online applications, you can quickly screen prospective tenants – for free.
$5,493/mo
Rent Zestimate®
Refinance and save
$7,390/mo
Est. payment
Refinancing to a lower rate could help reduce your monthly payments and save thousands over the life of the loan.
$7,390/mo
Est. payment
Explore your selling options
Work with a Zillow partner agent
Leverage their expertise and Zillow's premium Showcase listings to get your home seen by more buyers.
Get startedList with your own agent
Get your home in front of millions of buyers by listing it on Zillow.
Learn how to do itSell it yourself
Take full control of how buyers see your home on Zillow by listing For Sale by Owner (FSBO).
List your homeWhat's special
Zillow last checked:
Listing updated:
Listed by:
Marie Morgenstern DRE #01962710 310-890-7808,
Berkshire Hathaway HomeService,
Robert Harger DRE #00884972 310-738-3250,
BerkshireHathaway HomeServices
Bought with:
Kun Tao, DRE #02015903
Harvest Realty South Bay
Source: CRMLS,MLS#: PV24120685 Originating MLS: California Regional MLS
Originating MLS: California Regional MLSFacts & features
Interior
Bedrooms & bathrooms
- Bedrooms: 5
- Bathrooms: 4
- Full bathrooms: 2
- 3/4 bathrooms: 2
- Main level bathrooms: 1
- Main level bedrooms: 1
Rooms
- Room types: Bonus Room, Bedroom, Entry/Foyer, Family Room, Foyer, Kitchen, Laundry, Living Room, Primary Bathroom, Primary Bedroom, Dining Room
Primary bedroom
- Features: Primary Suite
Bedroom
- Features: Bedroom on Main Level
Bathroom
- Features: Bidet, Bathtub, Dual Sinks, Separate Shower, Tub Shower, Walk-In Shower
Kitchen
- Features: Kitchen/Family Room Combo, Tile Counters
Heating
- Central
Cooling
- None
Appliances
- Included: Double Oven, Dishwasher, Gas Cooktop
- Laundry: Washer Hookup, Electric Dryer Hookup, Gas Dryer Hookup, Inside, Laundry Room, Upper Level
Features
- Breakfast Bar, Built-in Features, Breakfast Area, Ceiling Fan(s), Ceramic Counters, Separate/Formal Dining Room, Open Floorplan, Tile Counters, Unfurnished, Bedroom on Main Level, Entrance Foyer, Primary Suite
- Flooring: Carpet, Tile, Wood
- Has fireplace: Yes
- Fireplace features: Family Room, Gas, Masonry, Raised Hearth, Wood Burning
- Common walls with other units/homes: No Common Walls
Interior area
- Total interior livable area: 3,240 sqft
Property
Parking
- Total spaces: 4
- Parking features: Concrete, Direct Access, Driveway Level, Door-Single, Driveway, Garage Faces Front, Garage, Side By Side
- Attached garage spaces: 2
- Uncovered spaces: 2
Features
- Levels: Two
- Stories: 2
- Entry location: FRONT DOOR
- Patio & porch: Concrete, Covered, Open, Patio, See Remarks
- Pool features: None
- Spa features: None
- Fencing: Brick
- Has view: Yes
- View description: Neighborhood
Lot
- Size: 6,002 Square Feet
- Features: Back Yard, Yard
Details
- Parcel number: 4042005012
- Zoning: HAR1YY
- Special conditions: Standard
Construction
Type & style
- Home type: SingleFamily
- Architectural style: Traditional
- Property subtype: Single Family Residence
Materials
- Drywall, Stucco
- Foundation: Slab
- Roof: Shingle
Condition
- Fixer,Repairs Cosmetic,Repairs Major
- New construction: No
- Year built: 1984
Utilities & green energy
- Electric: 220 Volts in Laundry
- Sewer: Public Sewer
- Water: Public
- Utilities for property: Electricity Available, Natural Gas Available, Sewer Available, Water Available
Community & HOA
Community
- Features: Sidewalks
- Security: Carbon Monoxide Detector(s), Smoke Detector(s)
Location
- Region: Hawthorne
Financial & listing details
- Price per square foot: $333/sqft
- Tax assessed value: $1,101,600
- Date on market: 6/28/2024
- Cumulative days on market: 37 days
- Listing terms: Cash,Conventional,Submit
- Road surface type: Paved
Price history
| Date | Event | Price |
|---|---|---|
| 9/10/2024 | Sold | $1,080,000+2.9%$333/sqft |
Source:  CRMLS #PV24120685 Report a problem CRMLS #PV24120685 Report a problem | ||
| 8/31/2024 | Pending sale | $1,050,000$324/sqft |
Source: CRMLS #PV24120685 Report a problem | ||
| 8/5/2024 | Contingent | $1,050,000$324/sqft |
Source: CRMLS #PV24120685 Report a problem | ||
| 6/28/2024 | Listed for sale | $1,050,000$324/sqft |
Source: CRMLS #PV24120685 Report a problem | ||
Public tax history
| Year | Property taxes | Tax assessment |
|---|---|---|
| 2026 | -- | $1,101,600 +2% |
| 2025 | $14,028 +53.1% | $1,080,000 +52.5% |
| 2024 | $9,165 +3.8% | $708,288 +2% |
| 2023 | $8,832 -1.4% | $694,400 +2% |
| 2022 | $8,959 +1.6% | $680,786 +2% |
| 2021 | $8,822 +0.3% | $667,439 +1% |
| 2020 | $8,795 | $660,596 +2% |
| 2019 | $8,795 +7.7% | $647,644 +2% |
| 2018 | $8,169 | $634,946 +2% |
| 2017 | $8,169 +4.5% | $622,497 +2% |
| 2016 | $7,814 +0.5% | $610,292 +1.5% |
| 2015 | $7,779 +2.8% | $601,126 +2% |
| 2014 | $7,564 | $589,351 +2.5% |
| 2012 | -- | $575,186 +2% |
| 2011 | -- | $563,909 +0.8% |
| 2010 | -- | $559,695 -0.2% |
| 2009 | -- | $561,026 +2% |
| 2008 | -- | $550,027 +2% |
| 2007 | -- | $539,243 +2% |
| 2006 | -- | $528,671 |
| 2005 | -- | $528,671 +4% |
| 2004 | -- | $508,144 +1.9% |
| 2003 | -- | $498,832 +31.6% |
| 2002 | -- | $379,100 +16.6% |
| 2000 | -- | $325,000 |
Find assessor info on the county website
Neighborhood: Ramona
Nearby homes
- $723,0002 bd2 ba939 sqft4712 W 130th St, Hawthorne, CA 90250Off Market
- $1,443,8008 bd7 ba4.3k sqft4702 W 130th St, Hawthorne, CA 90250Off Market
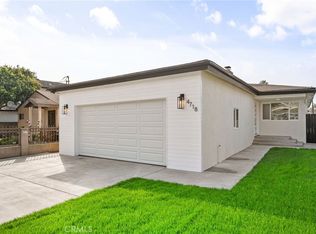
- $1,200,0004 bd2 ba1.7k sqft4718 W 130th St, Hawthorne, CA 90250Sold
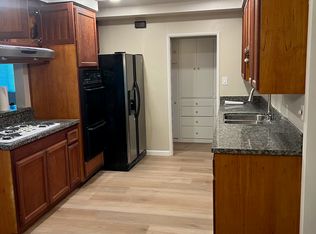
- $825,0003 bd2 ba1.7k sqft4678 W 130th St, Hawthorne, CA 90250Sold
- $1,337,4006 bd5 ba2.9k sqft4724 W 130th St, Hawthorne, CA 90250Off Market
- $--3 bd2 ba1.3k sqft4735 W 130th St #E1, Hawthorne, CA 90250Off Market
- $--3 bd2 ba1.3k sqft4735 W 130th St #F1, Hawthorne, CA 90250Off Market
- $--3 bd2 ba1.3k sqft4735 W 130th St #G1, Hawthorne, CA 90250Off Market
Nearby schools
GreatSchools rating
- 8/10Ramona SchoolGrades: K-5Distance: 0.3 mi
- 5/10Hawthorne Middle SchoolGrades: 6-8Distance: 0.5 mi
- 4/10Hawthorne High SchoolGrades: 9-12Distance: 0.3 mi
Get a cash offer in 3 minutes
Find out how much your home could sell for in as little as 3 minutes with a no-obligation cash offer.
Estimated market value
$1,643,600
Get a cash offer in 3 minutes
Find out how much your home could sell for in as little as 3 minutes with a no-obligation cash offer.
Estimated market value
$1,643,600
- California
- Los Angeles County
- Hawthorne
- 90250
- Ramona
- 4708 W 130th St
