MLS# 283811 Luxurious Rambler Retreat on Half Acre Lot! This stunning rambler that perfectly combines elegance and functionality is situated on a spacious half-acre lot. This exquisite residence, built by Genuine Homes, features 4 generously sized bedrooms plus an office, and 3.5 beautifully appointed bathrooms. Step inside to discover a grand foyer that sets the tone for the craftsmanship throughout. The primary bedroom and living room boast impressive vaulted ceilings, creating an airy and open atmosphere. The heart of the home is an expansive in-law suite located at the rear headquarters of the house, complete with its own private access, making it not only perfect for guests but also wheelchair accessible. Enjoy the seamless flow of the living space, enhanced by luxurious selections such as quartzite countertops, full tile backsplashes, and 12MM laminate flooring. The kitchen is a chef’s dream, equipped with electric LG Studio appliances, a large pantry featuring under-counter built-in microwave and mini fridge, plus a convenient Costco door for easy grocery access. The living room features a three-sided fireplace, perfect for cozy gatherings, and the home is further complemented by full yard landscaping with enclosed block-wall perimeter fencing, retaining walls, ensuring a beautiful & private outdoor environment. A large 453 sqft backyard with covered patio invites you to relax and enjoy the serene surroundings, while the attached side garage offers additional convenience. For those with a passion for projects or storage needs, the property includes a 25 x 30 detached shop with insulated walls, 15-foot tall ceilings and 14-foot double bay garage doors, ideal for all your workshop requirements. This home truly has it all, from stunning stone exterior finishes and accent lighting to easy access near essential amenities, including Yokes Fresh Market, Magill's Restaurant and Catering, Chiawana High School, and easy freeway access.
Sold for $824,950
$824,950
4708 W Dradie St, Pasco, WA 99301
4beds
2,776sqft
Single Family Residence
Built in 2025
0.5 Acres Lot
$827,900 Zestimate®
$297/sqft
$3,362 Estimated rent
Home value
$827,900
$787,000 - $869,000
$3,362/mo
Zestimate® history
Owner options
List your home for rent
$3,362/mo
Rent Zestimate®
Find your next renter with Zillow Rental Manager. Plus, with online applications, you can quickly screen prospective tenants – for free.
$3,362/mo
Rent Zestimate®
Refinance and save
$5,034/mo
Est. payment
Refinancing to a lower rate could help reduce your monthly payments and save thousands over the life of the loan.
$5,034/mo
Est. payment
Explore your selling options
Work with a Zillow partner agent
Leverage their expertise and Zillow's premium Showcase listings to get your home seen by more buyers.
Get startedList with your own agent
Get your home in front of millions of buyers by listing it on Zillow.
Learn how to do itSell it yourself
Take full control of how buyers see your home on Zillow by listing For Sale by Owner (FSBO).
List your homeWhat's special
Three-sided fireplaceExpansive in-law suiteElectric lg studio appliancesFull yard landscapingFull tile backsplashesSpacious half-acre lotGenerously sized bedrooms
Zillow last checked:
Listing updated:
Listed by:
Jordan Barnhill,
Century 21-Tri-Cities
Bought with:
Jordan Barnhill, 135751
Century 21-Tri-Cities
Source: PACMLS,MLS#: 283811
Facts & features
Interior
Bedrooms & bathrooms
- Bedrooms: 4
- Bathrooms: 4
- Full bathrooms: 3
- 3/4 bathrooms: 1
Bedroom
- Area: 238
- Dimensions: 17 x 14
Bedroom 1
- Area: 143
- Dimensions: 13 x 11
Bedroom 2
- Area: 130
- Dimensions: 13 x 10
Bedroom 3
- Area: 169
- Dimensions: 13 x 13
Dining room
- Area: 98
- Dimensions: 14 x 7
Kitchen
- Area: 280
- Dimensions: 14 x 20
Living room
- Area: 320
- Dimensions: 16 x 20
Office
- Area: 132
- Dimensions: 11 x 12
Heating
- Heat Pump
Cooling
- Heat Pump
Appliances
- Included: Dishwasher, Disposal, Range/Oven, Water Heater
Features
- Vaulted Ceiling(s), Storage
- Flooring: Carpet, Laminate, Tile
- Windows: Double Pane Windows, Windows - Wood Wrapped
- Basement: None
- Number of fireplaces: 1
- Fireplace features: 1, Electric, Living Room
Interior area
- Total structure area: 2,776
- Total interior livable area: 2,776 sqft
Property
Parking
- Total spaces: 4
- Parking features: Attached, Off Street, RV Parking - Covered, RV Parking - Open, Workshop, 4 car
- Attached garage spaces: 4
Features
- Levels: 1 Story
- Stories: 1
- Patio & porch: Patio/Covered
- Exterior features: Irrigation
- Fencing: Partial
Lot
- Size: 0.5 Acres
- Features: Animals Allowed, HO Warranty Included, Plat Map - Recorded, Residential Acreage
Details
- Additional structures: Shop, Storage
- Parcel number: 119052274
- Zoning description: Residential
Construction
Type & style
- Home type: SingleFamily
- Property subtype: Single Family Residence
Materials
- Stucco, Trim - Rock
- Foundation: Crawl Space
- Roof: Comp Shingle,Metal
Condition
- New Construction
- New construction: Yes
- Year built: 2025
Details
- Warranty included: Yes
Utilities & green energy
- Sewer: Septic - Installed
- Water: Public
Community & HOA
Community
- Subdivision: Other
Location
- Region: Pasco
Financial & listing details
- Price per square foot: $297/sqft
- Tax assessed value: $439,000
- Annual tax amount: $4,072
- Date on market: 5/1/2025
- Listing terms: Cash,Conventional,FHA,VA Loan
- Electric utility on property: Yes
- Road surface type: Paved
Price history
| Date | Event | Price |
|---|---|---|
| 6/18/2025 | Sold | $824,950-15.8%$297/sqft |
Source:  PACMLS #283811 Report a problem PACMLS #283811 Report a problem | ||
| 5/10/2025 | Pending sale | $979,950$353/sqft |
Source: PACMLS #283811 Report a problem | ||
| 5/1/2025 | Listed for sale | $979,950-1.5%$353/sqft |
Source: PACMLS #283811 Report a problem | ||
| 5/1/2025 | Listing removed | $994,999$358/sqft |
Source: PACMLS #283123 Report a problem | ||
| 4/8/2025 | Listed for sale | $994,999$358/sqft |
Source: PACMLS #283123 Report a problem | ||
| 4/7/2025 | Listing removed | $994,999$358/sqft |
Source: PACMLS #280773 Report a problem | ||
| 3/29/2025 | Listed for sale | $994,999$358/sqft |
Source: PACMLS #280773 Report a problem | ||
| 1/26/2025 | Pending sale | $994,999$358/sqft |
Source: PACMLS #280773 Report a problem | ||
| 12/19/2024 | Listed for sale | $994,999+1.5%$358/sqft |
Source: PACMLS #280773 Report a problem | ||
| 12/4/2024 | Listing removed | $979,950$353/sqft |
Source: PACMLS #278296 Report a problem | ||
| 11/10/2024 | Listed for sale | $979,950$353/sqft |
Source: PACMLS #278296 Report a problem | ||
| 11/1/2024 | Listing removed | $979,950$353/sqft |
Source: PACMLS #278296 Report a problem | ||
| 8/17/2024 | Listed for sale | $979,950+476.4%$353/sqft |
Source: PACMLS #278296 Report a problem | ||
| 2/9/2024 | Sold | $170,000$61/sqft |
Source: Public Record Report a problem | ||
Public tax history
| Year | Property taxes | Tax assessment |
|---|---|---|
| 2024 | $4,072 +147.3% | $439,000 +134.3% |
| 2023 | $1,646 +42.4% | $187,400 +56.6% |
| 2022 | $1,156 | $119,700 |
Find assessor info on the county website
Neighborhood: 99301
Nearby homes
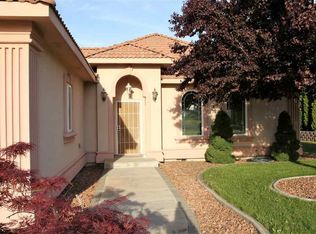
- $642,4003 bd2 ba2.3k sqft2813 N Road 48, Pasco, WA 99301Off Market
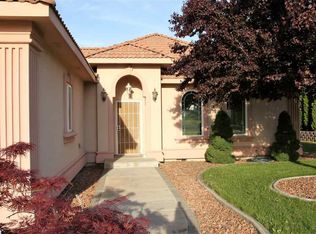
- $712,8003 bd2 ba2.3k sqft2813 Road 48, Pasco, WA 99301Off Market
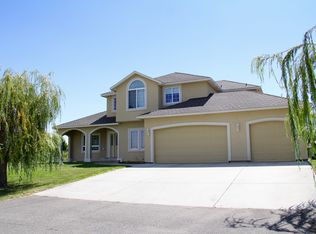
- $668,2004 bd3 ba2.5k sqft4720 W Dradie St, Pasco, WA 99301Off Market
- $650,8004 bd2 ba2.3k sqft2805 Road 48, Pasco, WA 99301Off Market
- $699,1004 bd2 ba2.4k sqft4612 W Dradie St, Pasco, WA 99301Off Market
- $705,0003 bd3 ba2.2k sqft4617 W Dradie St, Pasco, WA 99301Sold
- $686,8004 bd4 ba2.4k sqft2913 Road 48, Pasco, WA 99301Off Market
- $624,5004 bd3 ba2.4k sqft4609 W Dradie St, Pasco, WA 99301Off Market
Nearby schools
GreatSchools rating
- 4/10Mark Twain Elementary SchoolGrades: PK-5Distance: 0.8 mi
- 4/10Chiawana Senior High SchoolGrades: 8-12Distance: 2.3 mi
- 5/10Mcloughlin Middle SchoolGrades: 6-8Distance: 2.5 mi


Get pre-qualified for a loan
At Zillow Home Loans, we can pre-qualify you in as little as 5 minutes with no impact to your credit score.An equal housing lender. NMLS #10287.
Sell for more on Zillow
Get a Zillow Showcase℠ listing at no additional cost and you could sell for .
$827,900
2% more
+$16,558
With Zillow Showcase(estimated)
$844,458
- Washington
- Franklin County
- Pasco
- 99301
- 4708 W Dradie St
Nearby cities
Nearby zip codes
Other Pasco Topics
