Skip main navigation
Closed
  • Price Unknown

    4708 W Meadowlark Street, Battlefield, MO 65619

    4beds
    2,340sqft
    Single Family Residence
    Built in 2003
    10,018 Square Feet Lot
    $361,100 Zestimate®
    $--/sqft
    $2,150 Estimated rent

    Home value

    $361,100

    $343,000 - $379,000

    $2,150/mo

    Zestimate® history
    Loading
    Loading...

    Owner options

    List your home for rent

    $2,150/mo

    Rent Zestimate®

    Find your next renter with Zillow Rental Manager. Plus, with online applications, you can quickly screen prospective tenants – for free.

    Learn more

    $2,150/mo

    Rent Zestimate®

    Refinance and save

    Refinancing to a lower rate could help reduce your monthly payments and save thousands over the life of the loan.

    See today's rates

    Explore your selling options

    Work with a Zillow partner agent

    Leverage their expertise and Zillow's premium Showcase listings to get your home seen by more buyers.

    Get started

    List with your own agent

    Get your home in front of millions of buyers by listing it on Zillow.

    Learn how to do it

    Sell it yourself

    Take full control of how buyers see your home on Zillow by listing For Sale by Owner (FSBO).

    List your home

    What's special

    Large deckNew paintNew carpetNew roofNew stainless appliancesLarge walk in closetHome office
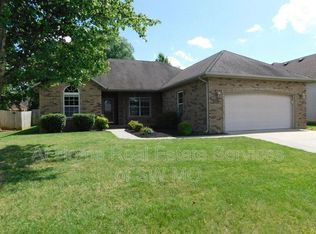
    4bed, 3 bath, 2 car garage, 1.5 story home in Fieldstone Subdivision. This home features a home office, formal dining room, 3 bed 2 bath on main floor and 524 sq ft upstairs bedroom/bonus room with large walk in closet and full bath. Outback you will find a large deck, a 12x15 storage shed and a in ground storm shelter. Out front it has a large courtyard patio perfect for entertaining family and friends. The updates on this home include new paint in most of the rooms in 2023, new double hung windows installed in 2021, new gutters in 2022; new carpet in upstairs and stairs in 2022, new water softener in 2022, back yard shed was built in 2021, kitchen and bath cabinets were painted in 2021, granite countertops and back splash and vessel sinks in 2020, new roof in 2019, new stainless appliances in 2019, master bath remodeled in 2019 with walk in shower and custom closet upgrade, sliding back door replaced 2018, upstairs HVAC replaced in 2018, downstairs HVAC replaced 2017, new bamboo hardwood installed in dining room, office and hallway, several lights and ceiling fans replaced smart thermostat installed, electric garage door opener WiFi capable and front storm door replaced as well. This home has been well taken care of and is ready for a new owner. Call soon to a private showing.

    Zillow last checked:

    Listing updated:

    Listed by:

    Gina G McCullough 417-693-1853,

    The Real Estate Broker,

    Nicholas Cain McCullough 417-693-1850,

    The Real Estate Broker

    Bought with:

    Bryan Lewis, 2023027620

    Baker Homes and Property Management LLC

    Source: SOMOMLS as distributed by MLS GRID,MLS#: 60260083MLS Logo

    Facts & features

    Interior

    Bedrooms & bathrooms
    • Bedrooms: 4
    • Bathrooms: 3
    • Full bathrooms: 3
    Rooms
    • Room types: Master Bedroom, Bonus Room, Office
    Heating
    • Central, Forced Air, Electric, Natural Gas
    Cooling
    • Ceiling Fan(s)
    Appliances
    • Included: Dishwasher, Disposal, Free-Standing Electric Oven, Gas Water Heater, Microwave, Water Softener Owned
    • Laundry: Main Level, W/D Hookup
    Features
    • Marble Counters, Granite Counters, Internet - Cable, Internet - DSL, Internet - Satellite, Vaulted Ceiling(s), Walk-In Closet(s), Walk-in Shower
    • Flooring: Carpet, Hardwood, Tile
    • Windows: Blinds
    • Has basement: No
    • Attic: Fully Floored
    • Has fireplace: Yes
    • Fireplace features: Gas
    Interior area
    • Total structure area: 2,340
    • Total interior livable area: 2,340 sqft
    • Finished area above ground: 2,340
    • Finished area below ground: 0

    Property

    Parking
    • Total spaces: 2
    • Parking features: Garage Door Opener, Garage Faces Front
    • Attached garage spaces: 2
    Features
    • Levels: One and One Half
    • Stories: 1
    • Patio & porch: Covered, Deck, Front Porch, Patio
    • Exterior features: Cable Access, Rain Gutters
    • Fencing: Wood
    Lot
    • Size: 10,018 Square Feet
    • Dimensions: 700 x 1430
    • Features: Curbs, Landscaped, Sprinklers In Front, Sprinklers In Rear
    Details
    • Additional structures: Shed(s), Storm Shelter
    • Parcel number: 881819200073

    Construction

    Type & style
    • Home type: SingleFamily
    • Property subtype: Single Family Residence
    Materials
    • Brick, Stone, Vinyl Siding
    • Foundation: Crawl Space
    • Roof: Composition
    Condition
    • Year built: 2003

    Utilities & green energy

    • Sewer: Public Sewer
    • Water: Public
    • Utilities for property: Cable Available

    Community & HOA

    Community
    • Security: Smoke Detector(s)
    • Subdivision: Fieldstone Estates
    Location
    • Region: Battlefield

    Financial & listing details

    • Tax assessed value: $238,300
    • Annual tax amount: $2,348
    • Date on market: 1/29/2024
    • Listing terms: Cash,Conventional,FHA,VA Loan
    • Road surface type: Asphalt

    Price history

    DateEventPrice
    3/29/2024Sold--
    Source: SOMOMLS as distributed by MLS GRID #60260083 Report a problem
    3/3/2024Pending sale$375,000$160/sqft
    Source: SOMOMLS as distributed by MLS GRID #60260083 Report a problem
    1/29/2024Listed for sale$375,000+167.9%$160/sqft
    Source: SOMOMLS as distributed by MLS GRID #60260083 Report a problem
    12/3/2012Sold--
    Source: Agent Provided Report a problem
    10/13/2012Listed for sale$140,000-6.6%$60/sqft
    Source: Springfield Branson Realty LLC #1213630 Report a problem
    5/9/2012Sold--
    Source: Public Record Report a problem
    1/22/2012Listed for sale$149,900$64/sqft
    Source: Realty Choice, LLC #1016100 Report a problem

    Public tax history

    YearProperty taxesTax assessment
    2025$2,447 +3.7%$45,280 +11.6%
    2024$2,361 +0.5%$40,580
    2023$2,349 +19.2%$40,580 +17.1%
    2022$1,971 +0%$34,660
    2021$1,970 +4.6%$34,660 +10.2%
    2020$1,884 +8.3%$31,460 +5.7%
    2018$1,740 +6.9%$29,750 +6.1%
    2017$1,629 $28,040
    2016$1,629 $28,040
    2015$1,629 +0.8%$28,040 +3.5%
    2014$1,615 $27,090 -4.6%
    2012-- $28,410
    2011-- $28,410 -2.5%
    2010-- $29,130 -0.1%
    2006$1,455 $29,150
    2005$1,455 +617.3%$29,150 +1%
    2004$203 +2.8%$28,860 +587.1%
    2003$197 $4,200
    2002-- $4,200
    Find assessor info on the county website

    Neighborhood: 65619

    Nearby schools

    GreatSchools rating
    Schools provided by the listing agent
    • Elementary: SGF-McBride/Wilson's Cre
    • Middle: SGF-Cherokee
    • High: SGF-Kickapoo

    Source: SOMOMLS as distributed by MLS GRID. This data may not be complete. We recommend contacting the local school district to confirm school assignments for this home.

    Sell for more on Zillow
    Get a Zillow Showcase℠ listing at no additional cost and you could sell for .
    $361,100
    2% more
    +$7,222
    With Zillow Showcase(estimated)
    $368,322