Skip main navigation
Sold for $580,000
  • $580,000

    4708 WALTHAM FOREST DRIVE, DAVENPORT, FL 33837

    5beds
    3,519sqft
    Single Family Residence
    Built in 2023
    5,624 Square Feet Lot
    $555,100 Zestimate®
    $165/sqft
    $3,310 Estimated rent

    Home value

    $555,100

    $527,000 - $583,000

    $3,310/mo

    Zestimate® history
    Loading
    Loading...

    Owner options

    List your home for rent

    $3,310/mo

    Rent Zestimate®

    Find your next renter with Zillow Rental Manager. Plus, with online applications, you can quickly screen prospective tenants – for free.

    Learn more

    $3,310/mo

    Rent Zestimate®

    Refinance and save

    $4,029/mo

    Est. payment

    Refinancing to a lower rate could help reduce your monthly payments and save thousands over the life of the loan.

    See today's rates

    $4,029/mo

    Est. payment

    Explore your selling options

    Work with a Zillow partner agent

    Leverage their expertise and Zillow's premium Showcase listings to get your home seen by more buyers.

    Get started

    List with your own agent

    Get your home in front of millions of buyers by listing it on Zillow.

    Learn how to do it

    Sell it yourself

    Take full control of how buyers see your home on Zillow by listing For Sale by Owner (FSBO).

    List your home

    What's special

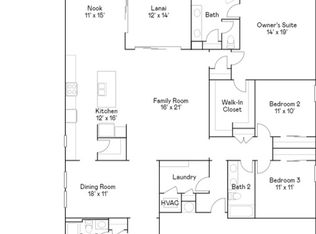
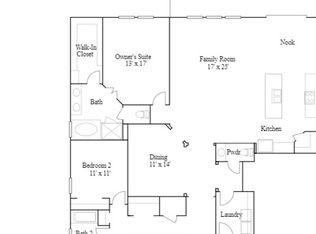
    ** Seller JUST REDUCED the PRICE on this NEW MULTI-FAMILY Home! 2 KITCHENS | 2 LAUNDRY Spaces | 2 SEPERATE Entrances | MOTIVATED SELLER WILL ASSIST WITH CLOSING COSTS *** This BRAND NEW NEXTGEN MODEL Home is located within the RESORT-STYLE Providence GATED GOLF COMMUNITY, where COMFORT and MODERN LUXURY seamlessly blend. This home feels like TWO SEPERATE HOMES instead of one. It is READY NOW for an immediate move in. Park effortlessly in the 3-CAR TANDEM GARAGE. This expansive home offers over 3500 square feet of living space with 5 BEDROOMS, 3.5 BATHROOMS, A LOFT, and soaring HIGH CEILINGS, thoughtfully designed to cater to diverse housing needs. The WOOD-LOOK CERAMIC TILES throughout the home combines a REAL WOOD aesthetic with the durability of tile. *** Are you caring for AGING PARENTS or do you host ADULTS who have been out-priced by high rental rates? This property is the you have been waiting for. *** The home boasts 2 SEPERATE LIVING SPACES that function as a home within a home. THE UPSTAIRS LAUNDRY ROOM (for the main living quarters) offers an ADDED convenience. Just minutes away from the enchanting WALT DISNEY WORLD, other THEME PARKS, RESTAURANTS, and SHOPPING; YOUR HOME is also conveniently located near local schools. All of this convenience boasts a LOW HOA and NO CDD *** The NEXTGEN INDEPENDENCE MODEL has a SEPERATE ENTRANCE and includes a BEDROOM, BATHROOM, and LIVING ROOM. Additional features include a BREAKFAST NOOK, SEPERATE LAUNDRY SPACE, and SPACIOUS KITCHENETTE. This is perfect for AGING PARENTS, YOUNG ADULTS, visiting GUESTS/IN-LAWS, OFFICE SPACE, etc. *** Whether you are TRANSFERRING to FLORIDA or FAMILIAR with the AREA, this home is PERFECT for ENTERTAINING FRIENDS and RELAXING with FAMILY. This new HIGHLY EFFICIENT SMART HOME is equipped with MODERN SLATE APPLIANCES, a LARGE ISLAND, 42” WOOD SHAKER CABINETS, QUARTZ COUNTERTOPS (in the kitchen and the bathrooms), and EXTENSIVE PANTRY SPACE, perfect for culinary enthusiasts and casual dining alike. *** The upper floor houses the PRIMARY SUITE, a serene sanctuary featuring a LARGE WALK-IN CLOSET and a luxurious EN-SUITE bathroom with DUAL SINKS, A GARDEN TUB and an ELEGANT SHOWER. The other bedrooms provide comfort and style, with dual CLOSET SPACE for storage. The SECOND FLOOR also features the main LAUNDRY ROOM and a sprawling LOFT AREA area, that can be utilized for movies, a gathering spot, etc. In addition to the EXPANSIVE LANAI, the home is further complemented by a COVERED FRONT PORCH, providing plenty of outdoor living space. A BRICK-PAVED DRIVEWAY enhances the property’s curb appeal, leading to a welcoming entrance. The home includes a state of the art SECURITY SYSTEM, and as an added BONUS the owner has included a NEW WASHER and DRYER, CEILING FANS, UPGRADED FLOORING, AND SMART KEY ENTRY SYSTEM. The community features 24HR GUARD-MANNED GATE, offering LUXURY resort-like amenities. HOA dues INCLUDE access to a fully-equipped FITNESS CENTER, TENNIS COURTS, 2 SWIMMING POOLS, WALKING TRAILS, TOT LOT, DOG PARK, RESTAURANT, and much more! Minutes from major highways and theme parks, THIS COMMUNITY HAS ALMOST EVERYTHING a HOMEOWNER WOULD NEED. ****All taxes, dimensions, and HOA are estimates and should be verified. SELLER WILLING TO ASSIST WITH CLOSING COSTS

    Zillow last checked:

    Listing updated:

    Listed by:

    Dana Thomas 407-616-2672,

    CHARLES RUTENBERG REALTY ORLANDO 407-622-2122

    Bought with:

    Kelly Jones, 3100362

    KELLER WILLIAMS REALTY SMART 1

    Source: Stellar MLS,MLS#: O6227908MLS LogoOriginating MLS: Orlando Regional

    Facts & features

    Interior

    Bedrooms & bathrooms
    • Bedrooms: 5
    • Bathrooms: 4
    • Full bathrooms: 3
    • 1/2 bathrooms: 1
    Rooms
    • Room types: Great Room, Utility Room, Loft, Storage Rooms
    Primary bedroom
    • Features: Ceiling Fan(s), Dual Sinks, En Suite Bathroom, Garden Bath, Stone Counters, Tub with Separate Shower Stall, Water Closet/Priv Toilet, Window/Skylight in Bath, Walk-In Closet(s)
    • Level: Second
    • Dimensions: 19x17
    Bedroom 1
    • Features: Dual Closets
    • Level: First
    • Dimensions: 14x11
    Bedroom 2
    • Features: Dual Closets
    • Level: Second
    • Dimensions: 14x12
    Bedroom 3
    • Features: Dual Closets
    • Level: Second
    • Dimensions: 14x12
    Bedroom 4
    • Features: Built-in Closet
    • Level: Second
    • Dimensions: 10x15
    Primary bathroom
    • Features: Dual Sinks, En Suite Bathroom, Stone Counters, Tub with Separate Shower Stall, Water Closet/Priv Toilet, Window/Skylight in Bath
    • Level: Second
    • Dimensions: 10x13
    Bathroom 1
    • Features: Tub With Shower
    • Level: First
    Dinette
    • Level: First
    • Dimensions: 11x13
    Great room
    • Features: Storage Closet
    • Level: First
    • Dimensions: 24x16
    Kitchen
    • Features: Kitchen Island, Pantry, Walk-In Closet(s)
    • Level: First
    • Dimensions: 14x14
    Kitchen
    • Features: Stone Counters
    • Level: First
    • Dimensions: 10x13
    Living room
    • Level: First
    • Dimensions: 14x16
    Loft
    • Level: Second
    Heating
    • Central, Electric
    Cooling
    • Central Air
    Appliances
    • Included: Bar Fridge, Dishwasher, Disposal, Dryer, Electric Water Heater, Exhaust Fan, Ice Maker, Microwave, Range, Refrigerator, Washer
    • Laundry: Inside, Laundry Room, Upper Level, Washer Hookup
    Features
    • Ceiling Fan(s), Eating Space In Kitchen, High Ceilings, In Wall Pest System, Kitchen/Family Room Combo, Living Room/Dining Room Combo, Open Floorplan, Pest Guard System, PrimaryBedroom Upstairs, Smart Home, Solid Surface Counters, Solid Wood Cabinets, Split Bedroom, Stone Counters, Thermostat, Walk-In Closet(s), In-Law Floorplan
    • Flooring: Carpet, Ceramic Tile
    • Doors: Sliding Doors
    • Windows: Blinds
    • Has fireplace: No
    Interior area
    • Total structure area: 3,985
    • Total interior livable area: 3,519 sqft

    Property

    Parking
    • Total spaces: 3
    • Parking features: Driveway, Garage Door Opener, Golf Cart Garage, Golf Cart Parking, Tandem
    • Attached garage spaces: 3
    • Has uncovered spaces: Yes
    Features
    • Levels: Two
    • Stories: 2
    • Patio & porch: Covered, Patio, Porch
    • Exterior features: Irrigation System, Lighting, Sidewalk, Sprinkler Metered
    Lot
    • Size: 5,624 Square Feet
    • Residential vegetation: Trees/Landscaped
    Details
    • Parcel number: 282630933002000810
    • Special conditions: None

    Construction

    Type & style
    • Home type: SingleFamily
    • Property subtype: Single Family Residence
    Materials
    • Block, Stucco
    • Foundation: Slab
    • Roof: Shingle
    Condition
    • Completed
    • New construction: Yes
    • Year built: 2023
    Details
    • Warranty included: Yes

    Utilities & green energy

    • Sewer: Public Sewer
    • Water: Public
    • Utilities for property: BB/HS Internet Available, Cable Available, Cable Connected, Electricity Available, Electricity Connected, Fiber Optics, Phone Available, Public, Street Lights, Underground Utilities

    Community & HOA

    Community
    • Features: Clubhouse, Fitness Center, Gated Community - Guard, Golf Carts OK, Golf, Park, Playground, Pool, Racquetball, Restaurant, Sidewalks, Wheelchair Access
    • Security: Fire Alarm, Gated Community, Security System Owned, Smoke Detector(s), Touchless Entry
    • Pet fee: $0 monthly
    • Subdivision: GARDEN HILL/PROVIDENCE-PH 1
    HOA
    • Has HOA: Yes
    • Amenities included: Basketball Court, Clubhouse, Fitness Center, Golf Course, Lobby Key Required, Park, Pickleball Court(s), Playground, Pool, Racquetball, Recreation Facilities, Security, Tennis Court(s), Trail(s), Wheelchair Access
    • Services included: 24-Hour Guard, Common Area Taxes, Community Pool, Manager, Recreational Facilities
    • HOA fee: $138 monthly
    • HOA name: Artemis Lifetsyles / Stephen Lim
    • HOA phone: 863-420-9100
    Location
    • Region: Davenport

    Financial & listing details

    • Price per square foot: $165/sqft
    • Tax assessed value: $434,529
    • Annual tax amount: $1,052
    • Date on market: 7/31/2024
    • Cumulative days on market: 75 days
    • Listing terms: Cash,Conventional,FHA,USDA Loan,VA Loan
    • Ownership: Fee Simple
    • Total actual rent: 0
    • Electric utility on property: Yes
    • Road surface type: Asphalt

    Price history

    DateEventPrice
    10/28/2024Sold$580,000$165/sqft
    Source: Stellar MLS #O6227908 Report a problem
    9/5/2024Pending sale$580,000$165/sqft
    Source: Stellar MLS #O6227908 Report a problem
    8/20/2024Price change$580,000-3.2%$165/sqft
    Source: Stellar MLS #O6227908 Report a problem
    8/7/2024Price change$599,000-3.2%$170/sqft
    Source: Stellar MLS #O6227908 Report a problem
    7/31/2024Price change$619,000-0.2%$176/sqft
    Source: Stellar MLS #O6227908 Report a problem
    6/27/2024Price change$619,999+4.2%$176/sqft
    Source: Owner Report a problem
    6/25/2024Price change$595,000-0.8%$169/sqft
    Source: Owner Report a problem
    6/13/2024Price change$599,999-1.6%$171/sqft
    Source: Stellar MLS #T3524989 Report a problem
    6/11/2024Price change$609,9900%$173/sqft
    Source: Stellar MLS #T3524989 Report a problem
    5/31/2024Price change$609,999-1.6%$173/sqft
    Source: Stellar MLS #T3524989 Report a problem
    5/24/2024Price change$620,000-1.6%$176/sqft
    Source: Stellar MLS #T3524989 Report a problem
    5/20/2024Price change$629,900-1.6%$179/sqft
    Source: Stellar MLS #T3524989 Report a problem
    5/8/2024Price change$639,9000%$182/sqft
    Source: Stellar MLS #T3524989 Report a problem
    5/1/2024Listed for sale$639,999+17.9%$182/sqft
    Source: Owner Report a problem
    4/26/2024Listing removed--
    Source: Zillow Rentals Report a problem
    3/18/2024Price change$3,500-2.8%$1/sqft
    Source: Zillow Rentals Report a problem
    3/5/2024Price change$3,600-4%$1/sqft
    Source: Zillow Rentals Report a problem
    2/27/2024Price change$3,750-6.3%$1/sqft
    Source: Zillow Rentals Report a problem
    2/21/2024Listed for rent$4,000$1/sqft
    Source: Zillow Rentals Report a problem
    12/27/2023Sold$542,700$154/sqft
    Source: Public Record Report a problem

    Public tax history

    YearProperty taxesTax assessment
    2025$5,116 -14.1%$434,529 -5.3%
    2024$5,956 +466.4%$458,796 +473.5%
    2023$1,052 $80,000
    Find assessor info on the county website

    Neighborhood: 33837

    Nearby schools

    GreatSchools rating
    Schools provided by the listing agent
    • Elementary: Loughman Oaks Elem
    • Middle: Boone Middle
    • High: Ridge Community Senior High

    Source: Stellar MLS. This data may not be complete. We recommend contacting the local school district to confirm school assignments for this home.

    Get a cash offer in 3 minutes
    Find out how much your home could sell for in as little as 3 minutes with a no-obligation cash offer.
    Estimated market value
    $555,100
    Get a cash offer in 3 minutes
    Find out how much your home could sell for in as little as 3 minutes with a no-obligation cash offer.
    Estimated market value
    $555,100