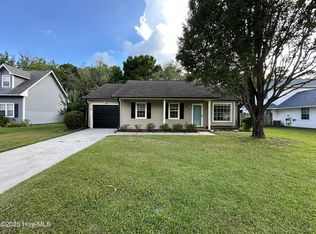
Welcome to your dream home in the highly sought after neighborhood with a touch of sophistication! Nestled in a community with a refreshing pool and a welcoming clubhouse, this incredible abode boasts an impeccable location and an array of enticing features that will leave you captivated. Step inside and be greeted by the warm and inviting ambiance of this stunning residence. The beautiful wood floors stretch gracefully throughout the home, setting the stage for a perfect blend of elegance and comfort. Featuring not one, but two bathrooms, this home ensures convenience and luxury. Prepare to be spoiled by the marvelous walk-in tile shower, offering a spa-like experience at the comfort of your own home. Let's take a moment to appreciate the sublime outdoor living space this home has to offer. The large covered back deck is an entertainer's paradise, providing an idyllic setting for unforgettable gatherings with others. Imagine sipping on a refreshing beverage while enjoying the gentle breeze, or hosting a culinary extravaganza under the twinkling stars. The possibilities are endless! Convenience becomes an everyday luxury when residing in this enchanting dwelling. The neighborhood is brimming with street lights which helps during nighttime strolls or bike rides. Plus, with its proximity to the community pool and clubhouse, you'll have endless opportunities to relax, socialize, and create cherished memories with your loved ones. Don't miss your chance to be the proud owner of this remarkable home. Let this address be the backdrop to a lifetime of extraordinary moments and cherished memories. Embrace the charm and allure of this impeccable property, and make it your forever home today.
Sold for $335,000
$335,000
4708 Weybridge Lane, Wilmington, NC 28409
3beds
1,301sqft
Single Family Residence
Built in 1992
8,712 Square Feet Lot
$353,900 Zestimate®
$257/sqft
$2,017 Estimated rent
Home value
$353,900
$336,000 - $372,000
$2,017/mo
Zestimate® history
Owner options
List your home for rent
$2,017/mo
Rent Zestimate®
Find your next renter with Zillow Rental Manager. Plus, with online applications, you can quickly screen prospective tenants – for free.
$2,017/mo
Rent Zestimate®
Refinance and save
$1,977/mo
Est. payment
Refinancing to a lower rate could help reduce your monthly payments and save thousands over the life of the loan.
$1,977/mo
Est. payment
Explore your selling options
Work with a Zillow partner agent
Leverage their expertise and Zillow's premium Showcase listings to get your home seen by more buyers.
Get startedList with your own agent
Get your home in front of millions of buyers by listing it on Zillow.
Learn how to do itSell it yourself
Take full control of how buyers see your home on Zillow by listing For Sale by Owner (FSBO).
List your homeWhat's special
Refreshing poolBeautiful wood floors stretchWelcoming clubhouseLarge covered back deck
Zillow last checked:
Listing updated:
Listed by:
Jennifer Bullock Team 910-547-8535,
RE/MAX Executive
Bought with:
Lee T Eatmon, 254444
Carolina One Properties Inc.
Source: Hive MLS,MLS#: 100421484 Originating MLS: Cape Fear Realtors MLS, Inc.
Originating MLS: Cape Fear Realtors MLS, Inc.Facts & features
Interior
Bedrooms & bathrooms
- Bedrooms: 3
- Bathrooms: 2
- Full bathrooms: 2
Primary bedroom
- Level: Primary Living Area
Dining room
- Features: Combination
Heating
- Forced Air, Heat Pump, Electric
Cooling
- Central Air
Appliances
- Included: Vented Exhaust Fan, Refrigerator, Range, Dishwasher
- Laundry: Laundry Closet
Features
- Walk-in Closet(s), Vaulted Ceiling(s), Ceiling Fan(s), Pantry, Walk-in Shower, Blinds/Shades, Walk-In Closet(s)
- Flooring: Wood
- Has fireplace: No
- Fireplace features: None
Interior area
- Total structure area: 1,301
- Total interior livable area: 1,301 sqft
Property
Parking
- Total spaces: 2
- Parking features: Off Street, Paved
- Uncovered spaces: 2
Features
- Levels: One
- Stories: 1
- Patio & porch: Covered, Deck
- Fencing: Back Yard,Wood
Lot
- Size: 8,712 Square Feet
- Dimensions: 55 x 142.62 x 85 x 125.57
Details
- Additional structures: Shed(s)
- Parcel number: R07110002003000
- Zoning: R-15
- Special conditions: Standard
Construction
Type & style
- Home type: SingleFamily
- Property subtype: Single Family Residence
Materials
- Vinyl Siding
- Foundation: Slab
- Roof: Architectural Shingle
Condition
- New construction: No
- Year built: 1992
Utilities & green energy
- Sewer: Public Sewer
- Water: Public
- Utilities for property: Sewer Available, Water Available
Community & HOA
Community
- Security: Security Lights, Smoke Detector(s)
- Subdivision: Fox Run Farms
HOA
- Has HOA: Yes
- Amenities included: Clubhouse, Pool, Maintenance Common Areas, Management, Park, Street Lights, Tennis Court(s)
- HOA fee: $568 monthly
- HOA name: Priestly Management
- HOA phone: 910-509-7276
Location
- Region: Wilmington
Financial & listing details
- Price per square foot: $257/sqft
- Tax assessed value: $197,900
- Annual tax amount: $1,034
- Date on market: 10/11/2025
- Cumulative days on market: 6 days
- Listing agreement: Exclusive Right To Sell
- Listing terms: Cash,Conventional,FHA,VA Loan
Price history
| Date | Event | Price |
|---|---|---|
| 2/28/2024 | Sold | $335,000+1.5%$257/sqft |
Source:  Hive MLS #100421484 Report a problem Hive MLS #100421484 Report a problem | ||
| 1/15/2024 | Pending sale | $329,900$254/sqft |
Source: Hive MLS #100421484 Report a problem | ||
| 1/10/2024 | Listed for sale | $329,900$254/sqft |
Source: Hive MLS #100421484 Report a problem | ||
Public tax history
| Year | Property taxes | Tax assessment |
|---|---|---|
| 2025 | $1,332 +20.3% | $332,500 +68% |
| 2024 | $1,108 +27.8% | $197,900 |
| 2023 | $867 -22% | $197,900 |
| 2022 | $1,112 +1.5% | $197,900 |
| 2021 | $1,096 +31.7% | $197,900 +50.5% |
| 2020 | $832 +2.2% | $131,500 +2.2% |
| 2019 | $814 | $128,700 |
| 2018 | $814 | $128,700 |
| 2017 | $814 +1.7% | $128,700 +11.4% |
| 2016 | $800 +7.6% | $115,500 |
| 2015 | $744 +1.7% | $115,500 |
| 2014 | $731 | $115,500 |
| 2013 | -- | $115,500 |
| 2012 | -- | $115,500 -22.4% |
| 2011 | -- | $148,842 |
| 2010 | -- | $148,842 |
| 2009 | -- | -- |
| 2008 | -- | -- |
| 2007 | -- | -- |
| 2005 | -- | $99,057 |
| 2004 | -- | $99,057 |
| 2003 | -- | $99,057 |
| 2002 | -- | $99,057 |
| 2001 | -- | $99,057 |
| 2000 | -- | $99,057 |
Find assessor info on the county website
Neighborhood: Masonboro
Nearby homes
- $353,9003 bd2 ba1.4k sqft4712 Weybridge Ln, Wilmington, NC 28409Off Market
- $384,5004 bd2 ba1.4k sqft4704 Weybridge Ln, Wilmington, NC 28409Off Market
- $330,0003 bd2 ba1.2k sqft4716 Weybridge Ln, Wilmington, NC 28409Sold
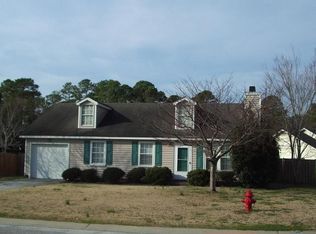
- $335,7003 bd2 ba1.2k sqft4700 Weybridge Ln, Wilmington, NC 28409Off Market
- $328,4003 bd2 ba1k sqft4709 Weybridge Ln, Wilmington, NC 28409Off Market
- $334,8003 bd2 ba1.2k sqft4624 Reigate Way, Wilmington, NC 28409Off Market
- $351,5002 bd2 ba1k sqft4713 Weybridge Ln, Wilmington, NC 28409Sold
- $343,1003 bd2 ba1.2k sqft4705 Weybridge Ln, Wilmington, NC 28409Off Market
Nearby schools
GreatSchools rating
- 7/10Pine Valley ElementaryGrades: K-5Distance: 1.3 mi
- 9/10Myrtle Grove MiddleGrades: 6-8Distance: 1.7 mi
- 6/10John T Hoggard HighGrades: 9-12Distance: 2.6 mi
Get a cash offer in 3 minutes
Find out how much your home could sell for in as little as 3 minutes with a no-obligation cash offer.
Estimated market value
$353,900
Get a cash offer in 3 minutes
Find out how much your home could sell for in as little as 3 minutes with a no-obligation cash offer.
Estimated market value
$353,900
- North Carolina
- New Hanover County
- Wilmington
- 28409
- Masonboro
- 4708 Weybridge Lane
Nearby cities
Nearby neighborhoods
Nearby zip codes
Other Wilmington Topics
