This remarkable Flower Mound home has it all! Situated on a spacious corner lot, it boasts unique design elements and upgrades. Step inside to new flooring, floor-to-ceiling fireplace and a wall of windows. The kitchen shines with new granite, sink, LED lighting, backsplash and tile floor. Glass sliding doors open to a screened back patio with pool and treed backyard views. The formal living area has a second fireplace and master suite features a jetted tub, oversized shower and dual vanities. Upstairs, find a renovated Jack & Jill bathroom and new carpet. Over a half-acre of treed yard and large diving pool awaits. Boat parking is hassle-free with an oversized gate. The exterior showcases meticulous care, with painted brick, trim, and LED landscape lights. Updated fixtures, fans and hardware grace each room. Upstairs AC unit installed in 2022, and pool heater upgraded in 2023. Located in a tranquil neighborhood within a top school district, a true oasis for great family living.
Sold
Price Unknown
4708 Whitney Ln, Flower Mound, TX 75028
5beds
3,373sqft
Single Family Residence
Built in 1995
0.57 Acres Lot
$877,000 Zestimate®
$--/sqft
$4,194 Estimated rent
Home value
$877,000
$833,000 - $930,000
$4,194/mo
Zestimate® history
Owner options
List your home for rent
$4,194/mo
Rent Zestimate®
Find your next renter with Zillow Rental Manager. Plus, with online applications, you can quickly screen prospective tenants – for free.
$4,194/mo
Rent Zestimate®
Refinance and save
$500/mo
Est. payment
Refinancing to a lower rate could help reduce your monthly payments and save thousands over the life of the loan.
$500/mo
Est. payment
Explore your selling options
Work with a Zillow partner agent
Leverage their expertise and Zillow's premium Showcase listings to get your home seen by more buyers.
Get startedList with your own agent
Get your home in front of millions of buyers by listing it on Zillow.
Learn how to do itSell it yourself
Take full control of how buyers see your home on Zillow by listing For Sale by Owner (FSBO).
List your homeWhat's special
Large diving poolFloor-to-ceiling fireplaceScreened back patioTile floorOversized showerPainted brickSpacious corner lot
Zillow last checked:
Listing updated:
Listed by:
Lisa Cowen 0752890 214-991-2412,
Monument Realty 214-705-7827
Bought with:
Michael Zachary
The Realty Shop, LLC
Source: NTREIS,MLS#: 20500425
Facts & features
Interior
Bedrooms & bathrooms
- Bedrooms: 5
- Bathrooms: 3
- Full bathrooms: 3
Primary bedroom
- Features: Dual Sinks, Double Vanity, Jetted Tub, Linen Closet, Separate Shower, Walk-In Closet(s)
- Level: First
- Dimensions: 15 x 16
Bedroom
- Features: Built-in Features, Walk-In Closet(s)
- Level: Second
- Dimensions: 11 x 12
Bedroom
- Features: Walk-In Closet(s)
- Level: Second
- Dimensions: 11 x 12
Bedroom
- Features: Built-in Features, Cedar Closet(s)
- Level: First
- Dimensions: 12 x 12
Bedroom
- Features: Closet Cabinetry, Walk-In Closet(s)
- Level: Second
- Dimensions: 12 x 12
Other
- Features: Built-in Features, Linen Closet, Separate Shower
- Level: First
- Dimensions: 8 x 6
Other
- Features: Built-in Features, Dual Sinks, Double Vanity, Jetted Tub, Linen Closet, Separate Shower
- Level: Second
- Dimensions: 12 x 8
Other
- Level: Second
- Dimensions: 6 x 12
Kitchen
- Features: Breakfast Bar, Built-in Features, Butler's Pantry, Eat-in Kitchen, Kitchen Island, Stone Counters, Walk-In Pantry
- Level: First
- Dimensions: 12 x 11
Library
- Level: First
- Dimensions: 12 x 12
Living room
- Level: First
- Dimensions: 18 x 16
Utility room
- Features: Built-in Features, Utility Sink
- Level: First
- Dimensions: 6 x 8
Appliances
- Included: Some Gas Appliances, Double Oven, Dishwasher, Electric Oven, Gas Cooktop, Disposal, Gas Range, Gas Water Heater, Ice Maker, Microwave, Plumbed For Gas, Vented Exhaust Fan, Washer
Features
- Decorative/Designer Lighting Fixtures, High Speed Internet, Multiple Staircases, Smart Home, Vaulted Ceiling(s), Wired for Sound
- Flooring: Carpet, Ceramic Tile, Wood
- Has basement: No
- Number of fireplaces: 2
- Fireplace features: Gas Log, Heatilator, Metal, Stone
Interior area
- Total interior livable area: 3,373 sqft
Property
Parking
- Total spaces: 3
- Parking features: Additional Parking, Door-Multi, Boat, RV Access/Parking
- Attached garage spaces: 3
Features
- Levels: Two
- Stories: 2
- Patio & porch: Enclosed, Patio
- Exterior features: Lighting, Rain Gutters
- Pool features: Pool
- Fencing: Wood
Lot
- Size: 0.57 Acres
- Features: Corner Lot, Subdivision, Sprinkler System, Few Trees
Details
- Parcel number: R174439
Construction
Type & style
- Home type: SingleFamily
- Architectural style: Traditional,Detached
- Property subtype: Single Family Residence
- Attached to another structure: Yes
Materials
- Block
- Foundation: Slab
- Roof: Composition
Condition
- Year built: 1995
Utilities & green energy
- Utilities for property: Natural Gas Available, Separate Meters, Underground Utilities, Water Available
Community & HOA
Community
- Features: Curbs, Sidewalks
- Subdivision: Oak Bend Estates
HOA
- Has HOA: Yes
- Services included: Maintenance Grounds
- HOA fee: $500 annually
- HOA name: Oak Bend Estates
- HOA phone: 469-585-7195
Location
- Region: Flower Mound
Financial & listing details
- Tax assessed value: $849,404
- Annual tax amount: $10,667
- Date on market: 12/29/2023
- Cumulative days on market: 6 days
- Listing terms: Cash,Conventional,FHA
Price history
| Date | Event | Price |
|---|---|---|
| 1/30/2024 | Sold | -- |
Source: NTREIS #20500425 Report a problem | ||
| 1/16/2024 | Pending sale | $850,000$252/sqft |
Source: NTREIS #20500425 Report a problem | ||
| 1/4/2024 | Contingent | $850,000$252/sqft |
Source: NTREIS #20500425 Report a problem | ||
| 12/29/2023 | Listed for sale | $850,000+60.4%$252/sqft |
Source: NTREIS #20500425 Report a problem | ||
| 6/16/2018 | Sold | -- |
Source: Agent Provided Report a problem | ||
| 5/16/2018 | Pending sale | $530,000$157/sqft |
Source: RE/MAX Trinity #13813753 Report a problem | ||
| 4/27/2018 | Listed for sale | $530,000$157/sqft |
Source: RE/MAX Trinity #13813753 Report a problem | ||
| 4/24/2018 | Pending sale | $530,000$157/sqft |
Source: RE/MAX Trinity #13813753 Report a problem | ||
| 4/12/2018 | Listed for sale | $530,000$157/sqft |
Source: RE/MAX Trinity #13813753 Report a problem | ||
Public tax history
| Year | Property taxes | Tax assessment |
|---|---|---|
| 2025 | $14,364 +42.3% | $849,404 +23.6% |
| 2024 | $10,092 +10.4% | $687,452 +10% |
| 2023 | $9,139 -7% | $624,956 +10% |
| 2022 | $9,827 -0.9% | $568,142 +6.7% |
| 2021 | $9,920 -1.7% | $532,517 +1.9% |
| 2020 | $10,090 +1.9% | $522,498 +97.7% |
| 2019 | $9,906 +9.4% | $264,256 -41.8% |
| 2018 | $9,051 +5.9% | $453,804 +5.2% |
| 2017 | $8,550 | $431,522 +2.1% |
| 2016 | $8,550 +138.8% | $422,534 +9% |
| 2015 | $3,580 | $387,667 +4.9% |
| 2014 | $3,580 | $369,503 +10.4% |
| 2012 | -- | $334,803 +1.6% |
| 2011 | -- | $329,403 -0.8% |
| 2010 | -- | $332,104 |
| 2009 | -- | $332,104 +4.3% |
| 2007 | $7,149 -9% | $318,549 -3.3% |
| 2006 | $7,859 +0.5% | $329,450 +0.8% |
| 2005 | $7,823 | $326,872 +0.4% |
| 2004 | -- | $325,577 -3.4% |
| 2003 | -- | $336,995 +1.8% |
| 2002 | -- | $331,041 -4% |
| 2001 | -- | $344,999 |
Find assessor info on the county website
Neighborhood: Timber Creek
Nearby homes
- $706,2004 bd3 ba3.4k sqft4709 Whitney Ln, Flower Mound, TX 75028Off Market
- $788,8003 bd3 ba3.2k sqft4704 Oak Springs Dr, Flower Mound, TX 75028Off Market
- $822,6004 bd3 ba3.2k sqft1315 W College Pkwy, Flower Mound, TX 75028Off Market

- $762,3004 bd3 ba3.3k sqft4705 Oak Springs Dr, Flower Mound, TX 75028Off Market
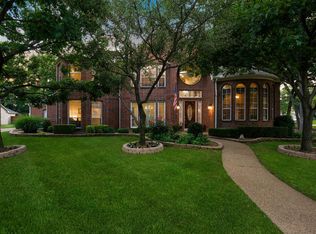
- $--4 bd3 ba2.9k sqft4705 Whitney Ln, Flower Mound, TX 75028Sold
- $704,0004 bd4 ba3.5k sqft4700 Oak Springs Dr, Flower Mound, TX 75028Off Market
- $1,678,1004 bd3 ba4.5k sqft1311 College Pkwy, Flower Mound, TX 75028Off Market
- $817,6004 bd4 ba3.8k sqft4701 Oak Springs Dr, Flower Mound, TX 75028Off Market
Nearby schools
GreatSchools rating
- 6/10Timber Creek Elementary SchoolGrades: PK-5Distance: 0.6 mi
- 8/10Lamar Middle SchoolGrades: 6-8Distance: 0.3 mi
- 7/10Marcus High SchoolGrades: 9-12Distance: 1.1 mi
Schools provided by the listing agent
- Elementary: Timber Creek
- Middle: Lamar
- High: Marcus
- District: Lewisville ISD
Source: NTREIS. This data may not be complete. We recommend contacting the local school district to confirm school assignments for this home.
Get a cash offer in 3 minutes
Find out how much your home could sell for in as little as 3 minutes with a no-obligation cash offer.
Estimated market value
$877,000
Get a cash offer in 3 minutes
Find out how much your home could sell for in as little as 3 minutes with a no-obligation cash offer.
Estimated market value
$877,000
- Texas
- Denton County
- Flower Mound
- 75028
- Timber Creek
- 4708 Whitney Ln
