Skip main navigation
Sold for $2,250,000
  • $2,250,000

    4708 Wynneford Way, Raleigh, NC 27614

    5beds
    8,600sqft
    Single Family Residence
    Built in 2003
    1.91 Acres Lot
    $2,178,300 Zestimate®
    $262/sqft
    $6,644 Estimated rent

    Home value

    $2,178,300

    $2.07M - $2.29M

    $6,644/mo

    Zestimate® history
    Loading
    Loading...

    Owner options

    List your home for rent

    $6,644/mo

    Rent Zestimate®

    Find your next renter with Zillow Rental Manager. Plus, with online applications, you can quickly screen prospective tenants – for free.

    Learn more

    $6,644/mo

    Rent Zestimate®

    Refinance and save

    $15,433/mo

    Est. payment

    Refinancing to a lower rate could help reduce your monthly payments and save thousands over the life of the loan.

    See today's rates

    $15,433/mo

    Est. payment

    Explore your selling options

    Work with a Zillow partner agent

    Leverage their expertise and Zillow's premium Showcase listings to get your home seen by more buyers.

    Get started

    List with your own agent

    Get your home in front of millions of buyers by listing it on Zillow.

    Learn how to do it

    Sell it yourself

    Take full control of how buyers see your home on Zillow by listing For Sale by Owner (FSBO).

    List your home

    What's special

    Incredible pool areaLutron auto lighting systemAustralian cypress floorsExpansive bedroomsTwo stunning decksOpen-concept design
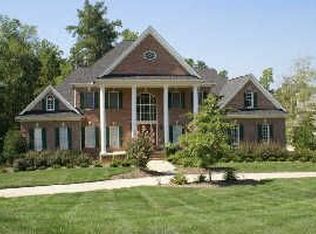
    Exquisite Ultra-Luxury Home in Prestigious Devon Neighborhood Welcome to this spectacular 8,600 sqft estate, nestled in the heart of Raleigh's most prestigious neighborhood, Devon. This meticulously designed home boasts 5 to 6 expansive bedrooms, offering ample space for family, guests, or a personal retreat. Perfectly crafted by one of Raleigh's premier luxury builders, Phil Miller, this residence features unparalleled craftsmanship and thoughtful attention to detail throughout. Step inside to discover breathtaking Australian cypress floors that flow seamlessly across the main level, adding a warm, natural elegance. The open-concept design and Lutron auto lighting system elevate the ambiance, providing a sophisticated atmosphere for both intimate gatherings and large-scale entertaining. Designed for ultimate luxury living, this home offers two stunning decks, ideal for hosting guests or enjoying serene views. The incredible pool area serves as the centerpiece of your outdoor oasis, promising countless hours of relaxation and enjoyment. With a 3-car garage, ample parking, and every modern amenity imaginable, this home sets the standard for luxurious living. An entertainer's dream, this rare gem offers both privacy and opulence in the highly coveted Devon neighborhood. Welcome home to the epitome of refinement.

    Zillow last checked:

    Listing updated:

    Listed by:

    Steve Wall 919-208-7226,

    Raleigh Custom Realty, LLC,

    Sallie Wall 919-280-6480,

    Raleigh Custom Realty, LLC

    Bought with:

    Emilie Barker, 317247

    Hodge&KittrellSothebysIntlRlty

    Source: Doorify MLS,MLS#: 10078210MLS Logo

    Facts & features

    Interior

    Bedrooms & bathrooms
    • Bedrooms: 5
    • Bathrooms: 8
    • Full bathrooms: 5
    • 1/2 bathrooms: 3
    Primary bedroom
    • Level: Main
    • Area: 334.99 Square Feet
    • Dimensions: 19.33 x 17.33
    Bedroom 2
    • Level: Second
    • Area: 210.6 Square Feet
    • Dimensions: 15.6 x 13.5
    Bedroom 3
    • Level: Second
    • Area: 190.08 Square Feet
    • Dimensions: 14.08 x 13.5
    Bedroom 4
    • Level: Second
    • Area: 162.31 Square Feet
    • Dimensions: 13.25 x 12.25
    Bedroom 5
    • Level: Second
    • Area: 214.62 Square Feet
    • Dimensions: 15.33 x 14
    Bedroom 5
    • Description: Bedroom 6
    • Level: Lower
    • Area: 298.8 Square Feet
    • Dimensions: 17.67 x 16.91
    Primary bathroom
    • Level: Main
    • Area: 207 Square Feet
    • Dimensions: 17.25 x 12
    Bathroom 2
    • Level: Second
    • Area: 44.4 Square Feet
    • Dimensions: 8.33 x 5.33
    Bathroom 5
    • Level: Second
    • Area: 44.19 Square Feet
    • Dimensions: 9 x 4.91
    Bonus room
    • Level: Second
    • Area: 415.54 Square Feet
    • Dimensions: 22.67 x 18.33
    Breakfast room
    • Level: Main
    • Area: 120.89 Square Feet
    • Dimensions: 11.33 x 10.67
    Dining room
    • Level: Main
    • Area: 232.88 Square Feet
    • Dimensions: 17.25 x 13.5
    Exercise room
    • Level: Third
    • Area: 212.28 Square Feet
    • Dimensions: 15.83 x 13.41
    Family room
    • Level: Main
    • Area: 454.12 Square Feet
    • Dimensions: 22.25 x 20.41
    Kitchen
    • Level: Main
    • Area: 343.44 Square Feet
    • Dimensions: 19.08 x 18
    Laundry
    • Level: Main
    • Area: 113.12 Square Feet
    • Dimensions: 14 x 8.08
    Laundry
    • Level: Second
    • Area: 45 Square Feet
    • Dimensions: 9 x 5
    Living room
    • Level: Main
    • Area: 225.29 Square Feet
    • Dimensions: 17.33 x 13
    Mud room
    • Level: Main
    • Area: 43.59 Square Feet
    • Dimensions: 7.58 x 5.75
    Office
    • Level: Main
    • Area: 157.81 Square Feet
    • Dimensions: 13.25 x 11.91
    Heating
    • Central
    Cooling
    • Central Air
    Appliances
    • Included: Dishwasher, Microwave, Stainless Steel Appliance(s), Vented Exhaust Fan, Washer/Dryer, Water Heater, Wine Refrigerator
    • Laundry: Laundry Room, Main Level, Upper Level
    Features
    • Bar, Built-in Features, Bookcases, Ceiling Fan(s), Crown Molding, Central Vacuum, Double Vanity, Entrance Foyer, Walk-In Closet(s), Bathtub/Shower Combination, Smooth Ceilings
    • Flooring: Carpet, Hardwood, Tile
    • Basement: Exterior Entry,Full,Heated
    Interior area
    • Total structure area: 8,600
    • Total interior livable area: 8,600 sqft
    • Finished area above ground: 6,159
    • Finished area below ground: 2,441

    Property

    Parking
    • Total spaces: 7
    • Parking features: Circular Driveway, Concrete, Garage Faces Side, Garage
    • Garage spaces: 3
    • Uncovered spaces: 4
    Features
    • Levels: Three Or More
    • Stories: 1
    • Patio & porch: Deck, Patio
    • Exterior features: Private Yard, Fenced Yard
    • Pool features: In Ground, Outdoor Pool, Pool/Spa Combo
    • Fencing: Back Yard
    Lot
    • Size: 1.91 Acres
    • Features: Back Yard
    Details
    • Parcel number: 1718490441
    • Special conditions: Standard

    Construction

    Type & style
    • Home type: SingleFamily
    • Architectural style: Traditional
    • Property subtype: Single Family Residence
    Materials
    • Brick
    • Foundation: Brick/Mortar
    • Roof: Architectural Shingle
    Condition
    • New construction: No
    • Year built: 2003

    Utilities & green energy

    • Sewer: Septic Tank
    • Water: Community Water

    Community & HOA

    Community
    • Subdivision: Devon
    HOA
    • Has HOA: Yes
    • Amenities included: Pool, Tennis Court(s)
    • Services included: Maintenance Grounds
    • HOA fee: $475 quarterly
    • HOA name: Devon HOA
    • HOA phone: 919-876-9823
    Location
    • Region: Raleigh

    Financial & listing details

    • Price per square foot: $262/sqft
    • Tax assessed value: $1,902,017
    • Annual tax amount: $11,831
    • Date on market: 2/24/2025
    • Listing agreement: Exclusive Right To Sell
    • Listing terms: Cash,Conventional

    Price history

    DateEventPrice
    10/17/2025Sold$2,250,000-2.1%$262/sqft
    Source: Doorify MLS #10078210 Report a problem
    9/4/2025Pending sale$2,299,000$267/sqft
    Source: Doorify MLS #10078210 Report a problem
    8/15/2025Price change$2,299,000-8%$267/sqft
    Source: Doorify MLS #10078210 Report a problem
    7/23/2025Price change$2,499,000-7.4%$291/sqft
    Source: Doorify MLS #10078210 Report a problem
    6/27/2025Price change$2,699,000-3.4%$314/sqft
    Source: Doorify MLS #10078210 Report a problem
    6/25/2025Price change$2,795,000-1.9%$325/sqft
    Source: Doorify MLS #10078210 Report a problem
    6/12/2025Price change$2,849,000-4.9%$331/sqft
    Source: Doorify MLS #10078210 Report a problem
    2/24/2025Listed for sale$2,995,000+123.5%$348/sqft
    Source: Doorify MLS #10078210 Report a problem
    9/30/2016Sold$1,340,000-4.3%$156/sqft
    Source: Public Record Report a problem
    9/15/2016Pending sale$1,399,900$163/sqft
    Source: Fonville Morisey/Stonehenge Sales Office #2089284 Report a problem
    9/12/2016Listed for sale$1,399,900-17.6%$163/sqft
    Source: Fonville Morisey/Stonehenge Sales Office #2089284 Report a problem
    4/8/2016Listing removed$1,699,900$198/sqft
    Source: Hodge & Kittrell Sotheby's International Realty #2000133 Report a problem
    4/9/2015Listed for sale$1,699,900-2.9%$198/sqft
    Source: Hodge & Kittrell Sotheby's International Realty #2000133 Report a problem
    6/13/2003Sold$1,750,000$203/sqft
    Source: Public Record Report a problem

    Public tax history

    YearProperty taxesTax assessment
    2025$12,185 +3%$1,902,017
    2024$11,832 +23.4%$1,902,017 +55%
    2023$9,586 +7.9%$1,226,858
    2022$8,880 +2.8%$1,226,858
    2021$8,641 +4.1%$1,226,858 +2.4%
    2020$8,302 -33.9%$1,198,624 -22%
    2019$12,569 $1,536,501 -0.4%
    2018$12,569 +14.4%$1,542,858
    2017$10,990 +2.1%$1,542,858
    2016$10,766 -18.2%$1,542,858 -18.5%
    2015$13,164 +5.5%$1,892,552
    2014$12,473 $1,892,552
    2013-- $1,892,552
    2012-- $1,892,552
    2011-- $1,892,552
    2010-- $1,892,552
    2009-- $1,892,552
    2008-- --
    2007-- --
    2006-- --
    2005-- --
    2004-- --
    2003-- --
    Find assessor info on the county website

    Neighborhood: 27614

    Nearby schools

    GreatSchools rating
    Schools provided by the listing agent
    • Elementary: Wake - Brassfield Road Elementary
    • Middle: Wake - West Millbrook Middle
    • High: Wake - Millbrook High

    Source: Doorify MLS. This data may not be complete. We recommend contacting the local school district to confirm school assignments for this home.

    Get a cash offer in 3 minutes
    Find out how much your home could sell for in as little as 3 minutes with a no-obligation cash offer.
    Estimated market value
    $2,178,300
    Get a cash offer in 3 minutes
    Find out how much your home could sell for in as little as 3 minutes with a no-obligation cash offer.
    Estimated market value
    $2,178,300