Welcome to 47082 Deer Run Circle—an architect-designed retreat tucked on a rare three-quarter-acre lot in the coveted 'X' flood zone of Buxton Woods. Surrounded by National Park Service land and framed by two ponds and lush woodlands, this property offers the ultimate Outer Banks sanctuary with natural privacy and abundant wildlife all around.
Perched on elevated ground at the end of a quiet cul-de-sac, this one-of-a-kind home is just minutes from pristine beaches—easily accessed via nearby National Seashore parking or Off-Road Vehicle (ORV) ramps. Step inside the stunning entryway featuring mixed-slate floors and five-foot-wide oak stairs that lead to a warm, open-concept living space.
At the heart of the home is a spacious living room with soaring ceilings, wood floors, and a dramatic slate fireplace that echoes the stonework in the entry. A bay window in the adjacent dining area offers a tranquil view of the woods, while the open kitchen features granite countertops, a gas range, stainless steel appliances, a center island with bar seating, and a walk-in pantry with built-in shelving. Whether you're entertaining guests or preparing a quiet meal at home, this layout flows beautifully for everyday living.
Two guest bedrooms share a beautifully updated Jack-and-Jill bathroom, while a nearby powder room adds extra convenience. Upstairs, the primary suite feels like a private retreat with vaulted ceilings, two walk-in closets, and a balcony that connects to the spacious deck. The updated ensuite bath includes dual vanities and a walk-in shower.
Above the living area, a cozy loft with a walk-in closet offers the perfect space for reading, yoga, or a quiet home office.
Outdoor living shines with a large sunroom off the living room, three levels of decking, and peaceful woodland views in every direction. Screech owls have nested just feet away, and it's not uncommon to spot wood ducks, egrets, osprey, or even eagles overhead. Deer, turtles, and rabbits frequently roam the property, completing the natural, storybook setting.
On the ground level, you'll find a full laundry room, additional storage closets, and a large bonus room with private access—ideal for a workshop, art studio, or gear room. A spacious outdoor shower and covered parking round out the home’s thoughtful design.
This 3-bedroom, 2.5-bath custom-built home is a rare offering—combining space, serenity, and architectural charm in the heart of Buxton, just minutes from the Cape Hatteras Lighthouse, local schools, shops, and restaurants.
Sold for $550,000
$550,000
47082 Deer Run Cir Lot 9, Buxton, NC 27920
3beds
3,023sqft
Single Family Residence, Residential
Built in 1992
0.79 Acres Lot
$558,100 Zestimate®
$182/sqft
$3,493 Estimated rent
Home value
$558,100
$497,000 - $631,000
$3,493/mo
Zestimate® history
Owner options
List your home for rent
$3,493/mo
Rent Zestimate®
Find your next renter with Zillow Rental Manager. Plus, with online applications, you can quickly screen prospective tenants – for free.
$3,493/mo
Rent Zestimate®
Refinance and save
$3,239/mo
Est. payment
Refinancing to a lower rate could help reduce your monthly payments and save thousands over the life of the loan.
$3,239/mo
Est. payment
Explore your selling options
Work with a Zillow partner agent
Leverage their expertise and Zillow's premium Showcase listings to get your home seen by more buyers.
Get startedList with your own agent
Get your home in front of millions of buyers by listing it on Zillow.
Learn how to do itSell it yourself
Take full control of how buyers see your home on Zillow by listing For Sale by Owner (FSBO).
List your homeWhat's special
Soaring ceilingsCozy loftLarge sunroomDramatic slate fireplaceLarge bonus roomVaulted ceilingsMixed-slate floors
Zillow last checked:
Listing updated:
Listed by:
Trisha Midgett & Team 252-475-7947,
Midgett Realty - Rodanthe
Bought with:
Vivian F McPherson, 303065
Village Realty Holdings, LLC - NH
Source: OBAR,MLS#: 129752
Facts & features
Interior
Bedrooms & bathrooms
- Bedrooms: 3
- Bathrooms: 3
- Full bathrooms: 2
- Partial bathrooms: 1
Rooms
- Room types: Loft, Sun/Florida Room, Utility Room, Workshop
Heating
- Central, Electric
Cooling
- Central Air, Heat Pump
Appliances
- Included: 2nd Refrigerator, Dryer, Dishwasher, Refrigerator, Range/Oven, Washer
Features
- Beamed Ceilings, Cathedral Ceiling(s), Pantry, Walk-In Closet(s)
- Flooring: Carpet, Ceramic Tile, Slate, Wood
Interior area
- Total structure area: 3,023
- Total interior livable area: 3,023 sqft
Property
Parking
- Parking features: Off Street
- Has carport: Yes
- Details: Garage: Carport
Features
- Waterfront features: None
Lot
- Size: 0.79 Acres
- Features: Adj to Park Serv./Preserv, Wooded
Details
- Zoning: SED-1
Construction
Type & style
- Home type: SingleFamily
- Architectural style: Craftsman,Split Level
- Property subtype: Single Family Residence, Residential
Materials
- Frame, Wood Siding, Shakes, Wood
- Foundation: Pillar/Post/Pier
- Roof: Asphalt
Condition
- Year built: 1992
Utilities & green energy
- Sewer: Septic Tank
Community & HOA
Community
- Subdivision: Hatteras Pines
HOA
- Has HOA: Yes
Location
- Region: Buxton
Financial & listing details
- Price per square foot: $182/sqft
- Annual tax amount: $2,110
- Date on market: 6/30/2025
- Cumulative days on market: 45 days
- Listing agreement: Exclusive Right To Sell
- Listing terms: Conventional
- Ownership: Owned More than 12 Months
- Road surface type: Paved
Price history
| Date | Event | Price |
|---|---|---|
| 9/26/2025 | Sold | $550,000-4.2%$182/sqft |
Source:  OBAR #129752 Report a problem OBAR #129752 Report a problem | ||
| 8/14/2025 | Contingent | $574,000$190/sqft |
Source: OBAR #129752 Report a problem | ||
| 8/6/2025 | Price change | $574,000-4.2%$190/sqft |
Source: OBAR #129752 Report a problem | ||
| 6/30/2025 | Listed for sale | $599,000+99.7%$198/sqft |
Source: OBAR #129752 Report a problem | ||
| 10/7/2015 | Sold | $300,000$99/sqft |
Source: OBAR #82457 Report a problem | ||
Public tax history
Tax history is unavailable.
Neighborhood: 27920
Nearby homes
- $511,6003 bd2 ba1.4k sqft47082 Deer Run Circle, Buxton, NC 27920Off Market
- $550,0003 bd2 ba2.4k sqft47082 Deer Run Cir, Buxton, NC 27920Sold
- $541,4002 bd2 ba1.7k sqft47060 Deer Run Cir, Buxton, NC 27920Off Market
- $225,0000.71 Acres47104 Deer Run Cir LOT 10, Buxton, NC 27920Sold
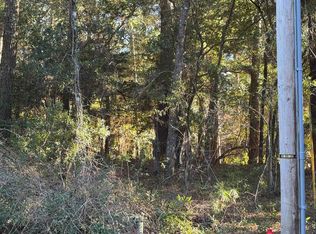
- $260,5000.76 Acres47040 Deer Run Cir LOT 7, Buxton, NC 27920Sold
- $639,6003 bd3 ba2.5k sqft47124 Deer Run Cir, Buxton, NC 27920Off Market
- $--0.64 Acres47144 Deer Run Circle, Buxton, NC 27920Off Market
- $664,0003 bd3 ba2.6k sqft47144 Deer Run Cir, Buxton, NC 27920Off Market
Nearby schools
GreatSchools rating
- 5/10Cape Hatteras Elementary SchoolGrades: PK-5Distance: 0.6 mi
- 5/10Cape Hatteras Secondary SchoolGrades: 6-12Distance: 0.8 mi


Get pre-qualified for a loan
At Zillow Home Loans, we can pre-qualify you in as little as 5 minutes with no impact to your credit score.An equal housing lender. NMLS #10287.
Sell for more on Zillow
Get a Zillow Showcase℠ listing at no additional cost and you could sell for .
$558,100
2% more
+$11,162
With Zillow Showcase(estimated)
$569,262
- North Carolina
- Dare County
- Buxton
- 27920
- 47082 Deer Run Cir Lot 9
Nearby cities
Nearby zip codes
Other Buxton Topics
