Welcome to this charming 4-bedroom, 3-bath home in the heart of The Nations—one of Nashville’s most vibrant and sought-after neighborhoods. Just steps from some of the city’s favorite spots like Stay Golden, Nicky’s Coal Fired, Frothy Monkey, Southern Grist, Jeni’s, 51st Deli, and more, you’ll love having incredible dining and coffee options right outside your door. Plus, with easy access to downtown Nashville and I-40, convenience is truly unmatched.
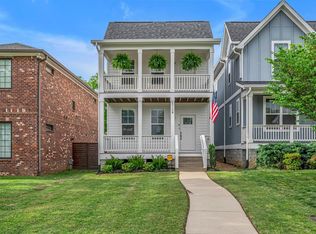
From the moment you arrive, the curb appeal draws you in with a welcoming covered front porch, but it’s inside where this home truly shines. Thoughtfully designed with an open-concept layout, the space feels bright, airy, and effortlessly livable. Hardwood floors run throughout, leading you into a stunning kitchen featuring a waterfall island, open shelving, and seamless flow into the dining and living areas.
The living room is both cozy and stylish, centered around a fireplace with custom open shelving on either side—perfect for relaxing or entertaining. Just beyond, step out to the covered back porch overlooking a private, fully fenced yard that’s level and easy to maintain, with alley access to a two-car garage.
The main level includes a flexible bedroom, ideal for guests or a home office. Upstairs, the spacious primary suite offers a true retreat with double vanities, a standalone soaking tub, a tiled shower with bench, and a walk-in closet. Two additional bedrooms share a Jack-and-Jill bath, with one featuring vaulted ceilings and access to a charming private balcony—filling the space with natural light.
Impeccably maintained and feeling like new, this home blends style, comfort, and location in one exceptional package—right in the center of everything The Nations has to offer. *Sold fully furnished.
Closed
$900,000
4708A Illinois Ave, Nashville, TN 37209
4beds
2,410sqft
Single Family Residence, Residential
Built in 2020
3,920 Square Feet Lot
$901,000 Zestimate®
$373/sqft
$4,163 Estimated rent
Home value
$901,000
$856,000 - $946,000
$4,163/mo
Zestimate® history
Owner options
List your home for rent
$4,163/mo
Rent Zestimate®
Find your next renter with Zillow Rental Manager. Plus, with online applications, you can quickly screen prospective tenants – for free.
$4,163/mo
Rent Zestimate®
Refinance and save
$5,309/mo
Est. payment
Refinancing to a lower rate could help reduce your monthly payments and save thousands over the life of the loan.
$5,309/mo
Est. payment
Explore your selling options
Work with a Zillow partner agent
Leverage their expertise and Zillow's premium Showcase listings to get your home seen by more buyers.
Get startedList with your own agent
Get your home in front of millions of buyers by listing it on Zillow.
Learn how to do itSell it yourself
Take full control of how buyers see your home on Zillow by listing For Sale by Owner (FSBO).
List your homeWhat's special
Zillow last checked:
Listing updated:
Listed by:
Maile Stover 310-927-0755,
Onward Real Estate
Bought with:
Nonmls
Realtracs, Inc.
Source: RealTracs MLS as distributed by MLS GRID,MLS#: 3176014
Facts & features
Interior
Bedrooms & bathrooms
- Bedrooms: 4
- Bathrooms: 3
- Full bathrooms: 3
- Main level bedrooms: 1
Bedroom 1
- Features: Suite
- Level: Suite
- Area: 323 Square Feet
- Dimensions: 19x17
Bedroom 2
- Features: Bath
- Level: Bath
- Area: 168 Square Feet
- Dimensions: 14x12
Bedroom 3
- Features: Extra Large Closet
- Level: Extra Large Closet
- Area: 143 Square Feet
- Dimensions: 13x11
Bedroom 4
- Features: Bath
- Level: Bath
- Area: 304 Square Feet
- Dimensions: 19x16
Primary bathroom
- Features: Double Vanity
- Level: Double Vanity
Dining room
- Features: Combination
- Level: Combination
- Area: 140 Square Feet
- Dimensions: 14x10
Kitchen
- Area: 208 Square Feet
- Dimensions: 16x13
Living room
- Features: Combination
- Level: Combination
- Area: 361 Square Feet
- Dimensions: 19x19
Heating
- Central, Heat Pump
Cooling
- Central Air
Appliances
- Included: Oven, Gas Range, Dishwasher, Disposal, Microwave, Refrigerator
- Laundry: Electric Dryer Hookup, Washer Hookup
Features
- Bookcases, Built-in Features, Ceiling Fan(s), Entrance Foyer, High Ceilings, Open Floorplan, Pantry, Walk-In Closet(s), Kitchen Island
- Flooring: Wood, Tile
- Basement: Crawl Space,None
- Number of fireplaces: 1
- Fireplace features: Insert, Living Room
Interior area
- Total structure area: 2,410
- Total interior livable area: 2,410 sqft
- Finished area above ground: 2,410
Property
Parking
- Total spaces: 2
- Parking features: Garage Door Opener, Alley Access
- Garage spaces: 2
Features
- Levels: Two
- Stories: 2
- Patio & porch: Porch, Covered
- Exterior features: Balcony
- Fencing: Privacy
Lot
- Size: 3,920 Square Feet
- Dimensions: 25 x 150
- Features: Level
- Topography: Level
Details
- Parcel number: 09111008000
- Special conditions: Standard
- Other equipment: Irrigation System
Construction
Type & style
- Home type: SingleFamily
- Property subtype: Single Family Residence, Residential
Materials
- Fiber Cement
Condition
- New construction: No
- Year built: 2020
Utilities & green energy
- Sewer: Public Sewer
- Water: Public
- Utilities for property: Water Available
Green energy
- Energy efficient items: Windows, Thermostat, Water Heater
Community & HOA
Community
- Security: Smoke Detector(s)
HOA
- Has HOA: No
Location
- Region: Nashville
Financial & listing details
- Price per square foot: $373/sqft
- Annual tax amount: $5,675
- Date on market: 4/15/2026
Price history
| Date | Event | Price |
|---|---|---|
| 5/7/2026 | Sold | $900,000-9.9%$373/sqft |
Source:  RealTracs MLS as distributed by MLS GRID #3176014 Report a problem RealTracs MLS as distributed by MLS GRID #3176014 Report a problem | ||
| 4/20/2026 | Contingent | $999,000$415/sqft |
Source: RealTracs MLS as distributed by MLS GRID #3176014 Report a problem | ||
| 4/17/2026 | Listed for sale | $999,000$415/sqft |
Source: RealTracs MLS as distributed by MLS GRID #3176014 Report a problem | ||
Public tax history
Tax history is unavailable.
Neighborhood: The Nations
Nearby homes
- $900,0003 bd2 ba1.1k sqft4708 Illinois Ave, Nashville, TN 37209Sold
- $---- bd-- ba-- sqft4706 Illinois Ave, Nashville, TN 37209Off Market
- $101,5002 bd1 ba966 sqft4710 Illinois Ave, NASHVILLE, TN 37209Off Market
- $700,0004 bd3 ba2.3k sqft4710B Illinois Ave, Nashville, TN 37209Sold
- $639,8003 bd3 ba1.7k sqft4704 Illinois Ave, Nashville, TN 37209Off Market
- $771,8004 bd3 ba2.1k sqft4712 Illinois Ave, Nashville, TN 37209Off Market
- $722,7003 bd3 ba2k sqft4702 Illinois Ave, Nashville, TN 37209Off Market
- $750,0004 bd4 ba2.5k sqft905 47th Ave N, Nashville, TN 37209For Sale
Nearby schools
GreatSchools rating
- 3/10Cockrill Elementary SchoolGrades: PK-5Distance: 0.1 mi
- 4/10McKissack Middle SchoolGrades: 6-8Distance: 0.7 mi
- 4/10Pearl Cohn Magnet High SchoolGrades: 9-12Distance: 1.7 mi
Schools provided by the listing agent
- Elementary: Cockrill Elementary
- Middle: Moses McKissack Middle
- High: Pearl Cohn Magnet High School
Source: RealTracs MLS as distributed by MLS GRID. This data may not be complete. We recommend contacting the local school district to confirm school assignments for this home.
Get a cash offer in 3 minutes
Find out how much your home could sell for in as little as 3 minutes with a no-obligation cash offer.
Estimated market value
$901,000
Get a cash offer in 3 minutes
Find out how much your home could sell for in as little as 3 minutes with a no-obligation cash offer.
Estimated market value
$901,000
- Tennessee
- Davidson County
- Nashville
- 37209
- The Nations
- 4708A Illinois Ave
Nearby cities
Nearby neighborhoods
Nearby zip codes
Other Nashville Topics
