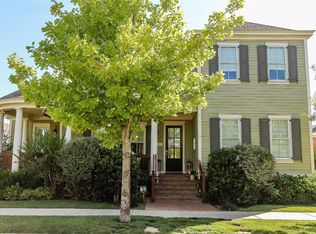
This home has been freshly painted throughout. Welcome to this spacious and beautifully designed two-story home offering 3,593 square feet of exceptional living space. This 3 bedroom, 2 1/2 bath home boasts a study and a bonus room. This residence is perfect for everyday living and entertaining. Light fills the home through abundant windows that showcase the park and the country garden. The heart of the home features expansive living areas, while the upstairs has additional bedrooms and a study. For convenience and accessibility, there is an elevator for effortless access between levels. The bonus room is a dream for artists or anyone who loves to create. Thoughtfully designed with ample workspace and storage, it's perfect for sewing, scrapbooking or painting. Step outside into your very own country garden oasis, a peaceful setting ideal for relaxing or entertaining. Enjoy all of the benefits of living in Vintage Township-heated saltwater pool, splash pad, basketball court, green spaces and gazebos throughout! Neighborhood events include movies in the park, 4th of July parade, holiday parties and so much more! Call today for a private showing!
Pending
Price cut: $24K (9/15)
$575,000
4709 116th St, Lubbock, TX 79424
3beds
3,593sqft
Single Family Residence, Residential
Built in 2006
0.25 Acres Lot
$563,400 Zestimate®
$160/sqft
$166/mo HOA
What's special
Basketball courtSplash padBonus roomHeated saltwater poolCountry garden oasis
- 45 days
- 537
- 25
Zillow last checked:
Listing updated:
Listed by:
Carole Sullivan TREC #0653855 806-496-5322,
Exit Realty of Lubbock
Source: LBMLS,MLS#: 202611763
Facts & features
Interior
Bedrooms & bathrooms
- Bedrooms: 3
- Bathrooms: 3
- Full bathrooms: 2
- 1/2 bathrooms: 1
Primary bedroom
- Features: Hardwood Flooring
- Level: First
Bedroom 2
- Features: Hardwood Flooring
- Level: Second
Bedroom 3
- Features: Hardwood Flooring
- Level: Second
Primary bathroom
- Features: Ceramic Tile Flooring, Double Vanity, Marble Sinks/Tubs, Separate Shower/Tub
- Level: First
Bathroom
- Features: Ceramic Tile Flooring
- Level: First
Bathroom
- Features: Ceramic Tile Flooring, Combination Shower/Tub, Double Vanity, Marble Sinks/Tubs
- Level: Second
Bonus room
- Features: Ceramic Tile Flooring
- Level: First
Kitchen
- Features: Ceramic Tile Flooring, Granite Counters, Pantry, Wood Paint Cabinets
- Level: First
Laundry
- Features: Ceramic Tile Flooring
- Level: First
Living room
- Features: Hardwood Flooring
- Level: First
Office
- Features: Built-in Features, Hardwood Flooring
- Level: Second
Heating
- Central, Natural Gas
Cooling
- Central Air
Appliances
- Included: Dishwasher, Double Oven, Electric Cooktop, Microwave
- Laundry: Electric Dryer Hookup, Laundry Room, Main Level, Sink
Features
- Bookcases, Built-in Features, Ceiling Fan(s), Crown Molding, Double Vanity, Eat-in Kitchen, Granite Counters, Kitchen Island, Open Floorplan, Pantry, Master Downstairs, Storage, Walk-In Closet(s)
- Flooring: Ceramic Tile, Hardwood
- Has basement: No
- Number of fireplaces: 1
- Fireplace features: Gas, Gas Starter, Living Room
Interior area
- Total structure area: 3,593
- Total interior livable area: 3,593 sqft
- Finished area above ground: 3,593
Property
Parking
- Total spaces: 2
- Parking features: Attached, Garage
- Attached garage spaces: 2
Features
- Patio & porch: Front Porch, Wrap Around
- Exterior features: Lighting, Private Yard
- Fencing: Back Yard,Fenced
Lot
- Size: 0.25 Acres
- Features: Back Yard, Front Yard, Landscaped, Sprinklers In Front, Sprinklers In Rear
Details
- Parcel number: R903950
Construction
Type & style
- Home type: SingleFamily
- Property subtype: Single Family Residence, Residential
Materials
- Vinyl Siding
- Foundation: Slab
- Roof: Composition
Condition
- New construction: No
- Year built: 2006
Community & HOA
Community
- Features: Park, Playground, Pool, Sidewalks
- Security: Security System Owned
HOA
- Has HOA: Yes
- Amenities included: Playground, Pool, Sport Court
- HOA fee: $166 monthly
Location
- Region: Lubbock
Financial & listing details
- Price per square foot: $160/sqft
- Tax assessed value: $715,094
- Annual tax amount: $5,554
- Date on market: 8/23/2026
- Cumulative days on market: 45 days
- Listing terms: Cash,Conventional,VA Loan
- Road surface type: Paved
Estimated market value
$563,400
$535,000 - $592,000
$3,017/mo
Price history
| Date | Event | Price |
|---|---|---|
| 9/24/2026 | Pending sale | $575,000$160/sqft |
Source:  LBMLS #202611763 Report a problem LBMLS #202611763 Report a problem | ||
| 9/15/2026 | Price change | $575,000-4%$160/sqft |
Source: LBMLS #202611763 Report a problem | ||
| 5/13/2026 | Listed for sale | $599,000$167/sqft |
Source: LBMLS #202563755 Report a problem | ||
| 5/4/2026 | Pending sale | $599,000$167/sqft |
Source: LBMLS #202563755 Report a problem | ||
| 3/31/2026 | Price change | $599,000-10.5%$167/sqft |
Source: LBMLS #202563755 Report a problem | ||
| 11/8/2025 | Price change | $669,000-0.7%$186/sqft |
Source: LBMLS #202557624 Report a problem | ||
| 9/29/2025 | Price change | $674,000-3%$188/sqft |
Source: LBMLS #202557624 Report a problem | ||
| 8/8/2025 | Price change | $695,000-4.3%$193/sqft |
Source: LBMLS #202557624 Report a problem | ||
| 7/11/2025 | Listed for sale | $726,000$202/sqft |
Source: LBMLS #202557624 Report a problem | ||
Public tax history
| Year | Property taxes | Tax assessment |
|---|---|---|
| 2025 | $5,191 -16.2% | $715,094 +6.6% |
| 2024 | $6,197 +0.4% | $670,826 +10% |
| 2023 | $6,173 -29.3% | $609,842 +10% |
| 2022 | $8,737 +0.6% | $554,402 +10% |
| 2021 | $8,685 +0.1% | $504,002 +2% |
| 2020 | $8,676 +0.1% | $493,931 +4.8% |
| 2019 | $8,664 -0.4% | $471,329 -0.3% |
| 2018 | $8,700 | $472,749 -1.9% |
| 2017 | $8,700 -2.3% | $481,678 -0.9% |
| 2016 | $8,900 | $486,144 -7.3% |
| 2015 | $8,900 | $524,375 +7.3% |
| 2014 | $8,900 | $488,861 -0.9% |
| 2013 | -- | $493,261 -0.9% |
| 2012 | -- | $497,660 |
| 2011 | -- | $497,660 +4.6% |
| 2010 | -- | $475,681 -0.9% |
| 2009 | -- | $479,918 -12.7% |
| 2008 | -- | $549,945 +10% |
| 2007 | -- | $499,950 |
Find assessor info on the county website
Monthly payment
Est. payment
Payment breakdown
Explore the cost of this home by adjusting the details. Changes won't be saved.Climate risks
Neighborhood: 79424
Nearby schools
Schools provided by the listing agent
- Elementary: Lubbock-Cooper Central
- Middle: Lubbock-Cooper Bush
- High: Cooper
Source: LBMLS. This data may not be complete. We recommend contacting the local school district to confirm school assignments for this home.

Similar homes
- $595,0004 bd4 ba3.2k sqft4815 99th St, Lubbock, TX 79424For Sale
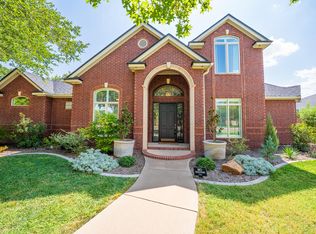 MLS ID #202612917, Kim Burrous, Coldwell Banker Trusted Adviso. LBMLS
 - $510,0004 bd4 ba3.5k sqft4613 94th St, Lubbock, TX 79424For Sale
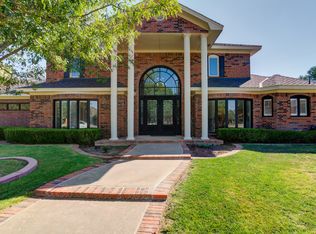 MLS ID #202613563, Catana Herr, Keller Williams Realty. LBMLS
 - $510,0004 bd2 ba2.4k sqft5303 County Road 7340, Lubbock, TX 79424For Sale
 MLS ID #202611132, Casey Klingensmith, Reside Real Estate Co.. LBMLS
 - $499,0004 bd4 ba3.9k sqft9604 Savannah Ave, Lubbock, TX 79424For Sale
 MLS ID #202612880, Stacey Rogers, Keller Williams Realty. LBMLS
