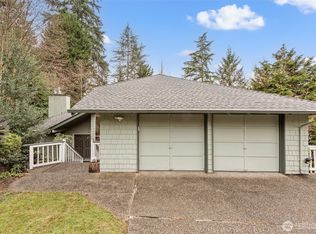
A One-of-a-Kind Architectural Retreat in Whispering Heights. Beautifully updated and richly detailed, this distinctive Whispering Heights residence stands apart from typical cookie-cutter designs. Soaring vaulted ceilings, a dramatic floor-to-ceiling fireplace, and expansive walls of glass create luminous living spaces anchored by exceptional craftsmanship and architectural intrigue. The chef’s kitchen is both statement and function, showcasing granite countertops, solid wood cabinetry, a Thermador cooktop, Viking range, Sub-Zero refrigerator, and the rare convenience of two dishwashers—designed for effortless entertaining. The thoughtfully remodeled primary suite offers a serene private retreat, while expansive secondary bedrooms and multiple gathering spaces provide comfort and versatility. Two full laundry areas—one upstairs and one on the lower level—enhance everyday livability. Designed for seamless indoor-outdoor living, the home opens to multiple decks, a covered patio, and beautifully landscaped grounds highlighted by a dramatic waterfall feature. Extensive stamped concrete driveway and patios create an impressive arrival and elegant outdoor entertaining spaces. Modern comfort meets efficiency with central air conditioning and a robust energy system featuring 52 solar panels and two solar exchangers, producing approximately 70% of the home’s annual electricity usage—an exceptional blend of sustainability and year-round comfort. It feeds into Newport HS.
Sold
Street View
Listed by: Windermere Real Estate/East • Debbie Lin • 425-417-7888
Bought with: COMPASS
$2,015,000
4709 154th Place SE, Bellevue, WA 98006
4beds
3,380sqft
Single Family Residence
Built in 1979
10,001 Square Feet Lot
$1,967,100 Zestimate®
$596/sqft
$4,662 Estimated rent
Home value
$1,967,100
$1.81M - $2.12M
$4,662/mo
Zestimate® history
Owner options
List your home for rent
$4,662/mo
Rent Zestimate®
Find your next renter with Zillow Rental Manager. Plus, with online applications, you can quickly screen prospective tenants – for free.
$4,662/mo
Rent Zestimate®
Refinance and save
$13,233/mo
Est. payment
Refinancing to a lower rate could help reduce your monthly payments and save thousands over the life of the loan.
$13,233/mo
Est. payment
Explore your selling options
Work with a Zillow partner agent
Leverage their expertise and Zillow's premium Showcase listings to get your home seen by more buyers.
Get startedList with your own agent
Get your home in front of millions of buyers by listing it on Zillow.
Learn how to do itSell it yourself
Take full control of how buyers see your home on Zillow by listing For Sale by Owner (FSBO).
List your homeWhat's special
Covered patioDramatic floor-to-ceiling fireplaceDramatic waterfall featureExpansive secondary bedroomsThoughtfully remodeled primary suiteBeautifully landscaped groundsSerene private retreat
Zillow last checked:
Listing updated:
Offers reviewed: Mar 09
Listed by:
Debbie Lin 425-417-7888 deblin@windermere.com,
Windermere Real Estate/East
Bought with:
James McCarthy, 95377
COMPASS
Source: NWMLS as distributed by MLS GRID,MLS#: 2485119
Facts & features
Interior
Bedrooms & bathrooms
- Bedrooms: 4
- Bathrooms: 3
- Full bathrooms: 1
- 3/4 bathrooms: 1
- 1/2 bathrooms: 1
- Main level bathrooms: 2
- Main level bedrooms: 1
Primary bedroom
- Level: Main
Bedroom
- Level: Lower
Bedroom
- Level: Lower
Bedroom
- Level: Lower
Bathroom full
- Level: Lower
Bathroom three quarter
- Level: Main
Other
- Level: Main
Den office
- Level: Lower
Dining room
- Level: Main
Entry hall
- Level: Main
Great room
- Level: Lower
Living room
- Level: Main
Utility room
- Level: Main
Heating
- Fireplace, Forced Air, High Efficiency (Unspecified), Electric, Natural Gas
Cooling
- 90%+ High Efficiency
Appliances
- Included: Dishwasher, Disposal, Double Oven, Dryer, Microwave, Refrigerator, See Remarks, Stove(s)/Range(s), Tankless Water Heater, Washer, Dishwasher(s), Dryer(s), Garbage Disposal, Microwave(s), Refrigerator(s), Washer(s), Water Heater: Gas, Water Heater Location: Basement Closet
Features
- Bath Off Primary, Ceiling Fan(s), Dining Room, Pantry
- Flooring: Ceramic Tile, Hardwood, Carpet
- Doors: French Doors
- Windows: Dbl Pane/Storm Window, Skylight(s)
- Basement: Daylight,Finished
- Number of fireplaces: 2
- Fireplace features: Gas, Lower Level: 1, Main Level: 1, Fireplace
Interior area
- Total structure area: 3,380
- Total interior livable area: 3,380 sqft
Property
Parking
- Total spaces: 2
- Parking features: Attached Garage
- Has attached garage: Yes
- Covered spaces: 2
Features
- Levels: One
- Stories: 1
- Entry location: Main
- Patio & porch: Bath Off Primary, Ceiling Fan(s), Dbl Pane/Storm Window, Dining Room, Fireplace, French Doors, Pantry, Security System, Skylight(s), Vaulted Ceiling(s), Walk-In Closet(s), Water Heater
- Has view: Yes
- View description: Territorial
Lot
- Size: 10,001 Square Feet
- Features: Curbs, Dead End Street, Paved, Sidewalk, Cabana/Gazebo, Deck, Dog Run, Fenced-Partially, High Speed Internet, Patio, Sprinkler System
- Topography: Partial Slope,Terraces
- Residential vegetation: Garden Space
Details
- Parcel number: 3224500180
- Special conditions: Standard
- Other equipment: Leased Equipment: None
Construction
Type & style
- Home type: SingleFamily
- Architectural style: 1 Story w/Bsmnt.
- Property subtype: Single Family Residence
Materials
- Wood Siding
- Foundation: Poured Concrete
- Roof: Composition
Condition
- Updated/Remodeled
- Year built: 1979
Details
- Builder name: Lozier
Utilities & green energy
- Electric: Company: Puget Sound Energy
- Sewer: Sewer Connected, Company: City of Bellevue
- Water: Public, Company: City of Bellevue
- Utilities for property: Xfinity, Xfinity
Community & HOA
Community
- Features: Park, Trail(s)
- Security: Security System
- Subdivision: Whispering Heights
Location
- Region: Bellevue
Financial & listing details
- Price per square foot: $596/sqft
- Tax assessed value: $1,799,000
- Annual tax amount: $12,166
- Offers reviewed: 03/09/2026
- Date on market: 3/5/2026
- Listing terms: Conventional
- Inclusions: Dishwasher(s), Double Oven, Dryer(s), Garbage Disposal, Leased Equipment, Microwave(s), Refrigerator(s), See Remarks, Stove(s)/Range(s), Washer(s)
Price history
| Date | Event | Price |
|---|---|---|
| 3/20/2026 | Sold | $2,015,000+7.3%$596/sqft |
Source:  NWMLS as distributed by MLS GRID #2485119 Report a problem NWMLS as distributed by MLS GRID #2485119 Report a problem | ||
| 3/8/2026 | Pending sale | $1,878,000$556/sqft |
Source: NWMLS as distributed by MLS GRID #2485119 Report a problem | ||
| 3/5/2026 | Listed for sale | $1,878,000$556/sqft |
Source: NWMLS as distributed by MLS GRID #2485119 Report a problem | ||
Public tax history
| Year | Property taxes | Tax assessment |
|---|---|---|
| 2025 | $13,382 +10% | $1,799,000 +8.5% |
| 2024 | $12,166 +2.8% | $1,658,000 +9.6% |
| 2023 | $11,834 -8% | $1,513,000 -16.7% |
| 2022 | $12,865 +21.4% | $1,817,000 +40.9% |
| 2021 | $10,596 +7.8% | $1,290,000 +16.3% |
| 2020 | $9,828 +4.6% | $1,109,000 +3% |
| 2019 | $9,394 -2.2% | $1,077,000 -7.8% |
| 2018 | $9,606 -0.6% | $1,168,000 +11.2% |
| 2017 | $9,667 +38.2% | $1,050,000 +11.8% |
| 2016 | $6,994 | $939,000 +8.8% |
| 2015 | $6,994 | $863,000 +9.7% |
| 2014 | $6,994 | $787,000 +12.6% |
| 2013 | $6,994 | $699,000 +14.8% |
| 2012 | -- | $609,000 +4.1% |
| 2011 | -- | $585,000 -7% |
| 2010 | -- | $629,000 |
| 2009 | -- | $629,000 +5.2% |
| 2007 | -- | $598,000 +4.2% |
| 2006 | -- | $574,000 +4.4% |
| 2005 | -- | $550,000 +56.3% |
| 2001 | $3,350 +0.8% | $352,000 +11.4% |
| 2000 | $3,323 | $316,000 |
Find assessor info on the county website
Neighborhood: Cougar Mountain
Nearby homes
- $2,700,0004 bd4 ba3.2k sqft4760 154th Pl SE, Bellevue, WA 98006Sold
- $1,530,0003 bd3 ba2.7k sqft4727 153rd Ave SE, Bellevue, WA 98006Sold
- $2,358,0004 bd3 ba3k sqft4727 155th Pl SE, Bellevue, WA 98006Sold
- $2,105,0005 bd4 ba3.9k sqft4747 153rd Ave SE, Bellevue, WA 98006Sold
- $49,0003,598 sqft4684 152nd Pl SE, Bellevue, WA 98006Lot/Land
- $1,525,0003 bd3 ba2.8k sqft4758 153rd Ave SE, Bellevue, WA 98006Sold
- $1,398,0205 bd3 ba2.4k sqft15412 SE 46th Way, Bellevue, WA 98006Sold
- $1,849,0004 bd3 ba3.1k sqft4638 152nd Pl SE, Bellevue, WA 98006Sold
Nearby schools
GreatSchools rating
- 8/10Spiritridge Elementary SchoolGrades: K-5Distance: 1.9 mi
- 8/10Tillicum Middle SchoolGrades: 6-8Distance: 2.6 mi
- 10/10Newport Senior High SchoolGrades: 9-12Distance: 1.8 mi
Schools provided by the listing agent
- Elementary: Spiritridge Elem
- Middle: Tillicum Mid
- High: Newport Snr High
Source: NWMLS as distributed by MLS GRID. This data may not be complete. We recommend contacting the local school district to confirm school assignments for this home.
Get a cash offer in 3 minutes
Find out how much your home could sell for in as little as 3 minutes with a no-obligation cash offer.
Estimated market value
$1,967,100
Get a cash offer in 3 minutes
Find out how much your home could sell for in as little as 3 minutes with a no-obligation cash offer.
Estimated market value
$1,967,100
- Washington
- King County
- Bellevue
- 98006
- Cougar Mountain
- 4709 154th Place SE
