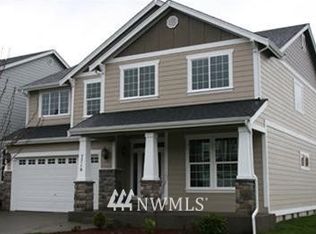
The Oakmont is our most popular plan. 2888 feet of living space 4 bedrooms, den, bonus room & 3 car tandem Garage. Gourmet kitchen offers island, large nook, hdwd floors, tile counters & full height tile b-splash. Master suite w/5 piece bath, huge closet,optional sitting room & private dual purpose deck. SS appliances, white painted millwork, coffered ceilings. Rounded corners, 9' ceilings on main floor. Covered patio, fully landscaped, irrigated & fenced yards.
This property is not currently displayed as for sale or rent on Zillow. This may be different from what's on other websites or public sources.