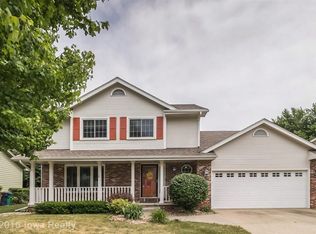
Welcome home to this well-maintained 2-story residence nestled on nearly a quarter-acre lot in the heart of Urbandale. This home combines generous room sizes, functional living areas, & the charm of mature trees in both the front and backyard; something increasingly difficult to find. Inside, you'll find 4 bedrooms, 2.5 bathrooms, & a layout designed for both everyday living & entertaining. The family room provides plenty of space to gather, while the formal dining area is perfect for hosting holidays or special occasions. The fully equipped kitchen comes complete with all appliances included, making this home move-in ready from day one. Just off the main living area, the 3-season room offers a comfortable place to relax & enjoy views of the backyard throughout much of the year. Step outside to a freshly constructed patio, creating the perfect setting for grilling, outdoor dining, or simply unwinding in your own private outdoor space. A 2-car attached garage adds convenience & additional storage. With its desirable location, mature landscaping, spacious lot, & thoughtfully designed floor plan, this home presents an outstanding opportunity to enjoy comfortable living in one of Urbandale's established neighborhoods. The updates on this only make it better! Including new siding, windows, & gutters(2023); new HVAC(2023); new patio(2024); garage heater(2024); garage door(2025); garage opener(2025); refinished wood floors(2025); & new washer, dryer, & microwave(2026).
Sold for $372,500
Zillow last checked:
Listing updated:
Bought with:
Chris Chiaramonte
Century 21 Signature
Source: DMMLS,MLS#: 744323 Originating MLS: Des Moines Area Association of REALTORS
Originating MLS: Des Moines Area Association of REALTORSPrice history
| Date | Event | Price |
|---|---|---|
| 8/14/2026 | Sold | $372,500-0.7%$186/sqft |
Source:  DMMLS #744323 Report a problem DMMLS #744323 Report a problem | ||
| 7/6/2026 | Pending sale | $375,000$188/sqft |
Source: DMMLS #744323 Report a problem | ||
| 7/1/2026 | Listed for sale | $375,000+37.1%$188/sqft |
Source: DMMLS #744323 Report a problem | ||
| 12/16/2020 | Sold | $273,500-0.5%$137/sqft |
Source: Public Record Report a problem | ||
| 10/24/2020 | Listed for sale | $275,000-1.8%$138/sqft |
Source: Iowa Realty #612109 Report a problem | ||
| 9/11/2020 | Listing removed | $279,900$140/sqft |
Source: Iowa Realty #612109 Report a problem | ||
| 8/18/2020 | Listed for sale | $279,900+2.3%$140/sqft |
Source: Iowa Realty #612109 Report a problem | ||
| 12/10/2010 | Sold | $273,500+34.2%$137/sqft |
Source: DMMLS #612109 Report a problem | ||
| 12/23/2009 | Sold | $203,776-1.8%$102/sqft |
Source: Public Record Report a problem | ||
| 7/30/2009 | Sold | $207,500-0.7%$104/sqft |
Source: Public Record Report a problem | ||
| 6/3/2008 | Sold | $209,000-4.1%$105/sqft |
Source: Public Record Report a problem | ||
| 3/29/2008 | Listed for sale | $217,900$109/sqft |
Source: Point2 Report a problem | ||

Sell for more on Zillow
Get a Zillow Showcase℠ listing at no additional cost and you could sell for .
$372,500
2% more
+$7,450
With Zillow Showcase(estimated)
$379,950
