Beautiful spacious home conveniently nestled on quiet cul-de-sac in the highly desirable Bedford community! Daylight walkout basement with separate entrance could be in-law/teen suite. Current owner has rented long term for past 12 years as an apartment. The perfect income generating space. Beautiful lot with fenced in backyard backing to trees! May 2024 upgrades include new carpet, professionally painted kitchen cabinets, WiFi Lift Master garage door opener, newly painted 2-car garage with cabinets, top deck stairs and top of handrails. Gas water heater replaced 11-2023. 2nd floor HVAC replaced 6-2019. Rocking chair front porch. Great landscaping. Mudroom with built ins and tile floors. Pantry area with second refrigerator and sink, or convert back to laundry room, plumbing & electric in place behind wall. Back staircase newly carpeted from the mudroom, second staircase newly refinished hardwood, from the front. First floor features engineered wide plank hardwood floors. Chefs kitchen with granite, newly refinished cabinets, tile backsplash, rollouts In cabinets, 5 burner gas cooktop, wall oven, built in microwave, can lighting. Breakfast nook with great views of trees & nature outback. Lots of windows and natural light. Large living room with built-ins & gas log fireplace. Large entry foyer with hardwood staircase. Formal dining room with wainscoting, trey ceiling. 9' smooth ceilings on main level & second floor! Screened in porch with ceiling fan. Deck with sunshade. Second floor has new carpet. A huge bonus room. Large primary bedroom and bath with natural morning light, trey ceiling, walk in closet with custom shelving. 2 vanities, water closet, whirlpool garden tub, separate walk in tiled shower. 3 additional bedrooms on second floor. Laundry room with cabinets, linen closet and tile floor. 3 thermostats, one for each floor. Awesome neighborhood amenities featuring pool, pickleball and tennis, playgrounds, clubhouse, volleyball court, great common areas throughout community. Very walkable neighborhood & Neuse River greenway trail. Home warranty good to March 2025.
Basement measurements & features: (not enough room in MLS measurements to add) Kitchen/Living Room: 17.6x18 Bedroom: 11x10.3 (this is also listed as 5th bedroom in MLS) Bedroom 2 or use it as an office: 10.6x10.6 Entry: 17.4x7.4 Patio: 11.1x7.4 Storage area 1: 17.9x8.11 Storage area 2: 20.4x19.6. Basement has its own entry, full bathroom, storage areas and more!
This home has lots to offer in a great location. Minutes to 540, 40, RTP, RDU, shopping, grocery stores, restaurants, Wake Med North, Falls Lake which includes boating, swimming, hiking, camping & more. Check out feature packet online in MLS or In home. The current owner spent right at $50K in upgrades when they built this home!
Sold for $750,000
$750,000
4709 All Points View Way, Raleigh, NC 27614
5beds
3,852sqft
Single Family Residence
Built in 2006
6,098 Square Feet Lot
$728,400 Zestimate®
$195/sqft
$3,583 Estimated rent
Home value
$728,400
$692,000 - $765,000
$3,583/mo
Zestimate® history
Owner options
List your home for rent
$3,583/mo
Rent Zestimate®
Find your next renter with Zillow Rental Manager. Plus, with online applications, you can quickly screen prospective tenants – for free.
$3,583/mo
Rent Zestimate®
Refinance and save
$4,853/mo
Est. payment
Refinancing to a lower rate could help reduce your monthly payments and save thousands over the life of the loan.
$4,853/mo
Est. payment
Explore your selling options
Work with a Zillow partner agent
Leverage their expertise and Zillow's premium Showcase listings to get your home seen by more buyers.
Get startedList with your own agent
Get your home in front of millions of buyers by listing it on Zillow.
Learn how to do itSell it yourself
Take full control of how buyers see your home on Zillow by listing For Sale by Owner (FSBO).
List your homeWhat's special
Zillow last checked:
Listing updated:
Listed by:
Bobby Wieland 919-369-0786,
Wieland Properties, Inc.
Bought with:
Ginger Jenkins, 297422
Howard Hanna Allen Tate Raleigh Falls of Neuse
Source: Doorify MLS,MLS#: 10032049
Facts & features
Interior
Bedrooms & bathrooms
- Bedrooms: 5
- Bathrooms: 5
- Full bathrooms: 4
- 1/2 bathrooms: 1
Primary bedroom
- Level: Second
- Area: 233.36 Square Feet
- Dimensions: 17.8 x 13.11
Bedroom 2
- Level: Second
- Area: 120.64 Square Feet
- Dimensions: 11.6 x 10.4
Bedroom 3
- Level: Second
- Area: 127.92 Square Feet
- Dimensions: 12.3 x 10.4
Bedroom 4
- Level: Second
- Area: 118.81 Square Feet
- Dimensions: 10.9 x 10.9
Bedroom 5
- Level: Basement
- Area: 194.67 Square Feet
- Dimensions: 18.9 x 10.3
Primary bathroom
- Level: Second
- Area: 103.24 Square Feet
- Dimensions: 11.6 x 8.9
Breakfast room
- Level: Main
- Area: 109.89 Square Feet
- Dimensions: 11.1 x 9.9
Dining room
- Level: Main
- Area: 136.84 Square Feet
- Dimensions: 12.11 x 11.3
Other
- Level: Main
- Area: 110.05 Square Feet
- Dimensions: 15.5 x 7.1
Other
- Level: Main
- Area: 110.05 Square Feet
- Dimensions: 15.5 x 7.1
Kitchen
- Level: Main
- Area: 174.46 Square Feet
- Dimensions: 14.3 x 12.2
Laundry
- Level: Second
- Area: 42.84 Square Feet
- Dimensions: 8.4 x 5.1
Living room
- Level: Main
- Area: 302.67 Square Feet
- Dimensions: 17.7 x 17.1
Mud room
- Level: Main
- Area: 75.37 Square Feet
- Dimensions: 10.6 x 7.11
Office
- Description: Dormer In Bonus
- Level: Second
- Area: 95.16 Square Feet
- Dimensions: 12.2 x 7.8
Other
- Description: Garage
- Level: Main
- Area: 385.92 Square Feet
- Dimensions: 20.1 x 19.2
Other
- Description: Screen Porch
- Level: Main
- Area: 122.04 Square Feet
- Dimensions: 11.3 x 10.8
Other
- Description: Deck
- Level: Main
- Area: 168.92 Square Feet
- Dimensions: 16.4 x 10.3
Other
- Description: Front Porch
- Level: Main
- Area: 141.41 Square Feet
- Dimensions: 19.11 x 7.4
Other
- Description: BONUS Room
- Level: Second
- Area: 279.53 Square Feet
- Dimensions: 20.11 x 13.9
Heating
- Central, Electric, Fireplace(s), Forced Air, Natural Gas, Zoned
Cooling
- Central Air, Ceiling Fan(s), Dual, Electric, Zoned
Appliances
- Included: Cooktop, Dryer, Dishwasher, Electric Oven, Gas Cooktop, Gas Water Heater, Microwave, Refrigerator, Range Hood, Self Cleaning Oven, Stainless Steel Appliance(s), Washer, Wine Refrigerator, Wall Oven
- Laundry: Electric Dryer Hookup, Laundry Room, Multiple Locations, Sink, Upper Level, Washer Hookup
Features
- Built-in Features, Ceiling Fan(s), Chandelier, Crown Molding, Double Vanity, Entrance Foyer, Eat-in Kitchen, Granite Counters, High Speed Internet, Kitchen Island, Open Floorplan, Pantry, Recessed Lighting, Smart Thermostat, Tray Ceiling(s), Walk-In Closet(s), Apartment/Suite, Butler's Pantry, Whirlpool Tub, Bathtub/Shower Combination, Walk-In Shower, Water Closet, Smooth Ceilings
- Flooring: Carpet, Hardwood, Tile
- Windows: Insulated Windows, Screens
- Basement: Apartment,Daylight,Exterior Entry,Full,Interior Entry,Partially Finished,Storage Space,Heated,Workshop
- Number of fireplaces: 1
- Fireplace features: Gas, Gas Log, Living Room
Interior area
- Total structure area: 3,852
- Total interior livable area: 3,852 sqft
- Finished area above ground: 3,008
- Finished area below ground: 844
Property
Parking
- Total spaces: 4
- Parking features: Attached, Concrete, Driveway, Garage Faces Front, Garage, Garage Door Opener, Inside Entrance
- Garage spaces: 2
- Has uncovered spaces: Yes
Features
- Levels: Two,Tri-Level
- Stories: 3
- Patio & porch: Covered, Deck, Front Porch, Patio, Porch, Screened
- Exterior features: Rain Gutters, Fenced Yard
- Pool features: Swimming Pool Com/Fee
- Fencing: Back Yard
Lot
- Size: 6,098 Square Feet
- Features: Back Yard, Few Trees, Front Yard, Interior Lot, Landscaped, Open Lot, Hardwood Trees
Details
- Parcel number: 1729406437
- Special conditions: Standard
Construction
Type & style
- Home type: SingleFamily
- Architectural style: Bungalow,Craftsman,Traditional
- Property subtype: Single Family Residence
Materials
- Fiber Cement
- Foundation: Slab
- Roof: Asphalt,Architectural Shingle
Condition
- New construction: No
- Year built: 2006
Details
- Builder model: The Haywood
Utilities & green energy
- Sewer: Public Sewer
- Water: Public
Community & HOA
Community
- Features: Clubhouse, Playground, Pool, Street Lights, Sidewalks, Tennis Court(s)
- Subdivision: Bedford at Falls River
HOA
- Has HOA: Yes
- Amenities included: Playground
- Services included: None
- HOA fee: $82 monthly
- HOA name: First Service Residential
- HOA phone: 704-527-2314
Location
- Region: Raleigh
Financial & listing details
- Price per square foot: $195/sqft
- Tax assessed value: $589,384
- Annual tax amount: $4,658
- Date on market: 5/29/2024
- Listing agreement: Exclusive Right To Sell
- Listing terms: Cash,Conventional,FHA
- Road surface type: Asphalt
Price history
| Date | Event | Price |
|---|---|---|
| 8/6/2024 | Sold | $750,000$195/sqft |
Source:  Doorify MLS #10032049 Report a problem Doorify MLS #10032049 Report a problem | ||
| 6/7/2024 | Pending sale | $750,000$195/sqft |
Source: Doorify MLS #10032049 Report a problem | ||
| 5/29/2024 | Listed for sale | $750,000+66.9%$195/sqft |
Source: Doorify MLS #10032049 Report a problem | ||
| 12/22/2006 | Sold | $449,500$117/sqft |
Source: Public Record Report a problem | ||
Public tax history
| Year | Property taxes | Tax assessment |
|---|---|---|
| 2025 | $5,160 +0.4% | $589,384 |
| 2024 | $5,139 +10.3% | $589,384 +38.5% |
| 2023 | $4,659 +7.6% | $425,551 |
| 2022 | $4,329 +4% | $425,551 |
| 2021 | $4,161 +1.9% | $425,551 |
| 2020 | $4,085 -15.5% | $425,551 +2.4% |
| 2019 | $4,835 | $415,500 |
| 2018 | $4,835 +11.3% | $415,500 |
| 2017 | $4,342 +2.1% | $415,500 |
| 2016 | $4,253 -7.6% | $415,500 -6.1% |
| 2015 | $4,602 | $442,533 |
| 2014 | -- | $442,533 |
| 2013 | -- | $442,533 |
| 2012 | -- | $442,533 |
| 2011 | -- | $442,533 |
| 2010 | -- | $442,533 |
| 2009 | -- | $442,533 |
| 2008 | -- | -- |
Find assessor info on the county website
Neighborhood: North Raleigh
Nearby homes
- $746,3006 bd5 ba4.5k sqft4705 All Points View Way, Raleigh, NC 27614Off Market
- $679,200-- bd3 ba4.5k sqft4713 All Points View Way, Raleigh, NC 27614Off Market
- $598,4003 bd3 ba2.7k sqft4701 All Points View Way, Raleigh, NC 27614Off Market
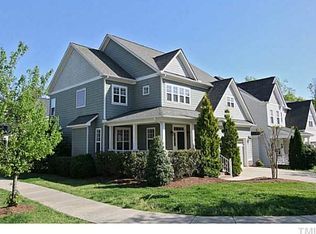
- $597,8003 bd3 ba2.8k sqft4717 All Points View Way, Raleigh, NC 27614Off Market
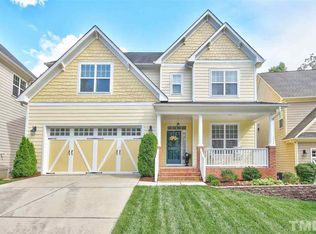
- $731,1005 bd5 ba4k sqft2269 Dunlin Ln, Raleigh, NC 27614Off Market
- $458,7003 bd3 ba2.2k sqft2301 Dunlin Ln, Raleigh, NC 27614Off Market
- $805,0005 bd5 ba4.1k sqft2265 Dunlin Ln, Raleigh, NC 27614Sold
- $484,0003 bd3 ba2.4k sqft4720 All Points View Way, Raleigh, NC 27614Sold
Nearby schools
GreatSchools rating
- 9/10Abbott's Creek Elementary SchoolGrades: PK-5Distance: 1.3 mi
- 8/10Wakefield MiddleGrades: 6-8Distance: 1.8 mi
- 8/10Wakefield HighGrades: 9-12Distance: 1.9 mi
Schools provided by the listing agent
- Elementary: Wake County Schools
- Middle: Wake County Schools
- High: Wake County Schools
Source: Doorify MLS. This data may not be complete. We recommend contacting the local school district to confirm school assignments for this home.
Get a cash offer in 3 minutes
Find out how much your home could sell for in as little as 3 minutes with a no-obligation cash offer.
Estimated market value
$728,400
Get a cash offer in 3 minutes
Find out how much your home could sell for in as little as 3 minutes with a no-obligation cash offer.
Estimated market value
$728,400
- North Carolina
- Wake County
- Raleigh
- 27614
- North Raleigh
- 4709 All Points View Way
