Motivated Seller – Don’t Miss This Opportunity! Step into this modern and beautifully maintained townhome built in 2021, offering 3 bedrooms, 2.5 bathrooms, and 1,827 sq ft of open-concept living in the highly desirable community of Estancia at Wiregrass in Wesley Chapel. Enjoy the Florida lifestyle with resort-style amenities, including a clubhouse, fitness center, resort pool, parks, playgrounds, and scenic walking trails — all just minutes from The Shops at Wiregrass, AdventHealth Hospital, restaurants, and major highways. At a new price of $379,900, this home offers one of the best values in Estancia, perfect for families, professionals, or investors seeking a move-in-ready property in a strong and growing market. Featuring modern finishes, quartz countertops, stainless-steel appliances, and a spacious two-car garage, this home blends style, comfort, and functionality in every corner. Schedule your private tour today and take advantage of this motivated seller’s limited-time pricing!
Sold for $355,000
$355,000
4709 Ancona Way, Wesley Chapel, FL 33543
3beds
1,827sqft
Townhouse
Built in 2021
2,310 Square Feet Lot
$353,700 Zestimate®
$194/sqft
$2,660 Estimated rent
Home value
$353,700
$322,000 - $389,000
$2,660/mo
Zestimate® history
Owner options
List your home for rent
$2,660/mo
Rent Zestimate®
Find your next renter with Zillow Rental Manager. Plus, with online applications, you can quickly screen prospective tenants – for free.
$2,660/mo
Rent Zestimate®
Refinance and save
$2,580/mo
Est. payment
Refinancing to a lower rate could help reduce your monthly payments and save thousands over the life of the loan.
$2,580/mo
Est. payment
Explore your selling options
Work with a Zillow partner agent
Leverage their expertise and Zillow's premium Showcase listings to get your home seen by more buyers.
Get startedList with your own agent
Get your home in front of millions of buyers by listing it on Zillow.
Learn how to do itSell it yourself
Take full control of how buyers see your home on Zillow by listing For Sale by Owner (FSBO).
List your homeWhat's special
Modern finishesSpacious two-car garageQuartz countertopsResort poolOpen-concept livingFitness centerStainless-steel appliances
Zillow last checked:
Listing updated:
Listed by:
Katherine Gallucci 813-345-7494,
LA ROSA REALTY, LLC 407-592-4667
Bought with:
Gigi Castellanos, 3572067
DALTON WADE INC
Source: Stellar MLS,MLS#: TB8437741 Originating MLS: Suncoast Tampa
Originating MLS: Suncoast Tampa
Facts & features
Interior
Bedrooms & bathrooms
- Bedrooms: 3
- Bathrooms: 3
- Full bathrooms: 2
- 1/2 bathrooms: 1
Primary bedroom
- Features: Walk-In Closet(s)
- Level: Second
- Area: 195 Square Feet
- Dimensions: 15x13
Bedroom 2
- Features: Built-in Closet
- Level: Second
- Area: 110 Square Feet
- Dimensions: 11x10
Bedroom 3
- Features: Built-in Closet
- Level: Second
- Area: 100 Square Feet
- Dimensions: 10x10
Primary bathroom
- Level: Second
- Area: 80 Square Feet
- Dimensions: 10x8
Bathroom 2
- Level: Second
- Area: 45 Square Feet
- Dimensions: 9x5
Dining room
- Level: First
- Area: 90 Square Feet
- Dimensions: 10x9
Kitchen
- Features: Pantry
- Level: First
- Area: 120 Square Feet
- Dimensions: 12x10
Laundry
- Level: Second
Living room
- Level: First
- Area: 210 Square Feet
- Dimensions: 15x14
Heating
- Electric
Cooling
- Central Air
Appliances
- Included: Dishwasher, Disposal, Dryer, Electric Water Heater, Microwave, Range, Refrigerator, Washer
- Laundry: Inside, Laundry Closet, Upper Level
Features
- Ceiling Fan(s), Eating Space In Kitchen, Kitchen/Family Room Combo, Living Room/Dining Room Combo, Open Floorplan, Thermostat, Walk-In Closet(s)
- Flooring: Carpet, Ceramic Tile
- Doors: Sliding Doors
- Windows: Blinds, Double Pane Windows, Window Treatments
- Has fireplace: No
Interior area
- Total structure area: 2,315
- Total interior livable area: 1,827 sqft
Property
Parking
- Total spaces: 2
- Parking features: Garage - Attached
- Attached garage spaces: 2
Features
- Levels: Two
- Stories: 2
- Exterior features: Irrigation System, Lighting, Rain Gutters, Sidewalk
Lot
- Size: 2,310 Square Feet
Details
- Parcel number: 202618008.0066.00003.0
- Zoning: MPUD
- Special conditions: None
Construction
Type & style
- Home type: Townhouse
- Property subtype: Townhouse
Materials
- Block, Stucco
- Foundation: Slab
- Roof: Shingle
Condition
- New construction: No
- Year built: 2021
Utilities & green energy
- Sewer: Public Sewer
- Water: Public
- Utilities for property: BB/HS Internet Available, Cable Available, Electricity Connected, Fiber Optics, Sewer Connected, Street Lights, Underground Utilities, Water Connected
Community & HOA
Community
- Features: Association Recreation - Owned, Clubhouse, Community Mailbox, Deed Restrictions, Dog Park, Fitness Center, Park, Playground, Pool, Sidewalks, Tennis Court(s)
- Security: Smoke Detector(s)
- Pet fee: $0 monthly
- Subdivision: ESTANCIA PH 4
HOA
- Has HOA: Yes
- Amenities included: Basketball Court, Clubhouse, Fitness Center, Park, Playground, Pool, Tennis Court(s), Trail(s)
- Services included: Common Area Taxes, Community Pool, Reserve Fund, Maintenance Grounds, Recreational Facilities, Trash
- HOA fee: $114 monthly
- HOA name: Inframark Property Management
- HOA phone: 813-991-3641
- Second HOA name: Wiregrass Ranch Community Development
Location
- Region: Wesley Chapel
Financial & listing details
- Price per square foot: $194/sqft
- Tax assessed value: $331,043
- Annual tax amount: $7,753
- Date on market: 10/14/2025
- Cumulative days on market: 154 days
- Ownership: Fee Simple
- Total actual rent: 30600
- Electric utility on property: Yes
- Road surface type: Paved
Price history
| Date | Event | Price |
|---|---|---|
| 5/11/2026 | Sold | $355,000-5.3%$194/sqft |
Source:  Stellar MLS #TB8437741 Report a problem Stellar MLS #TB8437741 Report a problem | ||
| 3/20/2026 | Pending sale | $374,900$205/sqft |
Source: Stellar MLS #TB8437741 Report a problem | ||
| 11/24/2025 | Price change | $374,900-1.3%$205/sqft |
Source: Stellar MLS #TB8437741 Report a problem | ||
| 10/14/2025 | Listed for sale | $379,900-7.3%$208/sqft |
Source: Stellar MLS #TB8437741 Report a problem | ||
| 7/13/2023 | Listing removed | -- |
Source: Stellar MLS #T3457153 Report a problem | ||
| 7/8/2023 | Listed for rent | $2,650-5.4%$1/sqft |
Source: Stellar MLS #T3457153 Report a problem | ||
| 7/3/2023 | Listing removed | -- |
Source: Stellar MLS #T3455873 Report a problem | ||
| 6/29/2023 | Listed for sale | $410,000+45.7%$224/sqft |
Source: Stellar MLS #T3455873 Report a problem | ||
| 8/3/2022 | Listing removed | -- |
Source: Zillow Rental Network_1 Report a problem | ||
| 6/30/2022 | Listed for rent | $2,800+27.3%$2/sqft |
Source: Zillow Rental Network_1 #T3384658 Report a problem | ||
| 1/11/2021 | Listing removed | -- |
Source: Stellar MLS Report a problem | ||
| 12/12/2020 | Price change | $2,200-15.4%$1/sqft |
Source: REALTY PROPERTY GROUP LLC #T3279751 Report a problem | ||
| 12/9/2020 | Listed for rent | $2,600$1/sqft |
Source: REALTY PROPERTY GROUP LLC #T3279751 Report a problem | ||
| 11/4/2020 | Sold | $281,400$154/sqft |
Source: Public Record Report a problem | ||
Public tax history
| Year | Property taxes | Tax assessment |
|---|---|---|
| 2024 | $7,654 +13.2% | $331,043 +12.4% |
| 2023 | $6,763 +14.7% | $294,405 +11.2% |
| 2022 | $5,897 +9.3% | $264,704 +12% |
| 2021 | $5,398 +215.3% | $236,343 +1049.4% |
| 2020 | $1,712 +9.5% | $20,563 +281.5% |
| 2019 | $1,563 | $5,390 +10% |
| 2018 | $1,563 | $4,902 |
Find assessor info on the county website
Neighborhood: 33543
Nearby homes
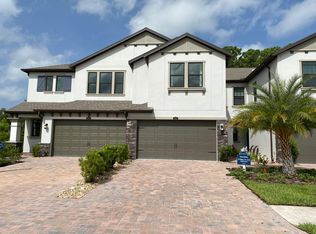
- $330,0003 bd2 ba1.8k sqft4717 Ancona Way, Wesley Chapel, FL 33543Off Market
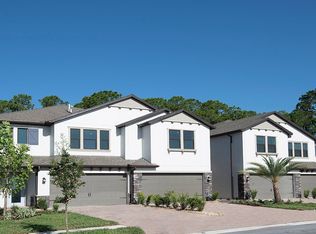
- $375,5003 bd3 ba2k sqft4701 Ancona Way, Wesley Chapel, FL 33543Off Market
- $376,1003 bd3 ba2k sqft4725 Ancona Way, Wesley Chapel, FL 33543Off Market
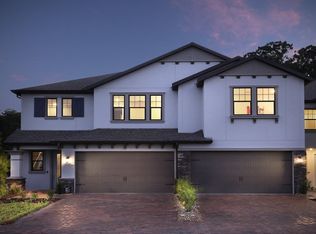
- $379,8003 bd3 ba2k sqft4693 Ancona Way, Wesley Chapel, FL 33543Off Market
- $268,268-- bd2 ba2k sqft4727 Ancona Way, Wesley Chapel, FL 33543Off Market
- $351,2003 bd3 ba1.8k sqft4685 Ancona Way, Wesley Chapel, FL 33543Off Market
- $356,8003 bd2 ba2k sqft4677 Ancona Way, Wesley Chapel, FL 33543Off Market
- $267,780-- bd2 ba2k sqft4929 San Martino Dr, Wesley Chapel, FL 33543Off Market
Nearby schools
GreatSchools rating
- 6/10Wiregrass Elementary SchoolGrades: PK-5Distance: 3 mi
- 9/10Dr. John Long Middle SchoolGrades: 6-8Distance: 3.2 mi
- 6/10Wiregrass Ranch High SchoolGrades: 9-12Distance: 2.8 mi
Schools provided by the listing agent
- Elementary: Wiregrass Elementary
- Middle: John Long Middle-PO
- High: Wiregrass Ranch High-PO
Source: Stellar MLS. This data may not be complete. We recommend contacting the local school district to confirm school assignments for this home.
Get a cash offer in 3 minutes
Find out how much your home could sell for in as little as 3 minutes with a no-obligation cash offer.
Estimated market value
$353,700
Get a cash offer in 3 minutes
Find out how much your home could sell for in as little as 3 minutes with a no-obligation cash offer.
Estimated market value
$353,700
- Florida
- Pasco County
- Wesley Chapel
- 33543
- 4709 Ancona Way
Nearby cities
Nearby neighborhoods
Nearby zip codes
Other Wesley Chapel Topics
