Welcome home to this Brand New beautiful Custom modern home by Earley Custom Homes in picturesque Pepper Creek. This family home is nestled on a private, quiet & heavily wooded cul-de-sac lot in one of Flower Mound's newest custom neighborhoods. Modern elegance greets you as you approach the home and its stone wing walls, private courtyard & front iron door opening to the home & breathtaking view beyond! Large Open floor plan features walls of windows, cascading glass doors + walk out basement, bringing the outside in! This home has it all including light & airy finishes, white oak flooring throughout, designer finishes, 5 Bedrooms, Study, open Kitchen and prep Pantry and working Pantry, Game room + large Exercise area that can flex for whatever room you need. Step outside to the large covered patio and create your dream backyard adjacent to the nature preserve. Extra deep 4 car garages for larger vehicles. A wonderful chance to own a brand new Earley Custom Home without a wait!
Sold
Price Unknown
4709 Angels Landing Ct, Flower Mound, TX 75022
5beds
6,590sqft
Single Family Residence
Built in 2023
0.75 Acres Lot
$1,816,600 Zestimate®
$--/sqft
$7,473 Estimated rent
Home value
$1,816,600
$1.56M - $2.11M
$7,473/mo
Zestimate® history
Owner options
List your home for rent
$7,473/mo
Rent Zestimate®
Find your next renter with Zillow Rental Manager. Plus, with online applications, you can quickly screen prospective tenants – for free.
$7,473/mo
Rent Zestimate®
Refinance and save
$1,830/mo
Est. payment
Refinancing to a lower rate could help reduce your monthly payments and save thousands over the life of the loan.
$1,830/mo
Est. payment
Explore your selling options
Work with a Zillow partner agent
Leverage their expertise and Zillow's premium Showcase listings to get your home seen by more buyers.
Get startedList with your own agent
Get your home in front of millions of buyers by listing it on Zillow.
Learn how to do itSell it yourself
Take full control of how buyers see your home on Zillow by listing For Sale by Owner (FSBO).
List your homeWhat's special
Modern elegancePrivate courtyardWhite oak flooring throughoutWorking pantryGame roomLarge covered patioLarge open floor plan
Zillow last checked:
Listing updated:
Listed by:
Kelly Marcontell 0549218 972-743-9171,
Ebby Halliday, REALTORS 817-481-5882,
Susan Gilchrest 0579300 817-718-1242,
Ebby Halliday, REALTORS
Bought with:
Vicki Christensen
Keller Williams Realty-FM
Source: NTREIS,MLS#: 20517816
Facts & features
Interior
Bedrooms & bathrooms
- Bedrooms: 5
- Bathrooms: 6
- Full bathrooms: 5
- 1/2 bathrooms: 1
Primary bedroom
- Features: Closet Cabinetry, Dual Sinks, Double Vanity, En Suite Bathroom, Fireplace, Walk-In Closet(s)
- Level: First
- Dimensions: 17 x 19
Bedroom
- Features: Ceiling Fan(s), En Suite Bathroom, Walk-In Closet(s)
- Level: First
- Dimensions: 15 x 13
Bedroom
- Features: Ceiling Fan(s), En Suite Bathroom, Walk-In Closet(s)
- Level: First
- Dimensions: 15 x 13
Bedroom
- Features: Ceiling Fan(s), En Suite Bathroom, Walk-In Closet(s)
- Level: First
- Dimensions: 15 x 13
Bedroom
- Features: Ceiling Fan(s), Walk-In Closet(s)
- Level: Basement
- Dimensions: 14 x 14
Bonus room
- Features: Built-in Features, Ceiling Fan(s)
- Level: Basement
- Dimensions: 9 x 12
Dining room
- Level: First
- Dimensions: 18 x 11
Game room
- Features: Built-in Features
- Level: Basement
- Dimensions: 22 x 20
Kitchen
- Features: Built-in Features, Butler's Pantry, Eat-in Kitchen, Kitchen Island, Pantry, Stone Counters, Walk-In Pantry
- Level: First
- Dimensions: 21 x 20
Living room
- Features: Ceiling Fan(s), Fireplace
- Level: First
- Dimensions: 30 x 26
Media room
- Level: Basement
- Dimensions: 29 x 17
Office
- Level: First
- Dimensions: 14 x 14
Utility room
- Features: Built-in Features, Closet, Utility Sink
- Level: First
- Dimensions: 12 x 10
Heating
- Central
Cooling
- Central Air, Ceiling Fan(s)
Appliances
- Included: Built-In Gas Range, Built-In Refrigerator, Dryer, Dishwasher, Disposal, Microwave, Range, Some Commercial Grade, Washer, Wine Cooler
Features
- Built-in Features, Chandelier, Dry Bar, Decorative/Designer Lighting Fixtures, Eat-in Kitchen, Kitchen Island, Open Floorplan, Walk-In Closet(s), Wired for Sound
- Flooring: Carpet, Stone, Wood
- Has basement: Yes
- Number of fireplaces: 2
- Fireplace features: Gas, Great Room, Primary Bedroom, Stone
Interior area
- Total interior livable area: 6,590 sqft
Property
Parking
- Total spaces: 4
- Parking features: Door-Multi, Door-Single, Driveway, Garage Faces Front, Inside Entrance, Kitchen Level, Oversized, Garage Faces Side
- Attached garage spaces: 4
- Has uncovered spaces: Yes
Features
- Levels: Two
- Stories: 2
- Patio & porch: Balcony, Covered
- Exterior features: Balcony, Outdoor Living Area, Rain Gutters
- Pool features: None
- Fencing: Metal
Lot
- Size: 0.75 Acres
- Features: Backs to Greenbelt/Park
- Residential vegetation: Grassed
Details
- Parcel number: R768362
Construction
Type & style
- Home type: SingleFamily
- Architectural style: Contemporary/Modern,Detached
- Property subtype: Single Family Residence
Materials
- Brick, Concrete, Rock, Stone, Stucco
- Foundation: Combination, Pillar/Post/Pier, Slab
- Roof: Composition
Condition
- New construction: Yes
- Year built: 2023
Utilities & green energy
- Sewer: Aerobic Septic
- Water: Public
- Utilities for property: Electricity Connected, Septic Available, Separate Meters, Underground Utilities, Water Available
Green energy
- Energy efficient items: Insulation, Lighting, Rain/Freeze Sensors, Water Heater
- Water conservation: Low-Flow Fixtures
Community & HOA
Community
- Features: Gated, Tennis Court(s), Trails/Paths
- Security: Security System, Fire Sprinkler System, Smoke Detector(s)
- Subdivision: Pepper Creek Ranch Add
HOA
- Has HOA: Yes
- Services included: All Facilities, Association Management
- HOA fee: $1,830 semi-annually
- HOA name: Pepper Creek Ranch HOA
- HOA phone: 435-229-4200
Location
- Region: Flower Mound
Financial & listing details
- Annual tax amount: $11,621
- Date on market: 2/8/2024
- Cumulative days on market: 95 days
- Listing terms: Cash,Conventional
- Electric utility on property: Yes
Price history
| Date | Event | Price |
|---|---|---|
| 3/5/2024 | Sold | -- |
Source: NTREIS #20517816 Report a problem | ||
| 2/19/2024 | Pending sale | $3,300,000$501/sqft |
Source: NTREIS #20517816 Report a problem | ||
| 2/15/2024 | Contingent | $3,300,000$501/sqft |
Source: NTREIS #20517816 Report a problem | ||
| 11/10/2023 | Listed for sale | $3,300,000$501/sqft |
Source: NTREIS #20469857 Report a problem | ||
Public tax history
Tax history is unavailable.
Neighborhood: 75022
Nearby homes
- $2,840,0005 bd5 ba4.6k sqft4709 Angels Lndg, Flower Mound, TX 75022Off Market
- $--0.751 Acres4717 Angels Lndg, Flower Mound, TX 75022Sold
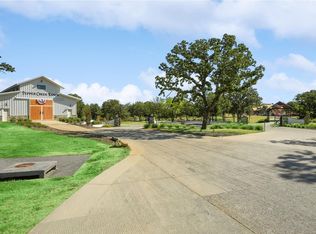
- $--5 bd7 ba5.7k sqft8950 Bloomington Pkwy, Flower Mound, TX 75022Sold
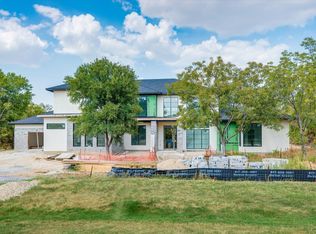
- $1,925,0004 bd5 ba5.7k sqft8954 Bloomington Pkwy, Flower Mound, TX 75022Off Market
- $2,390,0005 bd5 ba4.9k sqft4708 Summerhill Ct, Flower Mound, TX 75022For Sale
- $2,128,1005 bd5 ba5.2k sqft4700 Summerhill Ct, Flower Mound, TX 75022Off Market
- $568,9670.99 Acres4704 Summerhill Ct, Flower Mound, TX 75022Off Market
- $1,781,0004 bd5 ba4.5k sqft8962 Bloomington Pkwy, Flower Mound, TX 75022Off Market
Nearby schools
GreatSchools rating
- 10/10Argyle South Elementary SchoolGrades: PK-5Distance: 3.1 mi
- 8/10Argyle Middle SchoolGrades: 7-8Distance: 3.9 mi
- 9/10Argyle High SchoolGrades: 9-12Distance: 2.6 mi
Schools provided by the listing agent
- Elementary: Argyle South
- Middle: Argyle
- High: Argyle
- District: Argyle ISD
Source: NTREIS. This data may not be complete. We recommend contacting the local school district to confirm school assignments for this home.
Get a cash offer in 3 minutes
Find out how much your home could sell for in as little as 3 minutes with a no-obligation cash offer.
Estimated market value
$1,816,600
Get a cash offer in 3 minutes
Find out how much your home could sell for in as little as 3 minutes with a no-obligation cash offer.
Estimated market value
$1,816,600
- Texas
- Denton County
- Flower Mound
- 75022
- 4709 Angels Landing Ct
Nearby cities
Nearby neighborhoods
Nearby zip codes
Other Flower Mound Topics
