Stop scrolling—this is the opportunity you’ve been waiting for! Discover the potential in this attractively priced 3-bedroom + study, 2-bath home with a 2-car garage and spacious fenced backyard, offered well below comparable new construction. Located within city limits with no MUD or PID, this home offers added value with a more favorable tax profile.
Situated in the desirable Sanger Circle HOA community, the home features an open-concept layout ideal for both everyday living and entertaining. The expansive living area flows seamlessly into the kitchen, complete with a large island, granite countertops, abundant cabinetry, undercabinet lighting, and a walk-in pantry.
The private primary suite offers vaulted ceilings, a ceiling fan, a generous walk-in closet, and an en-suite bath with dual sinks, multiple linen closets, a large shower, and a separate enclosed toilet area. Two secondary bedrooms are thoughtfully positioned on the opposite side of the home, providing added privacy and convenient access to a full bathroom.
Additional highlights include a full-size laundry room with washer and electric dryer hookups (plus space for an additional refrigerator), and a 2-car garage featuring a dedicated storage niche and pull-down attic access.
Step outside to enjoy the covered patio and oversized fenced backyard—perfect for pets, play, or future customization. Just across the street, you’ll find the community playground for added convenience and enjoyment.
Ideally located with easy access to I-35 and just minutes from shopping, employment centers, and outdoor recreation at Lake Ray Roberts. Being sold as-is—bring your vision and make this home your own!
Sold
Price Unknown
4709 Avion Dr, Sanger, TX 76266
3beds
1,918sqft
Single Family Residence
Built in 2023
8,407 Square Feet Lot
$-- Zestimate®
$--/sqft
$2,432 Estimated rent
Home value
Not available
Estimated sales range
Not available
$2,432/mo
Zestimate® history
Owner options
List your home for rent
$2,432/mo
Rent Zestimate®
Find your next renter with Zillow Rental Manager. Plus, with online applications, you can quickly screen prospective tenants – for free.
$2,432/mo
Rent Zestimate®
Refinance and save
$105/mo
Est. payment
Refinancing to a lower rate could help reduce your monthly payments and save thousands over the life of the loan.
$105/mo
Est. payment
Explore your selling options
Work with a Zillow partner agent
Leverage their expertise and Zillow's premium Showcase listings to get your home seen by more buyers.
Get startedList with your own agent
Get your home in front of millions of buyers by listing it on Zillow.
Learn how to do itSell it yourself
Take full control of how buyers see your home on Zillow by listing For Sale by Owner (FSBO).
List your homeWhat's special
Granite countertopsSeparate enclosed toilet areaCovered patioPull-down attic accessGenerous walk-in closetMultiple linen closetsVaulted ceilings
Zillow last checked:
Listing updated:
Listed by:
Colin Rosenthal 0540061 214-783-4240,
DFW Metro Housing 972-625-2612
Bought with:
Christopher Torley, 0832177
Keller Williams Realty-FM
Source: NTREIS,MLS#: 21230538
Facts & features
Interior
Bedrooms & bathrooms
- Bedrooms: 3
- Bathrooms: 2
- Full bathrooms: 2
Primary bedroom
- Level: First
- Dimensions: 15 x 12
Bedroom
- Level: First
- Dimensions: 11 x 10
Bedroom
- Level: First
- Dimensions: 11 x 11
Primary bathroom
- Level: First
- Dimensions: 12 x 10
Dining room
- Level: First
- Dimensions: 15 x 9
Other
- Level: First
- Dimensions: 8 x 7
Kitchen
- Level: First
- Dimensions: 17 x 12
Laundry
- Level: First
- Dimensions: 10 x 7
Living room
- Level: First
- Dimensions: 19 x 15
Office
- Level: First
- Dimensions: 12 x 10
Heating
- Central, Electric, Heat Pump
Cooling
- Central Air, Ceiling Fan(s)
Appliances
- Included: Dishwasher, Electric Range, Disposal
- Laundry: Washer Hookup, Dryer Hookup, ElectricDryer Hookup
Features
- Decorative/Designer Lighting Fixtures, Granite Counters, Kitchen Island, Pantry, Walk-In Closet(s)
- Has basement: No
- Has fireplace: No
Interior area
- Total interior livable area: 1,918 sqft
Property
Parking
- Total spaces: 2
- Parking features: Garage
- Attached garage spaces: 2
Features
- Levels: One
- Stories: 1
- Patio & porch: Covered
- Pool features: None
- Fencing: Wood
Lot
- Size: 8,407 Square Feet
- Features: Landscaped, Subdivision
Details
- Parcel number: R1003983
Construction
Type & style
- Home type: SingleFamily
- Architectural style: Traditional,Detached
- Property subtype: Single Family Residence
Materials
- Brick, Rock, Stone
- Foundation: Slab
- Roof: Composition
Condition
- Year built: 2023
Utilities & green energy
- Sewer: Public Sewer
- Water: Public
- Utilities for property: Electricity Available, Sewer Available, Separate Meters, Underground Utilities, Water Available
Community & HOA
Community
- Features: Playground, Community Mailbox, Curbs, Sidewalks
- Subdivision: Sanger Circle Ph 6b
HOA
- Has HOA: Yes
- Services included: All Facilities, Association Management
- HOA fee: $105 quarterly
- HOA name: Essex
- HOA phone: 972-428-2030
Location
- Region: Sanger
Financial & listing details
- Tax assessed value: $292,000
- Annual tax amount: $5,896
- Date on market: 4/6/2026
- Cumulative days on market: 143 days
- Listing terms: Cash,Conventional,FHA,VA Loan
- Exclusions: *****Note: Contact co-agent Mike Gonzalez 214-783-4240 Mike@DFWMetroHousing.com with all questions*****
Price history
| Date | Event | Price |
|---|---|---|
| 6/18/2026 | Sold | -- |
Source: NTREIS #21230538 Report a problem | ||
| 4/29/2026 | Pending sale | $274,750$143/sqft |
Source: NTREIS #21230538 Report a problem | ||
| 4/29/2026 | Listing removed | $274,750$143/sqft |
Source: NTREIS #21230538 Report a problem | ||
| 4/6/2026 | Listed for sale | $274,750-8.1%$143/sqft |
Source: NTREIS #21230538 Report a problem | ||
| 3/11/2026 | Listing removed | $299,000$156/sqft |
Source: NTREIS #21109422 Report a problem | ||
| 1/30/2026 | Price change | $299,000-14.6%$156/sqft |
Source: NTREIS #21109422 Report a problem | ||
| 11/11/2025 | Listed for sale | $350,000+1.2%$182/sqft |
Source: NTREIS #21109422 Report a problem | ||
| 5/16/2023 | Sold | -- |
Source: NTREIS #20170901 Report a problem | ||
| 10/21/2022 | Pending sale | $345,691$180/sqft |
Source: NTREIS #20170901 Report a problem | ||
| 9/23/2022 | Listed for sale | $345,691$180/sqft |
Source: NTREIS #20170901 Report a problem | ||
Public tax history
| Year | Property taxes | Tax assessment |
|---|---|---|
| 2025 | $5,896 -15.3% | $292,000 -15.2% |
| 2024 | $6,963 +357% | $344,517 +358.3% |
| 2023 | $1,524 | $75,175 |
Find assessor info on the county website
Neighborhood: 76266
Nearby homes
- $315,8004 bd2 ba2k sqft4711 Avion Dr, Sanger, TX 76266Off Market

- $323,1004 bd2 ba2k sqft4707 Avion Dr, Sanger, TX 76266Off Market
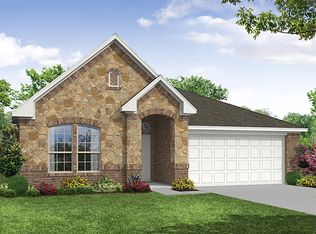
- $300,0003 bd2 ba1.8k sqft4708 Elite Dr, Sanger, TX 76266Off Market

- $303,7004 bd2 ba1.9k sqft4713 Avion Dr, Sanger, TX 76266Off Market
- $310,1004 bd2 ba2k sqft4706 Elite Dr, Sanger, TX 76266Off Market
- $--4 bd2 ba2k sqft4705 Avion Dr, Sanger, TX 76266Sold
- $--3 bd2 ba1.6k sqft4712 Elite Dr, Sanger, TX 76266Sold
- $--4 bd2 ba2.2k sqft4704 Elite Dr, Sanger, TX 76266Sold
Nearby schools
GreatSchools rating
- 8/10Butterfield Elementary SchoolGrades: 1-5Distance: 1.2 mi
- 7/10Sanger Sixth Grade CenterGrades: 6Distance: 1.4 mi
- 6/10Sanger High SchoolGrades: 9-12Distance: 0.8 mi
Schools provided by the listing agent
- Elementary: Butterfield
- Middle: Sanger
- High: Sanger
- District: Sanger ISD
Source: NTREIS. This data may not be complete. We recommend contacting the local school district to confirm school assignments for this home.
- Texas
- Denton County
- Sanger
- 76266
- 4709 Avion Dr
