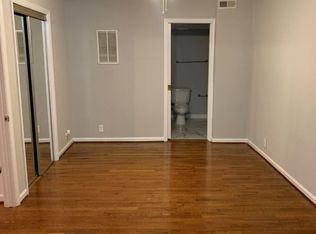
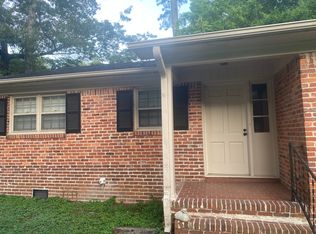
Available immediately!! Beautifully renovated by Gregory Dream Homes, this completely updated home offers modern style, quality craftsmanship, and move-in ready convenience. The open-concept floor plan features a spacious living area that flows into a stunning kitchen with a large island, stainless steel appliances, ample cabinetry, and stylish finishes. The primary suite provides comfort, while the additional bedrooms offer flexibility for guests, a home office, or hobbies. Newly finished flooring, updated bathrooms, contemporary lighting, and neutral finishes throughout make this home easy to love. Outside, enjoy fresh landscaping, a level fenced yard, and an extended driveway. Conveniently located near shopping, dining, parks, and major commuter routes.
Renter is responsible for all utilities and renters insurance (to be provided to landlord for file). Lease is one year minimum. House is not furnished as shown in pictures.
House for rent
Single family residence
Available now
Small dogs OK
Air conditioner, central air
Hookups laundry
Off street parking
Forced air
What's special
Primary suite provides comfortCompletely updated homeNewly finished flooringBeautifully renovatedUpdated bathroomsMove-in ready convenienceLevel fenced yard
- 39 days |
- -- |
- -- |
Zillow last checked:
Listing updated:
Travel times

Let’s turn your rent into credit progress
Build credit history with every on-time payment and get credit for the payment you’re already making.
Facts & features
Interior
Bedrooms & bathrooms
- Bedrooms: 3
- Bathrooms: 2
- Full bathrooms: 2
Heating
- Forced Air
Cooling
- Air Conditioner, Central Air
Appliances
- Included: Dishwasher, Freezer, Microwave Oven, Oven, Refrigerator
- Laundry: Hookups
Features
- Flooring: Hardwood, Tile
Interior area
- Total interior livable area: 1,264 sqft
Property
Parking
- Parking features: Off Street
- Details: Contact manager
Details
- Parcel number: 2300263010006000
Construction
Type & style
- Home type: SingleFamily
- Property subtype: Single Family Residence
Community & HOA
Location
- Region: Birmingham
Financial & listing details
- Lease term: 1 Year
Nearby apartments for rent
Price history
| Date | Event | Price |
|---|---|---|
| 9/21/2026 | Price change | $2,000-4.8%$2/sqft |
Source: Zillow Rentals Report a problem | ||
| 9/7/2026 | Price change | $2,100-4.5%$2/sqft |
Source: Zillow Rentals Report a problem | ||
| 8/27/2026 | Listed for rent | $2,200$2/sqft |
Source: Zillow Rentals Report a problem | ||
| 8/24/2026 | Sold | $307,500-0.8%$243/sqft |
Source:  GALMLS #21461377 Report a problem GALMLS #21461377 Report a problem | ||
| 8/8/2026 | Pending sale | $309,900$245/sqft |
Source: GALMLS #21461377 Report a problem | ||
| 8/6/2026 | Listed for sale | $309,900$245/sqft |
Source: GALMLS #21461377 Report a problem | ||