Welcome to Brierley Heights, a charming and established neighborhood with beautiful mature trees and convenient location. This beautifully updated, move-in-ready home offers a perfect blend of comfort, convenience, and style. All of Ideally situated just minutes from Victor Ashe Park's 115 acres of green space, West Hills Park, and the shopping and dining options of West Knoxville. Located minutes from Interstates I-40 & I-640, you'll enjoy easy access to all parts of Knoxville including downtown Knoxville - just a 15-minute drive for nightlife, sporting events, and more.
Curb appeal abounds with mature trees, colorful flowering shrubs, and natural privacy thanks to the wooded buffer between properties. Step inside to discover a thoughtfully updated interior featuring beautiful wide-plank ceramic wood-look tile throughout the main level's living areas and bathrooms and all-new carpet in the bedrooms.
Kitchen, Living Room & Dining Room:
The spacious kitchen is a chef's delight, featuring upgraded cabinetry with brushed nickel hardware, stainless steel appliances (including built-in microwave, dishwasher, and refrigerator), and a large pantry with bonus storage under the stairs. The kitchen flows into a bright, open dining area, perfect for gatherings, with French doors leading out to a beautiful paver patio and a private, fenced backyard.
The family room offers a cozy ambiance with its corner wood-burning fireplace and elegant crown molding that continues through the kitchen and dining room. All new lighting, ceiling fans, doors, and interior door hardware enhance the home's fresh, modern feel.
Bedrooms & Bathrooms:
This home features three spacious bedrooms and two updated bathrooms. The main-level primary suite includes two closets and is adjacent to a renovated bathroom including a new vanity w/solid-surface granite countertop, new toilet, updated lighting and plumbing fixtures, and stylish tile flooring.
Closed
$350,000
4709 Brierley Dr, Knoxville, TN 37921
3beds
1,458sqft
Single Family Residence, Residential
Built in 1990
0.25 Acres Lot
$353,100 Zestimate®
$240/sqft
$2,151 Estimated rent
Home value
$353,100
$328,000 - $378,000
$2,151/mo
Zestimate® history
Owner options
List your home for rent
$2,151/mo
Rent Zestimate®
Find your next renter with Zillow Rental Manager. Plus, with online applications, you can quickly screen prospective tenants – for free.
$2,151/mo
Rent Zestimate®
Refinance and save
$2,037/mo
Est. payment
Refinancing to a lower rate could help reduce your monthly payments and save thousands over the life of the loan.
$2,037/mo
Est. payment
Explore your selling options
Work with a Zillow partner agent
Leverage their expertise and Zillow's premium Showcase listings to get your home seen by more buyers.
Get startedList with your own agent
Get your home in front of millions of buyers by listing it on Zillow.
Learn how to do itSell it yourself
Take full control of how buyers see your home on Zillow by listing For Sale by Owner (FSBO).
List your homeWhat's special
Zillow last checked:
Listing updated:
Listed by:
Connie McNamara 865-966-5005,
Keller Williams West Knoxville
Bought with:
Jennine Smith, 334546
Berkshire Hathaway HomesServices Dean-Smith Realty
Source: RealTracs MLS as distributed by MLS GRID,MLS#: 2925469
Facts & features
Interior
Bedrooms & bathrooms
- Bedrooms: 3
- Bathrooms: 2
- Full bathrooms: 2
Bedroom 1
- Features: Walk-In Closet(s)
- Level: Walk-In Closet(s)
Bedroom 1
- Features: Walk-In Closet(s)
- Level: Walk-In Closet(s)
Kitchen
- Features: Pantry
- Level: Pantry
Kitchen
- Features: Pantry
- Level: Pantry
Other
- Features: Utility Room
- Level: Utility Room
Heating
- Central, Electric, Natural Gas
Cooling
- Central Air, Ceiling Fan(s)
Appliances
- Included: Dishwasher, Disposal, Microwave, Range, Refrigerator
- Laundry: Washer Hookup, Electric Dryer Hookup
Features
- Walk-In Closet(s), Pantry, Ceiling Fan(s)
- Flooring: Carpet, Tile
- Number of fireplaces: 1
Interior area
- Total structure area: 1,458
- Total interior livable area: 1,458 sqft
- Finished area above ground: 1,458
Property
Parking
- Total spaces: 2
- Parking features: Garage Door Opener, Attached
- Attached garage spaces: 2
Features
- Levels: Two
- Stories: 2
- Patio & porch: Patio
Lot
- Size: 0.25 Acres
- Dimensions: 90' x 100' x 132' x 108'
- Features: Private, Level
- Topography: Private,Level
Details
- Additional structures: Storage
- Parcel number: 092KH003
- Special conditions: Standard
Construction
Type & style
- Home type: SingleFamily
- Architectural style: Cape Cod
- Property subtype: Single Family Residence, Residential
Materials
- Frame, Vinyl Siding
Condition
- New construction: No
- Year built: 1990
Utilities & green energy
- Sewer: Public Sewer
- Water: Public
- Utilities for property: Electricity Available, Natural Gas Available, Water Available
Green energy
- Energy efficient items: Windows
Community & HOA
Community
- Security: Smoke Detector(s)
- Subdivision: Brierley Heights
Location
- Region: Knoxville
Financial & listing details
- Price per square foot: $240/sqft
- Tax assessed value: $204,200
- Annual tax amount: $1,894
- Date on market: 5/7/2025
- Electric utility on property: Yes
Price history
| Date | Event | Price |
|---|---|---|
| 6/27/2025 | Sold | $350,000$240/sqft |
Source:  RealTracs MLS as distributed by MLS GRID #2925469 Report a problem RealTracs MLS as distributed by MLS GRID #2925469 Report a problem | ||
| 5/12/2025 | Pending sale | $350,000$240/sqft |
Source:  East Tennessee Realtors #1299564 Report a problem East Tennessee Realtors #1299564 Report a problem | ||
| 5/7/2025 | Listed for sale | $350,000+88.2%$240/sqft |
Source: East Tennessee Realtors #1299564 Report a problem | ||
| 9/14/2020 | Sold | $186,000+45.3%$128/sqft |
Source: East Tennessee Realtors #1125116 Report a problem | ||
| 3/25/2014 | Sold | $128,000-5.8%$88/sqft |
Source: Public Record Report a problem | ||
| 3/4/2014 | Pending sale | $135,900$93/sqft |
Source: RE/MAX Preferred Properties #868872 Report a problem | ||
| 1/10/2014 | Price change | $135,900-2.9%$93/sqft |
Source: RE/MAX Preferred Properties #868872 Report a problem | ||
| 12/4/2013 | Listed for sale | $139,900+7.6%$96/sqft |
Source: RE/MAX Preferred Properties #868872 Report a problem | ||
| 5/21/2013 | Sold | $130,000-2.2%$89/sqft |
Source: Public Record Report a problem | ||
| 3/21/2013 | Listed for sale | $132,900+47.7%$91/sqft |
Source: Rocky Top Realty #836726 Report a problem | ||
| 9/5/2000 | Sold | $90,000+11.5%$62/sqft |
Source: Public Record Report a problem | ||
| 11/19/1996 | Sold | $80,717$55/sqft |
Source: Public Record Report a problem | ||
Public tax history
| Year | Property taxes | Tax assessment |
|---|---|---|
| 2025 | $793 | $51,050 |
| 2024 | $793 | $51,050 |
| 2023 | $793 | $51,050 |
| 2022 | $793 +9.8% | $51,050 +49.9% |
| 2021 | $722 | $34,050 -75% |
| 2020 | $722 | $136,200 |
| 2019 | $722 | $136,200 +33% |
| 2018 | $722 -53.7% | $102,400 +200.7% |
| 2017 | $1,561 +20.8% | $34,050 |
| 2016 | $1,292 | -- |
| 2015 | $1,292 | -- |
| 2014 | $1,292 +7.2% | -- |
| 2013 | $1,205 +92.1% | -- |
| 2012 | $627 | -- |
| 2011 | $627 | $26,575 |
| 2010 | $627 | $26,575 |
| 2009 | $627 -7.5% | $26,575 +5.5% |
| 2008 | $678 | $25,200 |
| 2007 | $678 -51.1% | $25,200 |
| 2006 | $1,386 | $25,200 |
| 2005 | $1,386 +4.8% | $25,200 +14.5% |
| 2004 | $1,322 +6.2% | $22,000 |
| 2003 | $1,245 | $22,000 |
| 2002 | -- | $22,000 |
| 2001 | -- | $22,000 +14.7% |
| 2000 | -- | $19,175 |
Find assessor info on the county website
Neighborhood: 37921
Nearby homes
- $266,3003 bd1 ba1.1k sqft4705 Brierley Dr, Knoxville, TN 37921Off Market
- $333,0003 bd3 ba1.4k sqft4713 Brierley Dr, Knoxville, TN 37921Sold
- $471,0003 bd2 ba15 sqft4913 Cain Rd, Knoxville, TN 37921Off Market
- $288,3003 bd3 ba1.5k sqft4913 Cain Rd #4913, Knoxville, TN 37921Off Market
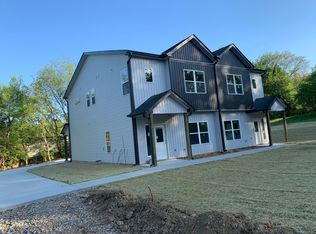
- $255,3003 bd1 ba1k sqft4717 Brierley Dr, Knoxville, TN 37921Off Market
- $359,8003 bd3 ba1.5k sqft4708 Brierley Dr, Knoxville, TN 37921Off Market
- $345,0003 bd3 ba1.2k sqft4704 Brierley Dr, Knoxville, TN 37921Sold
- $341,5003 bd2 ba1.4k sqft4701 Brierley Dr, Knoxville, TN 37921Sold
Nearby schools
GreatSchools rating
- 6/10Amherst Elementary SchoolGrades: PK-5Distance: 1.9 mi
- 3/10Northwest Middle SchoolGrades: 6-8Distance: 2.1 mi
- 4/10Karns High SchoolGrades: 9-12Distance: 5.6 mi
Schools provided by the listing agent
- Elementary: Amherst Elementary School
- Middle: Northwest Middle School
- High: Karns High School
Source: RealTracs MLS as distributed by MLS GRID. This data may not be complete. We recommend contacting the local school district to confirm school assignments for this home.
Get a cash offer in 3 minutes
Find out how much your home could sell for in as little as 3 minutes with a no-obligation cash offer.
Estimated market value
$353,100
Get a cash offer in 3 minutes
Find out how much your home could sell for in as little as 3 minutes with a no-obligation cash offer.
Estimated market value
$353,100
- Tennessee
- Knox County
- Knoxville
- 37921
- 4709 Brierley Dr
Nearby cities
Nearby neighborhoods
Nearby zip codes
Other Knoxville Topics
