Some homes simply check the boxes. Others tell a story the moment you walk through the door. This home truly tells a story. Located in Stonegate at St. Andrews, this move-in ready 6 bedroom, 3 1/2 bath home with a finished walk-out basement is filled with updates, custom details, and flexible spaces designed for real life. The heart of the home is the beautifully updated kitchen featuring custom cabinetry, quartz countertops, under-cabinet lighting, a large island, farmhouse sink, and walk-in pantry ready to handle everything from busy mornings to holiday gatherings. The kitchen opens directly to the family room with custom built-ins. The main floor also includes an office with French doors for privacy, den, dining room, and laundry room. Upstairs, you will find 5 bedrooms and 2 full bathrooms including the primary bedroom with tray ceiling, dual walk-in closets and ensuite bathroom. The finished basement offers even more flexibility with a large bonus space, flex room perfect for an office, craft room, homework room or gym, along with the 6th bedroom and 3rd full bath. Multiple unfinished basement spaces including a workshop/tool room and oversized storage areas provide plenty of room for holiday decorations, hobbies, tools, and other extras. There is truly space for everyone in this home. Throughout the home, thoughtful updates and custom finishes add warmth and character, including accent walls, crown molding, updated lighting, custom closets in all 6 bedrooms, newer carpet, and fresh paint throughout many rooms, the basement, and even the exterior of the home. The outdoor spaces are just as impressive as the inside. A large front porch welcomes guests, while the oversized deck, patio, and expansive fenced backyard create the perfect setting for cookouts, playtime, entertaining, or relaxing evenings outdoors. Additional features include LVP flooring on the main floor and basement, custom garage shelving, large closets, a two-car garage, and new hot water heater. This is more than a house. It is a home built for gathering, growing, celebrating, and making memories for years to come.
Sold for $725,000
Zestimate®
$725,000
4709 Capefield Dr, Wake Forest, NC 27587
6beds
4,024sqft
Single Family Residence, Residential
Built in 2008
0.29 Acres Lot
$725,000 Zestimate®
$180/sqft
$3,792 Estimated rent
Home value
$725,000
$689,000 - $761,000
$3,792/mo
Zestimate® history
Owner options
List your home for rent
$3,792/mo
Rent Zestimate®
Find your next renter with Zillow Rental Manager. Plus, with online applications, you can quickly screen prospective tenants – for free.
$3,792/mo
Rent Zestimate®
Refinance and save
$4,423/mo
Est. payment
Refinancing to a lower rate could help reduce your monthly payments and save thousands over the life of the loan.
$4,423/mo
Est. payment
Explore your selling options
Work with a Zillow partner agent
Leverage their expertise and Zillow's premium Showcase listings to get your home seen by more buyers.
Get startedList with your own agent
Get your home in front of millions of buyers by listing it on Zillow.
Learn how to do itSell it yourself
Take full control of how buyers see your home on Zillow by listing For Sale by Owner (FSBO).
List your homeWhat's special
Finished walk-out basementAccent wallsOversized deckCrown moldingBeautifully updated kitchenUpdated lightingLarge island
Zillow last checked:
Listing updated:
Listed by:
Jamie Eliahu 919-247-5697,
Howard Hanna Allen Tate Raleigh Falls of Neuse
Bought with:
Sharon Evans, 172983
EXP Realty LLC
Christy Dixon Withers, 338540
EXP Realty LLC
Source: Doorify MLS,MLS#: 10170420
Facts & features
Interior
Bedrooms & bathrooms
- Bedrooms: 6
- Bathrooms: 4
- Full bathrooms: 3
- 1/2 bathrooms: 1
Heating
- Electric, Forced Air, Heat Pump, Natural Gas
Cooling
- Central Air, Zoned
Appliances
- Included: Dishwasher, Electric Oven, Gas Cooktop, Ice Maker, Microwave, Refrigerator, Self Cleaning Oven, Stainless Steel Appliance(s)
- Laundry: Laundry Room, Main Level
Features
- Bathtub Only, Bathtub/Shower Combination, Ceiling Fan(s), Chandelier, Crown Molding, Dual Closets, Eat-in Kitchen, High Ceilings, Kitchen Island, Pantry, Quartz Counters, Recessed Lighting, Shower Only, Smooth Ceilings, Soaking Tub, Storage, Tray Ceiling(s), Walk-In Closet(s), Walk-In Shower, WaterSense Fixture(s)
- Flooring: Carpet, Vinyl, Tile
- Basement: Finished, Heated, Interior Entry, Partially Finished, Storage Space, Walk-Out Access
- Common walls with other units/homes: No Common Walls
Interior area
- Total structure area: 4,024
- Total interior livable area: 4,024 sqft
- Finished area above ground: 3,009
- Finished area below ground: 1,014
Property
Parking
- Total spaces: 2
- Parking features: Garage, Garage Door Opener, Garage Faces Front
- Attached garage spaces: 2
Features
- Levels: Two
- Stories: 1
- Patio & porch: Deck, Patio, Porch
- Exterior features: Fenced Yard, Playground, Rain Gutters
- Pool features: Community
- Fencing: Back Yard
- Has view: Yes
Lot
- Size: 0.29 Acres
- Features: Back Yard, Landscaped
Details
- Parcel number: 174801462962000 0358126
- Zoning: GR5
- Special conditions: Standard
Construction
Type & style
- Home type: SingleFamily
- Architectural style: Traditional, Transitional
- Property subtype: Single Family Residence, Residential
Materials
- Brick, Fiber Cement, Unknown
- Foundation: Block, Concrete Perimeter
- Roof: Shingle
Condition
- New construction: No
- Year built: 2008
- Major remodel year: 2008
Utilities & green energy
- Sewer: Public Sewer
- Water: Public
- Utilities for property: Electricity Connected, Natural Gas Connected, Sewer Connected, Water Connected
Community & HOA
Community
- Features: Playground, Pool, Tennis Court(s)
- Subdivision: Stonegate at St Andrews
HOA
- Has HOA: Yes
- Amenities included: Clubhouse, Pool, Tennis Court(s), Trail(s)
- Services included: Maintenance Grounds, Storm Water Maintenance
- HOA fee: $80 monthly
Location
- Region: Wake Forest
Financial & listing details
- Price per square foot: $180/sqft
- Tax assessed value: $617,528
- Annual tax amount: $5,806
- Date on market: 5/29/2026
Price history
| Date | Event | Price |
|---|---|---|
| 7/20/2026 | Sold | $725,000-1.9%$180/sqft |
Source:  Doorify MLS #10170420 Report a problem Doorify MLS #10170420 Report a problem | ||
| 6/22/2026 | Pending sale | $739,000$184/sqft |
Source: Doorify MLS #10170420 Report a problem | ||
| 6/12/2026 | Price change | $739,000-1.5%$184/sqft |
Source: Doorify MLS #10170420 Report a problem | ||
| 5/29/2026 | Listed for sale | $750,000+10.1%$186/sqft |
Source: Doorify MLS #10170420 Report a problem | ||
| 5/23/2023 | Sold | $681,000+0.2%$169/sqft |
Source: Doorify MLS #2502796 Report a problem | ||
| 4/9/2023 | Contingent | $679,900$169/sqft |
Source: Doorify MLS #2502796 Report a problem | ||
| 4/7/2023 | Listed for sale | $679,900+76.6%$169/sqft |
Source: Doorify MLS #2502796 Report a problem | ||
| 11/14/2016 | Sold | $385,000-3.5%$96/sqft |
Source: Doorify MLS #2087761 Report a problem | ||
| 9/2/2016 | Listed for sale | $399,000+12.2%$99/sqft |
Source: Fonville Morisey/Stonehenge Sales Office #2087761 Report a problem | ||
| 3/28/2008 | Sold | $355,500+355.8%$88/sqft |
Source: Public Record Report a problem | ||
| 12/6/2007 | Sold | $78,000$19/sqft |
Source: Public Record Report a problem | ||
Public tax history
| Year | Property taxes | Tax assessment |
|---|---|---|
| 2025 | $5,807 +0.4% | $617,528 |
| 2024 | $5,785 +37.5% | $617,528 +71.4% |
| 2023 | $4,206 +4.2% | $360,205 |
| 2022 | $4,034 +1.8% | $360,205 |
| 2021 | $3,964 | $360,205 |
| 2020 | $3,964 -7.5% | $360,205 +4.7% |
| 2019 | $4,287 | $343,920 |
| 2018 | $4,287 | $343,920 |
| 2017 | -- | $343,920 +5.4% |
| 2016 | $3,676 -6.9% | $326,278 -5.7% |
| 2015 | $3,947 +3.3% | $346,166 |
| 2014 | $3,821 | $346,166 |
| 2013 | -- | $346,166 |
| 2012 | -- | $346,166 |
| 2011 | -- | $346,166 |
| 2010 | -- | $346,166 |
| 2009 | -- | $346,166 |
| 2008 | -- | -- |
Find assessor info on the county website
Neighborhood: 27587
Nearby homes
- $769,6006 bd5 ba5k sqft4705 Capefield Dr, Wake Forest, NC 27587Off Market
- $737,600-- bd3 ba3.7k sqft4713 Capefield Dr, Wake Forest, NC 27587Off Market
- $735,0004 bd4 ba3k sqft3608 Thorndike Dr, Wake Forest, NC 27587Sold
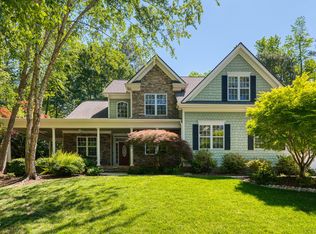
- $608,800-- bd3 ba3.4k sqft4701 Capefield Dr, Wake Forest, NC 27587Off Market
- $834,3006 bd4 ba6.2k sqft4717 Capefield Dr, Wake Forest, NC 27587Off Market
- $804,1004 bd4 ba3.4k sqft8404 Hempton Cross Dr, Wake Forest, NC 27587Off Market
- $547,5004 bd2 ba2.8k sqft4704 Capefield Dr, Wake Forest, NC 27587Off Market
- $912,0005 bd4 ba3.7k sqft3604 Thorndike Dr, Wake Forest, NC 27587Off Market
Nearby schools
GreatSchools rating
- 5/10Harris Creek ElementaryGrades: PK-5Distance: 2.6 mi
- 9/10Rolesville Middle SchoolGrades: 6-8Distance: 1.8 mi
- 7/10Heritage High SchoolGrades: 9-12Distance: 2.1 mi
Schools provided by the listing agent
- Elementary: Wake - Harris Creek Elementary
- Middle: Wake - Rolesville Middle School
- High: Wake - Heritage High School
Source: Doorify MLS. This data may not be complete. We recommend contacting the local school district to confirm school assignments for this home.
Get a cash offer in 3 minutes
Find out how much your home could sell for in as little as 3 minutes with a no-obligation cash offer.
Estimated market value
$725,000
Get a cash offer in 3 minutes
Find out how much your home could sell for in as little as 3 minutes with a no-obligation cash offer.
Estimated market value
$725,000
- North Carolina
- Wake County
- Wake Forest
- 27587
- 4709 Capefield Dr
Nearby cities
Nearby zip codes
Other Wake Forest Topics
