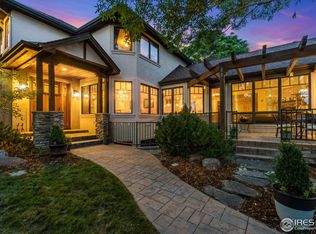

Gorgeous estate home on .6 acres in the sought after Fort Collins subdivision of The Ridge. A little piece of country just on the edge of town. This quiet neighborhood is filled with mature trees and landscaping and life seems to be just a little bit quieter here. As you enter the home, step inside to soaring ceilings and expansive spaces. Every area is BIG in this home yet it exudes that cozy mid-century charm. The open floor plan and well thought out flow of the indoor and outdoor living areas is perfect for entertaining. Enjoy not one, but three fireplaces throughout the home. The large primary bedroom has an en-suite 5 piece master bath with jetted tub, a massive walk-in closet, and an amazing private balcony where you can enjoy your morning coffee or evening sunsets. Some foothills views exist, but would be stunning foothills views with the removal of a couple pines. Great rec room downstairs with a wet bar and fireplace. Have toys? Bring them! There is an oversized 618 sq ft attached garage AND a 47 ft long, 688 sq ft detached RV garage. Outside you will enjoy the park like setting of mature landscaping, your own coy pond with waterfall, apple and pear trees and raised planters. There is a greenbelt out back that buffers you even more. You have quick access to miles of trails beginning with Fossil Creek Trail right out your back door which leads to Cathy Fromme Prairie Open Space, Raptor Observatory, Pineridge Natural Area and more. Brand new carpet and LVP flooring. Next to no electric bills with $44k OWNED, and paid in full, solar panel system that includes prepaid monitoring for 25 years. Priced for quick sale. Don't miss this one!
Sold for $960,000
$960,000
4709 Chippendale Dr, Fort Collins, CO 80526
4beds
3,984sqft
Single Family Residence
Built in 1979
0.58 Acres Lot
$1,104,000 Zestimate®
$241/sqft
$4,021 Estimated rent
Home value
$1,104,000
$1.03M - $1.20M
$4,021/mo
Zestimate® history
Owner options
List your home for rent
$4,021/mo
Rent Zestimate®
Find your next renter with Zillow Rental Manager. Plus, with online applications, you can quickly screen prospective tenants – for free.
$4,021/mo
Rent Zestimate®
Refinance and save
$6,020/mo
Est. payment
Refinancing to a lower rate could help reduce your monthly payments and save thousands over the life of the loan.
$6,020/mo
Est. payment
Explore your selling options
Work with a Zillow partner agent
Leverage their expertise and Zillow's premium Showcase listings to get your home seen by more buyers.
Get startedList with your own agent
Get your home in front of millions of buyers by listing it on Zillow.
Learn how to do itSell it yourself
Take full control of how buyers see your home on Zillow by listing For Sale by Owner (FSBO).
List your homeWhat's special
Zillow last checked:
Listing updated:
Listed by:
Lloyd Smith Lloyd@LloydJSmith.com,
C3 Real Estate Solutions, LLC
Bought with:
Kristin Tibbs, 100096002
Focal Real Estate Group
Source: IRES as distributed by MLS GRID,MLS#: 1014620
Facts & features
Interior
Bedrooms & bathrooms
- Bedrooms: 4
- Bathrooms: 4
- Full bathrooms: 2
- 3/4 bathrooms: 1
- 1/2 bathrooms: 1
Primary bedroom
- Description: Carpet
- Features: 5 Piece Primary Bath
- Level: Upper
- Area: 374 Square Feet
- Dimensions: 17 x 22
Bedroom 2
- Description: Carpet
- Level: Upper
- Area: 204 Square Feet
- Dimensions: 12 x 17
Bedroom 3
- Description: Carpet
- Level: Upper
- Area: 216 Square Feet
- Dimensions: 12 x 18
Bedroom 4
- Description: Carpet
- Level: Upper
- Area: 168 Square Feet
- Dimensions: 12 x 14
Dining room
- Description: Tile
- Level: Lower
- Area: 210 Square Feet
- Dimensions: 14 x 15
Family room
- Description: Luxury Vinyl
- Level: Lower
- Area: 304 Square Feet
- Dimensions: 16 x 19
Kitchen
- Description: Luxury Vinyl
- Level: Lower
- Area: 308 Square Feet
- Dimensions: 14 x 22
Laundry
- Description: Luxury Vinyl
- Level: Lower
- Area: 80 Square Feet
- Dimensions: 8 x 10
Living room
- Description: Wood
- Level: Main
- Area: 375 Square Feet
- Dimensions: 15 x 25
Recreation room
- Description: Carpet
- Level: Basement
- Area: 396 Square Feet
- Dimensions: 18 x 22
Heating
- Forced Air
Cooling
- Central Air, Ceiling Fan(s), Whole House Fan
Appliances
- Included: Electric Range, Dishwasher, Refrigerator, Bar Fridge, Washer, Dryer, Freezer, Disposal
Features
- Eat-in Kitchen, Separate Dining Room, Cathedral Ceiling(s), Open Floorplan, Workshop, Pantry, Walk-In Closet(s), High Ceilings, Sun Room
- Flooring: Wood
- Windows: Window Coverings
- Basement: Partially Finished,Built-In Radon
- Has fireplace: Yes
- Fireplace features: Two or More, Living Room, Family Room, Basement
Interior area
- Total structure area: 2,832
- Total interior livable area: 3,984 sqft
- Finished area above ground: 2,832
Property
Parking
- Total spaces: 4
- Parking features: RV Access/Parking, >8' Garage Door, Oversized
- Attached garage spaces: 4
- Details: Attached
Accessibility
- Accessibility features: Main Floor Bath, Main Level Laundry
Features
- Levels: Four
- Stories: 4
- Patio & porch: Patio, Deck
- Exterior features: Sprinkler System, Balcony
- Spa features: Bath
- Has view: Yes
- View description: Hills
- Waterfront features: Pond(s)
Lot
- Size: 0.58 Acres
- Features: Level, Abuts Public Open Space, Abuts Private Open Space, Waterfall, Paved
Details
- Parcel number: R0691194
- Zoning: UE
- Special conditions: Private Owner
- Other equipment: Intercom
Construction
Type & style
- Home type: SingleFamily
- Property subtype: Single Family Residence
Materials
- Frame, Wood Siding
- Roof: Composition
Condition
- New construction: No
- Year built: 1979
Utilities & green energy
- Electric: City of FTC, Photovoltaics Seller Owned
- Gas: Xcel
- Sewer: Public Sewer
- Water: District
- Utilities for property: Natural Gas Available, Electricity Available, Cable Available, Satellite Avail, High Speed Avail
Green energy
- Energy efficient items: Windows
Community & HOA
Community
- Subdivision: Ridge PUD
HOA
- Has HOA: Yes
- Services included: Trash, Utilities
- HOA fee: $505 annually
- HOA name: The Ridge PUD
Location
- Region: Fort Collins
Financial & listing details
- Price per square foot: $241/sqft
- Tax assessed value: $957,900
- Annual tax amount: $3,666
- Date on market: 7/18/2024
- Listing terms: Cash,Conventional,FHA,VA Loan
- Exclusions: Garage fridge/freezer and chest freezer INCLUDED, Concrete Patio Furniture INCLUDED
- Electric utility on property: Yes
Price history
| Date | Event | Price |
|---|---|---|
| 8/9/2024 | Sold | $960,000-1.5%$241/sqft |
Source:  IRES as distributed by MLS GRID #1014620 Report a problem IRES as distributed by MLS GRID #1014620 Report a problem | ||
| 7/21/2024 | Pending sale | $975,000$245/sqft |
Source:  REcolorado as distributed by MLS GRID #IR1014620 Report a problem REcolorado as distributed by MLS GRID #IR1014620 Report a problem | ||
| 7/18/2024 | Listed for sale | $975,000$245/sqft |
Source: IRES as distributed by MLS GRID #1014620 Report a problem | ||
Public tax history
| Year | Property taxes | Tax assessment |
|---|---|---|
| 2025 | $6,075 +33.9% | $59,869 +5.4% |
| 2024 | $4,536 +23.8% | $56,809 -1% |
| 2023 | $3,666 -1.1% | $57,361 +27.6% |
| 2022 | $3,706 -11.8% | $44,967 +15% |
| 2021 | $4,202 -0.4% | $39,110 -11% |
| 2020 | $4,218 +10.5% | $43,966 -0.7% |
| 2019 | $3,818 | $44,273 -8.1% |
| 2018 | $3,818 | $48,190 |
| 2017 | $3,818 +0.3% | $48,190 +3.3% |
| 2016 | $3,805 +6.2% | $46,654 0% |
| 2015 | $3,583 +29.2% | $46,660 +23.7% |
| 2014 | $2,774 | $37,720 |
| 2013 | -- | $37,720 +14.1% |
| 2012 | -- | $33,060 |
| 2011 | -- | $33,060 +1.8% |
| 2010 | -- | $32,480 |
| 2009 | -- | $32,480 +32.5% |
| 2008 | -- | $24,520 |
| 2007 | -- | $24,520 +5.4% |
| 2006 | -- | $23,260 -37.8% |
| 2005 | -- | $37,390 +2.3% |
| 2004 | -- | $36,550 +4.2% |
| 2002 | -- | $35,060 |
| 2001 | -- | $35,060 |
Find assessor info on the county website
Neighborhood: The Ridge
Nearby homes
- $965,7004 bd-- ba3.5k sqft4701 Chippendale Dr, Fort Collins, CO 80526Off Market
- $895,3005 bd2 ba2.6k sqft4717 Chippendale Dr, Fort Collins, CO 80526Off Market
- $1,500,0006 bd7 ba7k sqft4714 Prairie Ridge Dr, Fort Collins, CO 80526Sold
- $1,200,0004 bd5 ba5k sqft1603 Blue Sage Dr, Fort Collins, CO 80526Sold
- $881,7004 bd3 ba2k sqft4716 Chippendale Dr, Fort Collins, CO 80526Off Market
- $1,020,0005 bd3 ba4.1k sqft4708 Chippendale Dr, Fort Collins, CO 80526Sold
- $941,5005 bd5 ba3k sqft4724 Chippendale Dr, Fort Collins, CO 80526Off Market
- $837,9004 bd3 ba2.5k sqft4625 Chippendale Dr, Fort Collins, CO 80526Off Market
Nearby schools
GreatSchools rating
- 9/10McGraw Elementary SchoolGrades: PK-5Distance: 1 mi
- 6/10Webber Middle SchoolGrades: 6-8Distance: 0.4 mi
- 8/10Rocky Mountain High SchoolGrades: 9-12Distance: 1.8 mi
Schools provided by the listing agent
- Elementary: Mcgraw
- Middle: Webber
- High: Rocky Mountain
Source: IRES as distributed by MLS GRID. This data may not be complete. We recommend contacting the local school district to confirm school assignments for this home.
Get a cash offer in 3 minutes
Find out how much your home could sell for in as little as 3 minutes with a no-obligation cash offer.
Estimated market value
$1,104,000
Get a cash offer in 3 minutes
Find out how much your home could sell for in as little as 3 minutes with a no-obligation cash offer.
Estimated market value
$1,104,000
- Colorado
- Larimer County
- Fort Collins
- 80526
- The Ridge
- 4709 Chippendale Dr
Nearby cities
Nearby neighborhoods
Nearby zip codes
Other Fort Collins Topics
