Skip main navigation
Off market
  • $1,879,400

    4709 Colorado Ave NW, Washington, DC 20011

    5beds
    4,114sqft
    Detached
    Built in 1929
    5,662 Square Feet Lot
    $1,879,400 Zestimate®
    $457/sqft
    $7,930 Estimated rent

    Home value

    $1,879,400

    $1.67M - $2.12M

    $7,930/mo

    Zestimate® history
    Loading
    Loading...

    Owner options

    List your home for rent

    $7,930/mo

    Rent Zestimate®

    Find your next renter with Zillow Rental Manager. Plus, with online applications, you can quickly screen prospective tenants – for free.

    Learn more

    $7,930/mo

    Rent Zestimate®

    Refinance and save

    $8,963/mo

    Est. payment

    Refinancing to a lower rate could help reduce your monthly payments and save thousands over the life of the loan.

    See today's rates

    $8,963/mo

    Est. payment

    Explore your selling options

    Work with a Zillow partner agent

    Leverage their expertise and Zillow's premium Showcase listings to get your home seen by more buyers.

    Get started

    List with your own agent

    Get your home in front of millions of buyers by listing it on Zillow.

    Learn how to do it

    Sell it yourself

    Take full control of how buyers see your home on Zillow by listing For Sale by Owner (FSBO).

    List your home

    What's special

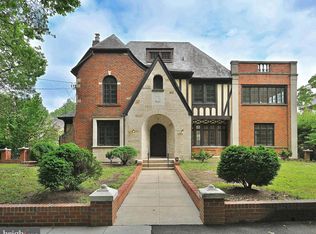
    Wonderful curb appeal of an Arts and Craft implementation of a Tudor Revival home directly across the street from the two thousand acre Rock Creek Park. Enjoy stress-free city living just 3 miles from the White House tucked into a quiet bucolic and historic neighborhood. Walk your dog along the path Teddy Roosevelt enjoyed in Rock Creek Park, stopping at Pulpit Rock as he often did. It~s the best of both worlds in Washington DC -- 20 minutes from National Airport via Beach Drive, yet totally isolated from the noise and intrusions of living in a major city. House has been lovingly updated to provide 21st-century living while retaining the ambiance of it~s1920s heritage. The Arts and Crafts details in natural Sweet gum wood are unavailable in modern construction. Original restored windows that equal modern double pane windows in their thermal performance, but remain true to the house~s origins. Massive fully restored mantle with leaded glass doors and stone wood burning fireplace. Updated kitchen that retains an original farm sink augmented with modern Viking stove, dishwasher, and custom cabinets with room for a wine refrigerator. Custom 2nd floor window nook with built-in bookcase. New master bath with custom cherry wood double vanity, steam shower, and linen closet. Restored second-floor bath with new water supply and renovated period fixtures that preserve the arts and craft period detail of the house in a modern bath. The second floor is configured with either four separate bedrooms or two suites with private baths and sitting/dressing rooms. The third floor is a renovated stand-alone mother-in-law suite with private bath, kitchenette, sitting room, bedroom and separately zoned heating and cooling. Outdoor entertaining at it~s best with a bluestone patio, Georgetown gardens, natural gas-fired grill and wet bar with stainless steel sink with hot and cold running water. With Washington weather, it becomes an additional ~room~ for six months of the year. Large bas

    This property is off market, which means it's not currently listed for sale or rent on Zillow. This may be different from what's available on other websites or public sources.

    Facts & features

    Interior

    Bedrooms & bathrooms
    • Bedrooms: 5
    • Bathrooms: 4
    • Full bathrooms: 3
    • 1/2 bathrooms: 1
    Heating
    • Other, Other
    Cooling
    • Central
    Features
    • Flooring: Hardwood
    • Basement: Finished
    • Has fireplace: Yes
    Interior area
    • Total interior livable area: 4,114 sqft
    • Finished area below ground: 739

    Property

    Parking
    • Total spaces: 4
    • Parking features: Garage - Attached
    Features
    • Exterior features: Stone, Brick
    • Has view: Yes
    • View description: Water
    • Has water view: Yes
    • Water view: Water
    Lot
    • Size: 5,662 sqft
    Details
    • Parcel number: 26560049
    • Special conditions: Standard

    Construction

    Type & style
    • Home type: SingleFamily
    • Architectural style: Tudor
    • Property subtype: Detached
    Materials
    • Roof: Composition
    Condition
    • Year built: 1929

    Community & neighborhood

    Location
    • Region: Washington

    Other

    Other facts
    • FireplaceYN: true
    • GarageYN: true
    • AttachedGarageYN: true
    • HeatingYN: true
    • CoolingYN: true
    • StructureType: Detached
    • ConstructionMaterials: Stone, Brick
    • StoriesTotal: 3
    • ArchitecturalStyle: Tudor
    • SpecialListingConditions: Standard
    • Heating: Hot Water, Radiator
    • CoveredSpaces: 2
    • Cooling: Central Air
    • View: Water
    • ParkingFeatures: Attached Garage, Garage Faces Rear
    • BelowGradeFinishedArea: 739
    • PropertySubType: Detached
    • Basement: Y

    Price history

    DateEventPrice
    7/23/2019Sold$1,247,000$303/sqft
    Source: Public Record Report a problem
    7/21/2019Listed for sale$1,247,000$303/sqft
    Source: RE/MAX Allegiance #DCDC427526 Report a problem
    6/14/2019Pending sale$1,247,000$303/sqft
    Source: RE/MAX Allegiance #DCDC427526 Report a problem
    5/17/2019Listed for sale$1,247,000$303/sqft
    Source: RE/MAX Allegiance #DCDC427526 Report a problem

    Public tax history

    YearProperty taxesTax assessment
    2025$11,928 +1.4%$1,493,170 +1.5%
    2024$11,769 +5.1%$1,471,590 +5%
    2023$11,195 +8.5%$1,401,040 +8.4%
    2022$10,314 +2.6%$1,292,150 +2.7%
    2021$10,048 +7.9%$1,258,490 +7.5%
    2020$9,311 +116.6%$1,171,120 +7.9%
    2018$4,299 +6%$1,084,950 +5.6%
    2017$4,057 +3%$1,027,120 +2.8%
    2016$3,940 +4.3%$998,830 +4%
    2015$3,779 +4.4%$960,550 +4.2%
    2014$3,619 -45.7%$921,760 -1.3%
    2013$6,666 +9.8%$934,360 +1%
    2012$6,073 $925,230
    2011$6,073 +21%$925,230 -0.4%
    2010$5,019 +10%$928,580 -13.8%
    2009$4,563 +15.2%$1,076,620 +2%
    2007$3,961 +5.2%$1,055,350 +24.8%
    2006$3,765 -12.9%$845,390 +43.5%
    2005$4,325 +12%$589,260 +19.2%
    2004$3,861 +12%$494,240 +21.7%
    2003$3,448 +25%$406,160 +28%
    2002$2,758 +16.8%$317,309 +15%
    2001$2,361 $275,921

    Find assessor info on the county website

    Neighborhood: Crestwood

    Nearby schools

    GreatSchools rating
    Schools provided by the listing agent
    • Elementary: WEST EDUCATION CAMPUS
    • Middle: DEAL
    • High: WILSON SENIOR
    • District: DISTRICT OF COLUMBIA PUBLIC SCHOOLS

    Source: The MLS. This data may not be complete. We recommend contacting the local school district to confirm school assignments for this home.

    Get a cash offer in 3 minutes
    Find out how much your home could sell for in as little as 3 minutes with a no-obligation cash offer.
    Estimated market value
    $1,879,400
    Get a cash offer in 3 minutes
    Find out how much your home could sell for in as little as 3 minutes with a no-obligation cash offer.
    Estimated market value
    $1,879,400