Skip main navigation
Pending
  • $349,900

    4709 Deep Creek Ter, Parrish, FL 34219

    2beds
    1,525sqft
    : 
    Loading
    Get pre-qualified
    Villa
    Built in 2020
    5,384 Square Feet Lot
    $-- Zestimate®
    $229/sqft
    $329/mo HOA

    What's special

    Garage utility sinkQuartz countertopsUpgraded ovenPond viewsUpgraded tile flooringPlantation shuttersRetractable front screen door
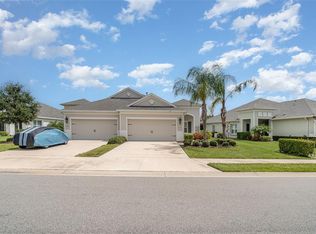
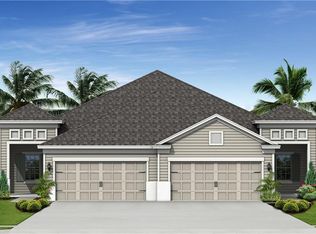
    Built for Florida weather and everyday peace of mind, this villa comes equipped with more than $40,000 in storm-preparedness and comfort upgrades already in place. A whole-house Generac generator (2024), permanent Storm Smart hurricane shutters, gutters, and whole-house water filtration and softener systems provide the kind of protection and convenience buyers rarely find already installed. Set on a premium pond-view lot within the gated community of Silverleaf, this well-maintained villa offers low-maintenance living without sacrificing quality or style. Inside, upgraded tile flooring flows through the main living areas, complemented by crown molding, plantation shutters, and a full-light glass front door that fills the home with natural light. The kitchen has been thoughtfully updated with quartz countertops, under-cabinet lighting, slate-finish GE appliances, an upgraded oven, a brand-new GE French door refrigerator (2026), custom pull-out cabinet drawers, and a frosted glass pantry door that adds a clean, finished look. The primary suite features newly installed carpet (2026) and a custom mirrored sliding door leading to the en-suite bath. Out back, an extended paver lanai overlooks the pond, creating a peaceful space to enjoy morning coffee, evening sunsets, and visits from local wildlife. Additional upgrades include a retractable front screen door, custom laundry room cabinetry, a garage utility sink, and an overhead SafeRack storage system. Silverleaf Villas offer true maintenance-free ownership with an HOA that covers lawn care, irrigation, fertilization, bush trimming, exterior painting, stucco repairs, and roof replacement. Residents also enjoy access to resort-style amenities including a pool, clubhouse, fitness center, dog parks, playground, basketball court, sports fields, and scenic green spaces with picnic areas and grills. Move-in ready and meticulously cared for, this home offers the rare combination of storm protection, practical upgrades, pond views, and a genuinely low-maintenance lifestyle.
    50 days
    |
    303
    |
    2
    |

    Likely to sell faster than

    Zillow last checked:

    Listing updated:

    Listed by:

    Nancy Graham 941-524-4525,

    LESLIE WELLS REALTY, INC. 941-776-5571

    Source: Stellar MLS,MLS#: A4693967MLS LogoOriginating MLS: Sarasota - Manatee

      Facts & features

      Interior

      Bedrooms & bathrooms
      • Bedrooms: 2
      • Bathrooms: 2
      • Full bathrooms: 2
      Rooms
      • Room types: Den/Library/Office, Utility Room
      Primary bedroom
      • Features: Ceiling Fan(s), En Suite Bathroom, Walk-In Closet(s)
      • Level: First
      • Area: 88 Square Feet
      • Dimensions: 8x11
      Bedroom 2
      • Features: Ceiling Fan(s), Built-in Closet
      • Level: First
      • Area: 156 Square Feet
      • Dimensions: 12x13
      Primary bathroom
      • Features: Dual Sinks, En Suite Bathroom, Exhaust Fan, Granite Counters, Shower No Tub, Split Vanities, Water Closet/Priv Toilet
      • Level: First
      • Area: 210 Square Feet
      • Dimensions: 15x14
      Bathroom 2
      • Level: First
      Dining room
      • Level: First
      Kitchen
      • Features: Pantry, Stone Counters, Built-in Closet
      • Level: First
      Laundry
      • Level: First
      • Area: 30 Square Feet
      • Dimensions: 6x5
      Living room
      • Features: Ceiling Fan(s)
      • Level: First
      Office
      • Features: Ceiling Fan(s)
      • Level: First
      • Area: 121 Square Feet
      • Dimensions: 11x11
      Heating
      • Heat Pump
      Cooling
      • Central Air
      Appliances
      • Included: Dishwasher, Disposal, Dryer, Microwave, Range, Refrigerator, Washer, Water Filtration System, Water Softener
      • Laundry: Inside, Laundry Room
      Features
      • Ceiling Fan(s), Crown Molding, Eating Space In Kitchen, High Ceilings, Open Floorplan, Primary Bedroom Main Floor, Solid Surface Counters, Split Bedroom, Stone Counters, Thermostat, Tray Ceiling(s), Walk-In Closet(s)
      • Flooring: Carpet, Tile
      • Doors: Sliding Doors
      • Windows: Window Treatments, Hurricane Shutters
      • Has fireplace: No
      Interior area
      • Total structure area: 2,180
      • Total interior livable area: 1,525 sqft
      Video & virtual tour

      Property

      Parking
      • Total spaces: 2
      • Parking features: Garage Door Opener
      • Attached garage spaces: 2
      Features
      • Levels: One
      • Stories: 1
      • Patio & porch: Front Porch, Rear Porch, Screened
      • Exterior features: Irrigation System, Private Entrance, Rain Gutters, Sidewalk
      • Has view: Yes
      • View description: Trees/Woods, Water, Pond
      • Has water view: Yes
      • Water view: Water,Pond
      Lot
      • Size: 5,384 Square Feet
      • Features: Landscaped, Sidewalk, Above Flood Plain
      • Residential vegetation: Mature Landscaping
      Details
      • Parcel number: 726853059
      • Zoning: PD-R
      • Special conditions: None

      Construction

      Type & style
      • Home type: SingleFamily
      • Property subtype: Villa
      Materials
      • Block, HardiPlank Type, Stucco
      • Foundation: Slab
      • Roof: Shingle
      Condition
      • Completed
      • New construction: No
      • Year built: 2020

      Utilities & green energy

      • Sewer: Public Sewer
      • Water: Public
      • Utilities for property: Cable Connected, Electricity Connected, Natural Gas Connected, Public, Sewer Connected, Water Connected

      Community & HOA

      Community
      • Features: Clubhouse, Community Mailbox, Deed Restrictions, Dog Park, Fitness Center, Gated Community - No Guard, Golf Carts OK, Playground, Pool, Sidewalks
      • Security: Gated Community
      • Pet fee: $0 monthly
      • Subdivision: SILVERLEAF PH I-D
      HOA
      • Has HOA: Yes
      • Amenities included: Basketball Court, Clubhouse, Fitness Center, Gated, Park, Playground, Pool
      • Services included: Community Pool, Maintenance Structure, Maintenance Grounds, Private Road, Recreational Facilities
      • HOA fee: $329 monthly
      • HOA name: DENISE PEREZ
      • HOA phone: 407-705-2190
      Location
      • Region: Parrish

      Financial & listing details

      • Price per square foot: $229/sqft
      • Tax assessed value: $322,027
      • Annual tax amount: $4,972
      • Date on market: 5/21/2026
      • Cumulative days on market: 44 days
      • Listing terms: Cash,Conventional,FHA,VA Loan
      • Ownership: Fee Simple
      • Total actual rent: 0
      • Electric utility on property: Yes
      • Road surface type: Paved

        Estimated market value

        Not available

        Estimated sales range

        Not available

        Not available

        Price history

        DateEventPrice
        6/18/2026Pending sale$349,900$229/sqft
        Source: Stellar MLS #A4693967 Report a problem
        5/21/2026Listed for sale$349,900+26.3%$229/sqft
        Source: Stellar MLS #A4693967 Report a problem
        2/3/2020Sold$277,018-2.1%$182/sqft
        Source: Public Record Report a problem
        11/16/2019Listed for sale$282,990$186/sqft
        Source: Neal Communities Report a problem

        Public tax history

        YearProperty taxesTax assessment
        2025$4,972 -0.9%$322,027 -0.9%
        2024$5,020 -1.4%$324,804 0%
        2023$5,093 +4.3%$324,847 +29.4%
        2022$4,884 +6.2%$251,107 +10%
        2021$4,600 +123.5%$228,279 +315.1%
        2020$2,058 +151.1%$55,000
        2019$820 $55,000 -8.3%
        2018$820 -9.4%$60,000
        2017$905 $60,000
        Find assessor info on the county website

        Monthly payment

        Est. payment

        Payment breakdown

        Explore the cost of this home by adjusting the details. Changes won't be saved.
        All calculations are estimates and provided by Zillow, Inc. for informational purposes only. Actual amounts may vary.
        HOA fees may include property taxes on listings classified as Co-Ops. Contact the listing agent and/or owner for fee details.
        Mortgage interest rates are dependent on a number of factors, including credit score, down payment, and repayment length. Interest rate data provided by Zillow Group Marketplace, Inc. as of 1/1/1970 from various mortgage lenders with which we have lead or other similar arrangements; the Estimated Payment is an average of those rates.
        See how much you could borrow to make a competitive offer.

        Climate risks

        Neighborhood: 34219

        Getting around

        35 / 100
        Car-Dependent
        51 / 100
        Bikeable

        Nearby schools

        GreatSchools rating
        Schools provided by the listing agent
        • Elementary: Annie Lucy Williams Elementary
        • Middle: Buffalo Creek Middle
        • High: Parrish Community High

        Source: Stellar MLS. This data may not be complete. We recommend contacting the local school district to confirm school assignments for this home.

        A local agent can set up tours, give advice and negotiate with sellers.

        Browse local experts

        Similar homes