Beautiful home ready for new owners. Upon entry, the open concept living space provides a sense of warmth and community. The centerpiece of the room is the oversized kitchen island with built in stainless steel oven and beautiful quartz countertop. Timeless updates include glass backsplash, custom cabinets, bronze fixtures, recessed lighting, and crown molding. The quartz and glass tile design theme carries through both bathrooms as well. With convenient entry from the two-car garage, the property features mature trees, a fenced backyard, and a storage shed. Foundation work completed in 2023.
Sold
Price Unknown
4709 Drive, Fort Worth, TX 76132
3beds
1,185sqft
Single Family Residence
Built in 1961
8,450 Square Feet Lot
$243,400 Zestimate®
$--/sqft
$1,828 Estimated rent
Home value
$243,400
$229,000 - $258,000
$1,828/mo
Zestimate® history
Owner options
List your home for rent
$1,828/mo
Rent Zestimate®
Find your next renter with Zillow Rental Manager. Plus, with online applications, you can quickly screen prospective tenants – for free.
$1,828/mo
Rent Zestimate®
Refinance and save
Refinancing to a lower rate could help reduce your monthly payments and save thousands over the life of the loan.
Explore your selling options
Work with a Zillow partner agent
Leverage their expertise and Zillow's premium Showcase listings to get your home seen by more buyers.
Get startedList with your own agent
Get your home in front of millions of buyers by listing it on Zillow.
Learn how to do itSell it yourself
Take full control of how buyers see your home on Zillow by listing For Sale by Owner (FSBO).
List your homeWhat's special
Fenced backyardMature treesGlass tile design themeRecessed lightingBronze fixturesOpen concept living spaceBeautiful home
Zillow last checked:
Listing updated:
Listed by:
Tyler Eidson 0687092 817-523-9113,
League Real Estate 817-523-9113
Bought with:
Patrick Blaha
JPAR
Source: NTREIS,MLS#: 20412653
Facts & features
Interior
Bedrooms & bathrooms
- Bedrooms: 3
- Bathrooms: 2
- Full bathrooms: 2
Primary bedroom
- Features: En Suite Bathroom
- Level: First
- Dimensions: 11 x 8
Living room
- Level: First
- Dimensions: 22 x 10
Heating
- Central, Electric
Cooling
- Central Air, Electric
Appliances
- Included: Dishwasher, Electric Oven, Electric Range, Disposal, Refrigerator
- Laundry: In Garage
Features
- Eat-in Kitchen, Granite Counters, High Speed Internet, Kitchen Island, Open Floorplan
- Flooring: Tile, Vinyl
- Has basement: No
- Has fireplace: No
Interior area
- Total interior livable area: 1,185 sqft
Property
Parking
- Total spaces: 2
- Parking features: Garage - Attached
- Attached garage spaces: 2
Features
- Levels: One
- Stories: 1
- Patio & porch: Other
- Pool features: None
- Fencing: Chain Link
Lot
- Size: 8,450 Square Feet
- Features: Few Trees
Details
- Additional structures: Shed(s)
- Parcel number: 03502724
Construction
Type & style
- Home type: SingleFamily
- Architectural style: Ranch,Traditional,Detached
- Property subtype: Single Family Residence
Materials
- Brick
- Foundation: Slab
- Roof: Composition
Condition
- Year built: 1961
Utilities & green energy
- Sewer: Public Sewer
- Water: Public
- Utilities for property: Electricity Connected, Sewer Available, Water Available
Community & HOA
Community
- Security: Carbon Monoxide Detector(s), Smoke Detector(s)
- Subdivision: Westwood Add
HOA
- Has HOA: No
Location
- Region: Fort Worth
Financial & listing details
- Annual tax amount: $3,231
- Date on market: 8/26/2023
- Cumulative days on market: 2 days
- Listing terms: Cash,Conventional,FHA,VA Loan
- Electric utility on property: Yes
Price history
| Date | Event | Price |
|---|---|---|
| 9/27/2023 | Sold | -- |
Source: NTREIS #20412653 Report a problem | ||
| 9/6/2023 | Pending sale | $224,000$189/sqft |
Source: NTREIS #20412653 Report a problem | ||
| 8/28/2023 | Contingent | $224,000$189/sqft |
Source: NTREIS #20412653 Report a problem | ||
| 8/26/2023 | Listed for sale | $224,000$189/sqft |
Source: NTREIS #20412653 Report a problem | ||
Public tax history
Tax history is unavailable.
Neighborhood: Overton South
Nearby homes
- $222,4003 bd2 ba1.1k sqft4709 S Dr W, Fort Worth, TX 76132Off Market
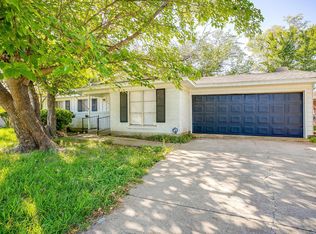
- $--3 bd2 ba1.2k sqft4705 S Dr W, Fort Worth, TX 76132Sold

- $234,3004 bd-- ba1.7k sqft4713 S Dr W, Fort Worth, TX 76132Off Market
- $212,8003 bd2 ba1k sqft4716 Fawn Dr, Fort Worth, TX 76132Off Market

- $199,6003 bd1 ba1k sqft4712 Fawn Dr, Fort Worth, TX 76132Off Market
- $224,0003 bd2 ba1.2k sqft4701 S Dr W, Fort Worth, TX 76132Off Market
- $267,2003 bd2 ba1.7k sqft4717 S Dr W, Fort Worth, TX 76132Off Market
- $--3 bd2 ba1.7k sqft4717 Drive, Fort Worth, TX 76132Sold
Nearby schools
GreatSchools rating
- 3/10Bruce Shulkey Elementary SchoolGrades: PK-5Distance: 0.7 mi
- 3/10Wedgwood Middle SchoolGrades: 6-8Distance: 1.1 mi
- 3/10Southwest High SchoolGrades: 9-12Distance: 1.4 mi
Schools provided by the listing agent
- Elementary: Bruceshulk
- Middle: Wedgwood
- High: Southwest
- District: Fort Worth ISD
Source: NTREIS. This data may not be complete. We recommend contacting the local school district to confirm school assignments for this home.
Get a cash offer in 3 minutes
Find out how much your home could sell for in as little as 3 minutes with a no-obligation cash offer.
Estimated market value
$243,400
Get a cash offer in 3 minutes
Find out how much your home could sell for in as little as 3 minutes with a no-obligation cash offer.
Estimated market value
$243,400
