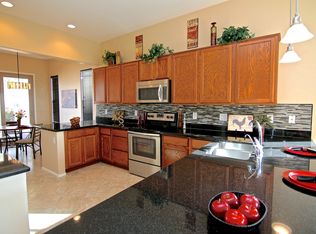
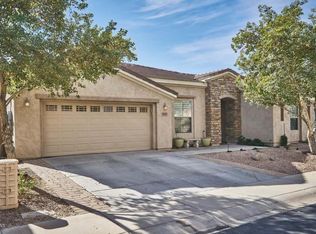
4709 E BLUE SPRUCE Lane, Gilbert, AZ 85298
Home value
$731,900
$666,000 - $805,000
$3,643/mo
Owner options
$3,643/mo
Rent Zestimate®
Find your next renter with Zillow Rental Manager. Plus, with online applications, you can quickly screen prospective tenants – for free.
$3,643/mo
Rent Zestimate®
$4,892/mo
Est. payment
Refinancing to a lower rate could help reduce your monthly payments and save thousands over the life of the loan.
$4,892/mo
Est. payment
Explore your selling options
Work with a Zillow partner agent
Leverage their expertise and Zillow's premium Showcase listings to get your home seen by more buyers.
Get startedList with your own agent
Get your home in front of millions of buyers by listing it on Zillow.
Learn how to do itSell it yourself
Take full control of how buyers see your home on Zillow by listing For Sale by Owner (FSBO).
List your homeWhat's special
Zillow last checked:
Listing updated:
Chad Arend 602-740-2074,
HomeSmart
Jeffrey B. Newton, SA505499000
West USA Realty

Facts & features
Interior
Bedrooms & bathrooms
- Bedrooms: 2
- Bathrooms: 3
Primary bedroom
- Level: First
- Area: 330
- Dimensions: 15.00 x 22.00
Bedroom 2
- Level: First
- Area: 156
- Dimensions: 13.00 x 12.00
Den
- Level: First
- Area: 154
- Dimensions: 14.00 x 11.00
Dining room
- Level: First
- Area: 143
- Dimensions: 13.00 x 11.00
Kitchen
- Level: First
- Area: 144
- Dimensions: 12.00 x 12.00
Office
- Level: First
- Area: 132
- Dimensions: 11.00 x 12.00
Heating
- Natural Gas
Cooling
- Central Air, Ceiling Fan(s)
Appliances
- Included: Electric Cooktop, Water Purifier
Features
- High Speed Internet, Granite Counters, Double Vanity, Eat-in Kitchen, Breakfast Bar, 9+ Flat Ceilings, Central Vacuum, No Interior Steps, Kitchen Island, Separate Shwr & Tub
- Flooring: Laminate, Tile
- Windows: Low Emissivity Windows, Double Pane Windows, Vinyl Frame
- Has basement: No
- Has fireplace: Yes
- Fireplace features: Exterior Fireplace
Interior area
- Total structure area: 2,551
- Total interior livable area: 2,551 sqft
Property
Parking
- Total spaces: 4.5
- Parking features: Garage Door Opener, Extended Length Garage, Direct Access, Detached
- Garage spaces: 2.5
- Uncovered spaces: 2
Accessibility
- Accessibility features: Zero-Grade Entry, Mltpl Entries/Exits, Lever Handles, Hard/Low Nap Floors, Exterior Curb Cuts, Bath Scald Ctrl Fct, Bath Raised Toilet, Bath Lever Faucets, Bath 60in Trning Rad, Accessible Hallway(s), Accessible Closets, Accessible Kitchen
Features
- Stories: 1
- Patio & porch: Covered, Patio
- Pool features: None
- Spa features: None
- Fencing: Block,Wrought Iron
- Has view: Yes
- View description: Mountain(s)
Lot
- Size: 7,779 sqft
- Features: Gravel/Stone Back, Auto Timer H2O Front, Auto Timer H2O Back
Details
- Parcel number: 31306919
- Special conditions: Age Restricted (See Remarks)
Construction
Type & style
- Home type: SingleFamily
- Architectural style: Santa Barbara/Tuscan
- Property subtype: Single Family Residence
Materials
- Stucco, Wood Frame, Painted
- Roof: Tile
Condition
- Year built: 2006
Details
- Builder name: Shea
Utilities & green energy
- Sewer: Public Sewer
- Water: City Water
Green energy
- Energy efficient items: Solar Tubes
- Water conservation: Recirculation Pump
Community & neighborhood
Security
- Security features: Security Guard
Community
- Community features: Golf, Pickleball, Gated, Community Spa, Community Spa Htd, Community Pool, Community Media Room, Guarded Entry, Concierge, Tennis Court(s), Biking/Walking Path, Fitness Center
Location
- Region: Gilbert
- Subdivision: TRILOGY UNIT 9 PHASE B
HOA & financial
HOA
- Has HOA: Yes
- HOA fee: $640 quarterly
- Services included: Maintenance Grounds, Street Maint
- Association name: TrilogyAtPowerRanch
- Association phone: 480-279-2053
Other
Other facts
- Listing terms: Cash,Conventional,FHA,VA Loan
- Ownership: Fee Simple
Price history
| Date | Event | Price |
|---|---|---|
| 3/13/2025 | Sold | $747,000-0.3%$293/sqft |
Source: | ||
| 2/22/2025 | Pending sale | $749,000$294/sqft |
Source: | ||
| 2/21/2025 | Listed for sale | $749,000+41.3%$294/sqft |
Source: | ||
| 4/29/2020 | Sold | $530,000-1.7%$208/sqft |
Source: | ||
| 1/30/2020 | Pending sale | $539,000$211/sqft |
Source: Coldwell Banker Residential Brokerage - Chandler #6020697 Report a problem | ||
| 1/7/2020 | Listed for sale | $539,000+18.1%$211/sqft |
Source: Coldwell Banker Residential Brokerage #6020697 Report a problem | ||
| 6/29/2006 | Sold | $456,223$179/sqft |
Source: Public Record Report a problem | ||
Public tax history
| Year | Property taxes | Tax assessment |
|---|---|---|
| 2025 | $2,805 -6.3% | $55,410 +2.3% |
| 2024 | $2,995 -0.6% | $54,170 +54.3% |
| 2023 | $3,012 +3.9% | $35,102 -10.8% |
| 2022 | $2,899 -4.9% | $39,330 +3.5% |
| 2021 | $3,047 +3.2% | $38,000 +13.2% |
| 2020 | $2,952 +3.8% | $33,560 +6.5% |
| 2019 | $2,843 | $31,520 +4.1% |
| 2018 | $2,843 +3.8% | $30,280 -3.3% |
| 2017 | $2,739 +12.9% | $31,300 +2.8% |
| 2016 | $2,427 +0.9% | $30,450 +9.1% |
| 2015 | $2,406 | $27,900 +17.6% |
| 2014 | -- | $23,730 +15.4% |
| 2013 | -- | $20,570 |
| 2012 | -- | $20,570 -1.4% |
| 2011 | -- | $20,860 -24.6% |
| 2010 | -- | $27,680 -1.7% |
| 2009 | -- | $28,160 -18.7% |
| 2008 | -- | $34,650 +153.3% |
| 2007 | -- | $13,680 |
Find assessor info on the county website
Neighborhood: Trilogy
Nearby homes
Nearby schools
GreatSchools rating
- 9/10Cortina Elementary SchoolGrades: PK-8Distance: 1.7 mi
- 7/10Higley High SchoolGrades: 8-12Distance: 3.2 mi
- 8/10Sossaman Middle SchoolGrades: 7-8Distance: 0.7 mi
Get a cash offer in 3 minutes
- Arizona
- Maricopa County
- Gilbert
- 85298
- Trilogy
- 4709 E BLUE SPRUCE Lane