Welcome to this well-maintained Cape Cod in the Boardman School District featuring beautiful curb appeal with a manicured lawn, and a gated driveway leading to the fully fenced backyard. The inviting covered front porch offers access through either the sliding glass door from the master bedroom or the main entrance into a warm and cozy living room filled with natural light from oversized windows and highlighted by a wood-burning fireplace.
The main floor offers two nicely sized bedrooms with an updated full bathroom conveniently situated between them. Just beyond the living room is a formal dining area that flows into the spacious kitchen featuring granite countertops, ample cabinetry, and a corner sink overlooking the backyard. Nearby access leads to the waterproofed basement offering plenty of storage and endless possibilities for future finished living space, recreation, or a home gym.
Upstairs, the entire second floor serves as a generously sized third bedroom with an open layout and additional space perfect for a reading nook, office area, or sitting space overlooking the front yard. Step outside to enjoy the fully fenced backyard ideal for privacy, entertaining, or furry family members, along with an oversized one-car garage for added convenience. This charming home offers comfort, character, and functionality in a desirable central location close to shopping, dining, and everyday amenities.
Closed
$180,000
4709 Euclid Blvd, Youngstown, OH 44512
4beds
1,626sqft
Single Family Residence
Built in 1954
0.25 Acres Lot
$180,800 Zestimate®
$111/sqft
$1,603 Estimated rent
Home value
$180,800
$168,000 - $193,000
$1,603/mo
Zestimate® history
Owner options
List your home for rent
$1,603/mo
Rent Zestimate®
Find your next renter with Zillow Rental Manager. Plus, with online applications, you can quickly screen prospective tenants – for free.
$1,603/mo
Rent Zestimate®
Refinance and save
$1,271/mo
Est. payment
Refinancing to a lower rate could help reduce your monthly payments and save thousands over the life of the loan.
$1,271/mo
Est. payment
Explore your selling options
Work with a Zillow partner agent
Leverage their expertise and Zillow's premium Showcase listings to get your home seen by more buyers.
Get startedList with your own agent
Get your home in front of millions of buyers by listing it on Zillow.
Learn how to do itSell it yourself
Take full control of how buyers see your home on Zillow by listing For Sale by Owner (FSBO).
List your homeWhat's special
Manicured lawnTwo nicely sized bedroomsBeautiful curb appealGranite countertopsFully fenced backyardGated drivewayInviting covered front porch
Zillow last checked:
Listing updated:
Listed by:
Rochelle Arriola 330-518-6221 RochelleA@StoufferRealty.com,
Berkshire Hathaway HomeServices Stouffer Realty,
Jeremy D Hernan 330-519-9818,
Berkshire Hathaway HomeServices Stouffer Realty
Bought with:
Janice Soltis, 2021005660
CENTURY 21 Lakeside Realty
Source: MLS Now,MLS#: 5214230 Originating MLS: Youngstown Columbiana Association of REALTORS
Originating MLS: Youngstown Columbiana Association of REALTORSFacts & features
Interior
Bedrooms & bathrooms
- Bedrooms: 4
- Bathrooms: 1
- Full bathrooms: 1
- Main level bathrooms: 1
- Main level bedrooms: 2
Heating
- Forced Air, Gas
Cooling
- Central Air
Appliances
- Included: Dishwasher, Microwave, Range, Refrigerator
Features
- Basement: Full,Sump Pump
- Number of fireplaces: 1
- Fireplace features: Wood Burning
Interior area
- Total structure area: 1,626
- Total interior livable area: 1,626 sqft
- Finished area above ground: 1,626
Property
Parking
- Total spaces: 1
- Parking features: Concrete, Driveway, Detached, Garage
- Garage spaces: 1
Features
- Levels: One and One Half
Lot
- Size: 0.25 Acres
Details
- Parcel number: 290140104.000
- Special conditions: Standard
Construction
Type & style
- Home type: SingleFamily
- Architectural style: Cape Cod
- Property subtype: Single Family Residence
Materials
- Vinyl Siding
- Roof: Asphalt,Fiberglass,Shake
Condition
- Year built: 1954
Utilities & green energy
- Sewer: Public Sewer
- Water: Public
Community & HOA
Community
- Subdivision: Shale 3
HOA
- Has HOA: No
Location
- Region: Youngstown
Financial & listing details
- Price per square foot: $111/sqft
- Tax assessed value: $114,870
- Annual tax amount: $1,962
- Date on market: 5/29/2026
- Cumulative days on market: 34 days
- Listing terms: Cash,Conventional,FHA,USDA Loan,VA Loan
Price history
| Date | Event | Price |
|---|---|---|
| 7/4/2026 | Pending sale | $175,000-2.8%$108/sqft |
Source:  MLS Now #5214230 Report a problem MLS Now #5214230 Report a problem | ||
| 7/2/2026 | Sold | $180,000+2.9%$111/sqft |
Source: MLS Now #5214230 Report a problem | ||
| 5/29/2026 | Listed for sale | $175,000+218.2%$108/sqft |
Source: MLS Now #5214230 Report a problem | ||
| 6/19/2018 | Sold | $55,000$34/sqft |
Source: MLS Now #3959747 Report a problem | ||
Public tax history
| Year | Property taxes | Tax assessment |
|---|---|---|
| 2025 | $2,022 -2.2% | $40,200 |
| 2024 | $2,068 +1.3% | $40,200 |
| 2023 | $2,041 +17.7% | $40,200 +54.6% |
| 2022 | $1,734 -0.1% | $26,000 |
| 2021 | $1,735 -0.5% | $26,000 |
| 2020 | $1,744 +11.1% | $26,000 +23% |
| 2019 | $1,570 -1.5% | $21,140 |
| 2018 | $1,594 +14.2% | $21,140 |
| 2017 | $1,395 -20.8% | $21,140 -20.3% |
| 2016 | $1,761 +2% | $26,510 |
| 2015 | $1,727 -0.3% | $26,510 |
| 2014 | $1,732 +1.2% | $26,510 |
| 2013 | $1,712 +0.9% | $26,510 |
| 2012 | $1,697 +8.8% | $26,510 |
| 2011 | $1,560 +34.3% | $26,510 -14.8% |
| 2010 | $1,161 +3.9% | $31,120 |
| 2009 | $1,118 +4% | $31,120 |
| 2008 | $1,075 -9.8% | $31,120 |
| 2007 | $1,192 -0.9% | $31,120 |
| 2006 | $1,202 +5.9% | $31,120 +11.1% |
| 2005 | $1,135 -52.6% | $28,010 |
| 2003 | $2,393 +7.3% | -- |
| 2002 | $2,230 | -- |
| 2001 | $2,230 +1% | -- |
| 2000 | $2,207 | -- |
Find assessor info on the county website
Neighborhood: 44512
Nearby homes
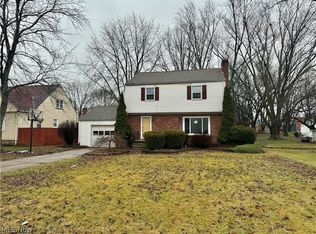
- $72,0003 bd2 ba-- sqft4715 Euclid Blvd, Youngstown, OH 44512Pending
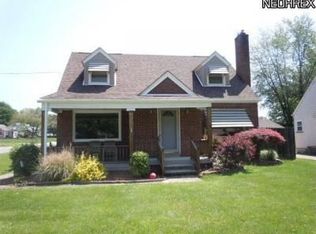
- $182,0003 bd2 ba1.5k sqft4703 Euclid Blvd, Boardman, OH 44512Off Market
- $141,2003 bd1 ba1.3k sqft731 Tudor Ln, Youngstown, OH 44512Off Market
- $194,4003 bd2 ba1.3k sqft735 Tudor Ln, Boardman, OH 44512Off Market
- $146,7003 bd1 ba1.6k sqft4669 Euclid Blvd, Youngstown, OH 44512Off Market
- $157,8004 bd1 ba1.3k sqft708 Indianola Rd, Youngstown, OH 44512Off Market
- $144,7003 bd1 ba1k sqft714 Indianola Rd, Youngstown, OH 44512Off Market
- $178,4003 bd2 ba1.5k sqft4718 Euclid Blvd, Boardman, OH 44512Off Market
Nearby schools
GreatSchools rating
- 6/10Robinwood Lane Elementary SchoolGrades: K-3Distance: 0.3 mi
- 8/10Boardman Glenwood Middle SchoolGrades: 7-8Distance: 2.6 mi
- 7/10Boardman High SchoolGrades: 9-12Distance: 2.7 mi
Schools provided by the listing agent
- District: Boardman LSD - 5002
Source: MLS Now. This data may not be complete. We recommend contacting the local school district to confirm school assignments for this home.
Get a cash offer in 3 minutes
Find out how much your home could sell for in as little as 3 minutes with a no-obligation cash offer.
Estimated market value
$180,800
Get a cash offer in 3 minutes
Find out how much your home could sell for in as little as 3 minutes with a no-obligation cash offer.
Estimated market value
$180,800
- Ohio
- Mahoning County
- Boardman
- 44512
- 4709 Euclid Blvd
Nearby cities
Nearby zip codes
Other Boardman Topics
