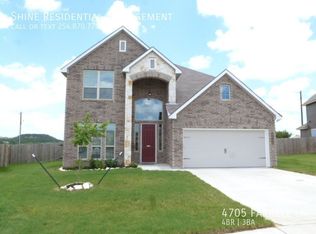
PRICE REDUCED $15,000!!...MODERN COMFORT + BACKYARD PARADISE IN KILLEEN!
Welcome to this beautifully maintained 4-bedroom, 2-bath home in the desirable Landing at Clear Creek community! Priced at $254,900, this move-in-ready gem offers the perfect blend of style, space, and outdoor living. Step inside to discover a bright, open-concept layout featuring high ceilings, a spacious living area, and a versatile dining space—perfect for entertaining or everyday comfort. The kitchen is the heart of the home, complete with granite countertops, a center island, a breakfast bar, and a walk-in pantry, making meal prep a breeze.
Split-bedroom design provides privacy for the primary suite, featuring:
• Walk-in closet, Double vanity,
• Relaxing garden tub + separate shower
Enjoy your own backyard retreat with:
• Mature trees, including Fig, Persimmon, Dates & Goji Berry
• Flower beds & vegetable garden
• Full in-ground sprinkler system
• Rain barrels for sustainable living
•Covered patio for relaxing evenings.
UNIQUE FEATURES:
• Security system & exterior cameras included
• No carpet – easy maintenance flooring throughout
• Water heater with a thermal expansion tank
• Energy-efficient features & attic fan.
The sellers will provide the buyer(s) with a one-year AHS ShieldPlus Warranty at closing
Conveniently located near Clear Creek Rd with easy access to shopping, dining, and Fort Hood. Add this one to your tour—your buyers will thank you!
Pending
Price cut: $5K (5/15)
$254,900
4709 Farrell Ln, Killeen, TX 76549
4beds
1,681sqft
Single Family Residence
Built in 2016
8,232 Square Feet Lot
$-- Zestimate®
$152/sqft
$-- HOA
What's special
High ceilingsVersatile dining spaceFull in-ground sprinkler systemWalk-in pantryCenter islandBreakfast barBright open-concept layout
- 91 days |
- 144 |
- 13 |
Zillow last checked:
Listing updated:
Listed by:
Kathy Brinkley (254)519-2080,
Realty Executives Of Killeen
Source: Central Texas MLS,MLS#: 608218
Originating MLS: Fort Hood Area Association of REALTORS
Facts & features
Interior
Bedrooms & bathrooms
- Bedrooms: 4
- Bathrooms: 2
- Full bathrooms: 2
Primary bedroom
- Level: Main
- Dimensions: 16.4x13.3
Bedroom 2
- Level: Main
- Dimensions: 11.6x10.11
Bedroom 3
- Level: Main
- Dimensions: 10.2x10.7
Bedroom 4
- Level: Main
- Dimensions: 9.11x10.11
Breakfast room nook
- Level: Main
- Dimensions: 10.3x8.5
Dining room
- Level: Main
- Dimensions: 10.3x11.3
Kitchen
- Level: Main
- Dimensions: 11.3x9.7
Laundry
- Level: Main
- Dimensions: 6.1x6.3
Living room
- Level: Main
- Dimensions: 20.8x13.7
Heating
- Central, Electric
Cooling
- Central Air, Electric, 1 Unit, Attic Fan
Appliances
- Included: Dryer, Dishwasher, Electric Range, Electric Water Heater, Disposal, Plumbed For Ice Maker, Refrigerator, Water Heater, Some Electric Appliances, Microwave, Range
- Laundry: Washer Hookup, Electric Dryer Hookup, Inside, Laundry in Utility Room, Laundry Room
Features
- Breakfast Bar, Ceiling Fan(s), Dining Area, Separate/Formal Dining Room, Double Vanity, Garden Tub/Roman Tub, High Ceilings, Pull Down Attic Stairs, Separate Shower, Walk-In Closet(s), Window Treatments, Breakfast Area, Eat-in Kitchen, Granite Counters, Kitchen Island, Kitchen/Dining Combo, Pantry, Walk-In Pantry
- Flooring: Carpet Free, Ceramic Tile, Laminate
- Windows: Storm Window(s), Window Treatments
- Attic: Pull Down Stairs
- Has fireplace: No
- Fireplace features: None
Interior area
- Total interior livable area: 1,681 sqft
Video & virtual tour
Property
Parking
- Total spaces: 2
- Parking features: Attached, Garage Faces Front, Garage
- Attached garage spaces: 2
Features
- Levels: One
- Stories: 1
- Patio & porch: Covered, Patio, Porch
- Exterior features: Covered Patio, Porch
- Pool features: None
- Spa features: None
- Fencing: Back Yard,Full
- Has view: Yes
- View description: None
- Body of water: None
Lot
- Size: 8,232 Square Feet
Details
- Parcel number: 459425
Construction
Type & style
- Home type: SingleFamily
- Architectural style: Contemporary/Modern
- Property subtype: Single Family Residence
Materials
- Brick Veneer, Frame, HardiPlank Type, Masonry
- Foundation: Slab
- Roof: Composition,Shingle
Condition
- Resale
- Year built: 2016
Utilities & green energy
- Sewer: Public Sewer
- Water: Public
- Utilities for property: Electricity Available, Fiber Optic Available, High Speed Internet Available, Phone Available, Trash Collection Public, Water Available
Community & HOA
Community
- Features: None, Curbs, Sidewalks
- Security: Security System Owned, Smoke Detector(s)
- Subdivision: The Landing At Clear Creek Pha
HOA
- Has HOA: No
Location
- Region: Killeen
Financial & listing details
- Price per square foot: $152/sqft
- Tax assessed value: $234,801
- Annual tax amount: $1,888
- Date on market: 4/6/2026
- Cumulative days on market: 91 days
- Listing agreement: Exclusive Right To Sell
- Listing terms: Cash,Conventional,USDA Loan,VA Loan
- Electric utility on property: Yes
- Road surface type: Asphalt, Concrete, Paved
Estimated market value
Not available
Estimated sales range
Not available
Not available
Price history
| Date | Event | Price |
|---|---|---|
| 7/1/2026 | Pending sale | $254,900$152/sqft |
Source: | ||
| 5/15/2026 | Price change | $254,900-1.9%$152/sqft |
Source: | ||
| 5/14/2026 | Price change | $259,900-3.7%$155/sqft |
Source: | ||
| 4/6/2026 | Listed for sale | $269,900$161/sqft |
Source: | ||
Public tax history
| Year | Property taxes | Tax assessment |
|---|---|---|
| 2025 | $1,888 -11.9% | $234,801 -6.5% |
| 2024 | $2,144 +3.2% | $251,178 +11.8% |
| 2023 | $2,078 -35.3% | $224,607 +10% |
| 2022 | $3,211 | $204,188 +10% |
| 2021 | -- | $185,625 +6.5% |
| 2020 | $3,234 +0.9% | $174,296 +4.6% |
| 2019 | $3,205 -0.1% | $166,708 +0.7% |
| 2018 | $3,207 +1326.2% | $165,624 -3.8% |
| 2017 | $225 | $172,182 +1789.4% |
| 2016 | $225 | $9,113 |
| 2015 | -- | $9,113 |
Find assessor info on the county website
Monthly payment
Est. payment$--/mo
Payment breakdown
Explore the cost of this home by adjusting the details. Changes won't be saved.All calculations are estimates and provided by Zillow, Inc. for informational purposes only. Actual amounts may vary.
HOA fees may include property taxes on listings classified as Co-Ops. Contact the listing agent and/or owner for fee details.
Mortgage interest rates are dependent on a number of factors, including credit score, down payment, and repayment length. Interest rate data provided by Zillow Group Marketplace, Inc. as of 1/1/1970 from various mortgage lenders with which we have lead or other similar arrangements; the Estimated Payment is an average of those rates.
See how much you could borrow to make a competitive offer.
Climate risks
Neighborhood: The Landing
Nearby schools
GreatSchools rating
- 1/10Elementary Alternative Learning CenterGrades: K-5Distance: 0.2 mi
- 4/10Roy J. Smith Middle SchoolGrades: 6-8Distance: 1.3 mi
- 3/10Robert M. Shoemaker High SchoolGrades: 9-12Distance: 2.3 mi
Schools provided by the listing agent
- Elementary: Fowler Elementary School
- Middle: Roy J Smith Middle School
- High: Shoemaker High School
- District: Killeen ISD
Source: Central Texas MLS. This data may not be complete. We recommend contacting the local school district to confirm school assignments for this home.
A local agent can set up tours, give advice and negotiate with sellers.
A local lender can help you make sure your offer is ready when you are.
- Texas
- Bell County
- Killeen
- 76549
- The Landing
- 4709 Farrell Ln