Skip main navigation
Sold for $402,500
  • $402,500

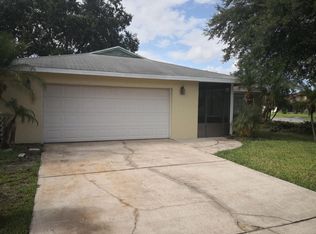
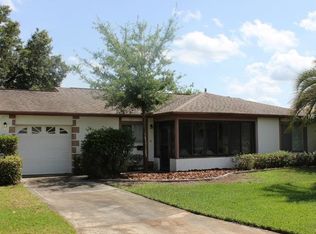
    4709 Glenview Ln, Orlando, FL 32821

    3beds
    1,540sqft
    Single Family Residence
    Built in 1981
    6,098 Square Feet Lot
    $395,700 Zestimate®
    $261/sqft
    $2,362 Estimated rent

    Home value

    $395,700

    $376,000 - $415,000

    $2,362/mo

    Zestimate® history
    Loading
    Loading...

    Owner options

    List your home for rent

    $2,362/mo

    Rent Zestimate®

    Find your next renter with Zillow Rental Manager. Plus, with online applications, you can quickly screen prospective tenants – for free.

    Learn more

    $2,362/mo

    Rent Zestimate®

    Refinance and save

    $2,944/mo

    Est. payment

    Refinancing to a lower rate could help reduce your monthly payments and save thousands over the life of the loan.

    See today's rates

    $2,944/mo

    Est. payment

    Explore your selling options

    Work with a Zillow partner agent

    Leverage their expertise and Zillow's premium Showcase listings to get your home seen by more buyers.

    Get started

    List with your own agent

    Get your home in front of millions of buyers by listing it on Zillow.

    Learn how to do it

    Sell it yourself

    Take full control of how buyers see your home on Zillow by listing For Sale by Owner (FSBO).

    List your home

    What's special

    LOCATION LOCATION LOCATION. An unbeatable convenient location just minutes to Universal Studios, Sea World, International Drive shopping, attractions, restaurants and entertainment. In addition to close proximity to I4, Orlando International Airport, Disney, and the incredible COMING SOON PARKS less than 10 minutes away! I welcome you to this 3-bedroom, 2-bath home. Nestled in the vibrant Green Briar Village of Williamsburg! Embracing ALL of the CHIC UPDATES! As you step in, the modern open floor concept awaits you, creating a seamless flow between living room, dining area and kitchen. Ideal for family gatherings and entertainment. This contemporary home with light flowy colors, crown molding, updated fixtures & built-ins really showcases the craftsmanship and character of this home. Some of the updates include: NEW ROOF (2024), NEW TILE FLOORING, LED LIGHTING, SMART FEATURES, MEDIA ROOM, CROWN MOLDING, ELECTRIC FIREPLACE, CAMERA SYSTEM and so much more! THEATER ROOM is a fully functional 3RD BEDROOM. In addition ENJOY the community's amenities, including a refreshing pool, clubhouse, fitness center, and tennis court. All complemented by meticulous ground maintenance. Did I mention that lawn service is included?! You can relax by the pool while your lawn is taken care of. Come see this beauty for yourself to experience the full feel. Don't miss the opportunity to make this residence your haven, where modern convenient living meets the perfect home for you! Schedule your showing today! Property can be sold furnished.

    Zillow last checked:

    Listing updated:

    Listed by:

    Razin McFarland 813-484-0519,

    ENGEL & VOLKERS TAMPA DOWNTOWN 813-863-1986

    Bought with:

    Krystle Rivera

    LIV REALTY II INC.

    Source: Stellar MLS,MLS#: T3536458MLS LogoOriginating MLS: Tampa

    Facts & features

    Interior

    Bedrooms & bathrooms
    • Bedrooms: 3
    • Bathrooms: 2
    • Full bathrooms: 2
    Rooms
    • Room types: Bonus Room
    Primary bedroom
    • Features: Built-in Closet
    • Level: First
    • Dimensions: 14x12
    Bedroom 2
    • Features: Built-in Closet
    • Level: First
    • Dimensions: 12x12
    Bonus room
    • Features: No Closet
    • Level: First
    • Dimensions: 12x13
    Dining room
    • Level: First
    • Dimensions: 15x11
    Kitchen
    • Level: First
    • Dimensions: 10x17
    Living room
    • Level: First
    • Dimensions: 14x16
    Heating
    • Central
    Cooling
    • Central Air
    Appliances
    • Included: Dishwasher, Disposal, Dryer, Exhaust Fan, Microwave, Range, Refrigerator, Washer
    • Laundry: In Garage
    Features
    • Attic Fan, Built-in Features, Ceiling Fan(s), Crown Molding, Eating Space In Kitchen, Open Floorplan, Primary Bedroom Main Floor, Solid Surface Counters, Solid Wood Cabinets, Thermostat, Walk-In Closet(s)
    • Flooring: Carpet, Tile
    • Windows: Blinds, Drapes, Rods, Window Treatments
    • Has fireplace: Yes
    • Fireplace features: Electric
    Interior area
    • Total structure area: 1,992
    • Total interior livable area: 1,540 sqft

    Property

    Parking
    • Total spaces: 1
    • Parking features: Garage Door Opener, Ground Level
    • Attached garage spaces: 1
    Accessibility
    • Accessibility features: Accessible Approach with Ramp, Accessible Bedroom, Accessible Closets, Accessible Doors, Accessible Electrical and Environmental Controls, Accessible Entrance, Accessible Full Bath, Visitor Bathroom, Accessible Hallway(s), Accessible Kitchen, Accessible Central Living Area, Accessible Washer/Dryer
    Features
    • Levels: One
    • Stories: 1
    • Patio & porch: Covered, Front Porch, Rear Porch, Screened
    • Exterior features: Other
    • Has view: Yes
    • View description: Garden
    Lot
    • Size: 6,098 Square Feet
    • Features: Cul-De-Sac, In County
    Details
    • Parcel number: 082429318401340
    • Zoning: P-D
    • Special conditions: None

    Construction

    Type & style
    • Home type: SingleFamily
    • Property subtype: Single Family Residence
    Materials
    • Block
    • Foundation: Slab
    • Roof: Shingle
    Condition
    • Completed
    • New construction: No
    • Year built: 1981

    Utilities & green energy

    • Sewer: Public Sewer
    • Water: None
    • Utilities for property: BB/HS Internet Available, Cable Connected, Electricity Available, Electricity Connected, Natural Gas Available, Natural Gas Connected, Public, Sewer Connected, Street Lights, Underground Utilities, Water Available

    Community & HOA

    Community
    • Features: Deed Restrictions, Fitness Center, No Truck/RV/Motorcycle Parking, Pool, Special Community Restrictions
    • Security: Closed Circuit Camera(s)
    • Pet fee: $0 monthly
    • Subdivision: GREEN BRIAR VILLAGE
    HOA
    • Has HOA: Yes
    • Amenities included: Clubhouse, Fitness Center, Lobby Key Required, Maintenance, Pool, Tennis Court(s)
    • Services included: Community Pool, Maintenance Structure
    • HOA fee: $75 monthly
    • HOA name: Christine Spooner
    • HOA phone: 407-352-1231
    Location
    • Region: Orlando

    Financial & listing details

    • Price per square foot: $261/sqft
    • Tax assessed value: $280,251
    • Annual tax amount: $3,642
    • Date on market: 6/27/2024
    • Cumulative days on market: 18 days
    • Listing terms: Cash,Conventional,FHA,VA Loan
    • Ownership: Fee Simple
    • Total actual rent: 0
    • Electric utility on property: Yes
    • Road surface type: Paved, Asphalt

    Price history

    DateEventPrice
    8/28/2024Sold$402,500-3%$261/sqft
    Source: Stellar MLS #T3536458 Report a problem
    7/15/2024Pending sale$415,000$269/sqft
    Source: Stellar MLS #T3536458 Report a problem
    6/27/2024Listed for sale$415,000+69.4%$269/sqft
    Source: Stellar MLS #T3536458 Report a problem
    12/28/2020Sold$245,000$159/sqft
    Source: Public Record Report a problem
    11/30/2020Pending sale$245,000$159/sqft
    Source: PREFERRED REAL ESTATE BROKERS II #S5043077 Report a problem
    11/21/2020Listed for sale$245,000+250%$159/sqft
    Source: PREFERRED REAL ESTATE BROKERS II #S5043077 Report a problem
    10/11/2004Sold$70,000$45/sqft
    Source: Public Record Report a problem

    Public tax history

    YearProperty taxesTax assessment
    2024$3,917 +7.6%$256,164 +3%
    2023$3,642 +4%$248,703 +3%
    2022$3,501 -2.6%$241,459 +18.1%
    2021$3,592 +9.5%$204,431 +16.6%
    2020$3,282 +5.3%$175,309 +10%
    2019$3,115 +8.6%$159,372 +10%
    2018$2,869 $144,884 -4.3%
    2017$2,869 +8.3%$151,400 +11.1%
    2016$2,648 +8.1%$136,315 +7.8%
    2015$2,450 +14%$126,425 +16.6%
    2014$2,149 +12.8%$108,440 +20.5%
    2013$1,905 +0%$89,962 +1%
    2012$1,905 -2.3%$89,046 -2.2%
    2011$1,950 +5.3%$91,037 +3.4%
    2010$1,851 $88,040 -27.8%
    2009-- $121,911 -26.1%
    2008$3,048 -13.8%$164,949 -16.8%
    2007$3,537 -2.5%$198,233 +6.8%
    2006$3,626 +39.4%$185,634 +46.5%
    2005$2,600 +107.7%$126,724 +14.6%
    2004$1,252 +13.2%$110,603 +14.2%
    2003$1,106 +4%$96,886 +7.8%
    2002$1,063 -11.6%$89,836 +9%
    2001$1,203 +2.2%$82,411 +6.7%
    2000$1,177 $77,217
    Find assessor info on the county website

    Neighborhood: Williamsburg

    Nearby schools

    GreatSchools rating
    Schools provided by the listing agent
    • Elementary: Sunshine Elementary
    • Middle: Freedom Middle
    • High: Lake Buena Vista High School

    Source: Stellar MLS. This data may not be complete. We recommend contacting the local school district to confirm school assignments for this home.

    Get a cash offer in 3 minutes
    Find out how much your home could sell for in as little as 3 minutes with a no-obligation cash offer.
    Estimated market value
    $395,700
    Get a cash offer in 3 minutes
    Find out how much your home could sell for in as little as 3 minutes with a no-obligation cash offer.
    Estimated market value
    $395,700