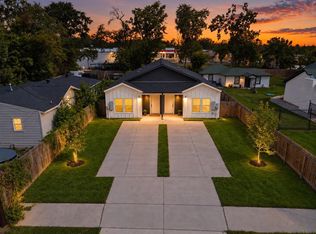
Welcome to 4709 Ireland, a well-maintained duplex offering the perfect blend of comfort and convenience. Each unit features 2 bedrooms and 2 full bathrooms, providing an ideal layout for tenants or owner occupants. The open-concept living spaces are complemented by durable vinyl flooring throughout the main living areas, while the bedrooms offer the warmth and comfort of carpet. Each unit comes equipped with a refrigerator, stackable washer and dryer combo, and microwave, making them truly move-in ready and attractive to prospective tenants. Whether you're looking to expand your investment portfolio or live in one unit while generating rental income from the other, this property offers excellent potential. Conveniently located with easy access to shopping, dining, schools, and major roadways, this duplex is a fantastic opportunity you won't want to miss.
Pending
$339,000
4709 Ireland St, Houston, TX 77016
2beds
2,100sqft
Duplex
Built in 2023
-- sqft lot
$333,900 Zestimate®
$161/sqft
$-- HOA
What's special
- 46 days
- 105
- 17
Likely to sell faster than
Zillow last checked:
Listing updated:
Listed by:
Katherine Carey TREC #0848763 281-352-2992,
Glass House Realty LLC
Source: HAR,MLS#: 90303776
Facts & features
Interior
Bedrooms & bathrooms
- Bedrooms: 2
- Bathrooms: 2
- Full bathrooms: 2
Heating
- Electric
Cooling
- Ceiling Fan(s), Electric
Appliances
- Included: Range, Disposal, Microwave, Dishwasher, Refrigerator
- Laundry: Washer/Dryer Connections
Features
- Flooring: Carpet, Vinyl
- Windows: Window Coverings
Interior area
- Total structure area: 2,100
- Total interior livable area: 2,100 sqft
Property
Parking
- Parking features: Paved, Two Parking Units
Features
- Stories: 1
- Fencing: Fenced
Lot
- Size: 8,598 Square Feet
Details
- Parcel number: 0731800020347
Construction
Type & style
- Home type: MultiFamily
- Property subtype: Duplex
Materials
- Roof: Composition
Condition
- New construction: No
- Year built: 2023
Community & HOA
Community
- Subdivision: Buckingham Place Add Sec 02
Location
- Region: Houston
Financial & listing details
- Price per square foot: $161/sqft
- Tax assessed value: $327,389
- Annual tax amount: $6,958
- Date on market: 7/18/2026
- Listing terms: Cash,Conventional,FHA
- Lease term: 6 Month
Estimated market value
$333,900
$317,000 - $351,000
$1,918/mo
Price history
| Date | Event | Price |
|---|---|---|
| 8/15/2026 | Pending sale | $339,000$161/sqft |
Source: | ||
| 8/2/2026 | Listed for sale | $339,000+2725%$161/sqft |
Source: | ||
| 9/22/2012 | Listing removed | $12,000$6/sqft |
Source: RE/MAX Alliance #50790884 Report a problem | ||
| 6/20/2012 | Listed for sale | $12,000-7.7%$6/sqft |
Source: RE/MAX Alliance #50790884 Report a problem | ||
| 12/2/2011 | Listing removed | $13,000$6/sqft |
Source: Delcor International Realty #47625124 Report a problem | ||
| 5/18/2011 | Listed for sale | $13,000$6/sqft |
Source: Delcor International Realty #47625124 Report a problem | ||
| 4/6/2005 | Sold | -- |
Source: Public Record Report a problem | ||
Public tax history
| Year | Property taxes | Tax assessment |
|---|---|---|
| 2025 | $6,958 +0.8% | $327,389 -0.8% |
| 2024 | $6,906 +431.4% | $330,044 +411.7% |
| 2023 | $1,300 +37.3% | $64,500 +50% |
| 2022 | $947 | $43,000 +53.8% |
| 2021 | -- | $27,950 +44.4% |
| 2020 | $464 +39.3% | $19,350 +40.6% |
| 2019 | $333 -4.1% | $13,760 |
| 2018 | $348 | $13,760 |
| 2017 | $348 +23% | $13,760 +28% |
| 2016 | $283 +27.8% | $10,750 +25% |
| 2015 | $221 | $8,600 |
| 2014 | $221 | $8,600 |
| 2013 | -- | $8,600 |
| 2012 | -- | $8,600 |
| 2011 | -- | $8,600 |
| 2010 | -- | $8,600 -20% |
| 2009 | -- | $10,750 |
| 2008 | -- | $10,750 |
| 2007 | -- | $10,750 +38.9% |
| 2006 | -- | $7,740 |
| 2005 | -- | -- |
| 2004 | -- | $5,600 -28.2% |
| 2003 | -- | $7,800 |
| 2002 | -- | $7,800 |
| 2001 | -- | $7,800 |
| 2000 | -- | $7,800 |
Find assessor info on the county website
Monthly payment
Est. payment
Payment breakdown
Explore the cost of this home by adjusting the details. Changes won't be saved.Climate risks
Neighborhood: Trinity - Houston Gardens
Nearby schools
Schools provided by the listing agent
- Elementary: Shadydale Elementary
- Middle: Forest Brook Middle School
- High: North Forest High School
Source: HAR. This data may not be complete. We recommend contacting the local school district to confirm school assignments for this home.