Skip main navigation
Active
  • $168,500

    4709 Lafayette Esplanade St, Fort Wayne, IN 46806

    2beds
    1,014sqft
    : 
    $1,131/mo
    Get pre-qualified
    Single Family Residence
    Built in 1940
    5,227 Square Feet Lot
    $164,600 Zestimate®
    $--/sqft
    $2/mo HOA

    What's special

    Cozy gas fireplaceAttached garageFenced backyardWelcoming covered front porchUpdated exterior fixturesLarge covered patioSpacious park-like setting
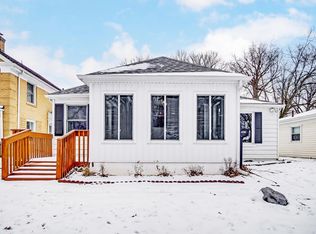
    Quick note before all the great details... Purchasing properties in Lafayette Place for rental purposes is not allow and is enforced. Now, here we go! - Move right in and enjoy the many recent updates this well-maintained home has to offer! Freshly painted throughout and featuring new carpet (2025), new windows (2025), updated exterior fixtures and refreshed countertops, this home feels bright, clean, and welcoming from the moment you arrive. The spacious kitchen offers abundant cabinetry and newer flooring installed just three years ago - plenty of room for groceries, gadgets, and that collection of reusable containers everyone seems to accumulate! A welcoming covered front porch provides the perfect spot to enjoy your morning coffee, unwind at the end of the day, or visit with neighbors as they stroll along the tree-lined Esplanade. Major mechanical updates provide added peace of mind, including a new furnace and central air system (2024), water heater (2024), updated electrical panel, copper plumbing, and a cozy gas fireplace. Additional attic insulation has been added to help improve energy efficiency. Enjoy the convenience of an attached garage! Outside, you'll appreciate the beautifully landscaped yard with mature trees that have been professionally trimmed, a fenced backyard, and a large, covered patio - perfect for relaxing, grilling, or gathering with family and friends. There's also room to create a garden area, giving you the opportunity to grow your own flowers, vegetables, or herbs. The location is equally appealing. Situated on a wide, tree-lined esplanade, this home enjoys a spacious, park-like setting that is increasingly hard to find. Just a couple of blocks away is the neighborhood park, where the city is installing new playground equipment, creating even more opportunities to enjoy the outdoors close to home. With ample storage throughout and numerous recent improvements already completed, this move-in-ready home is ready to welcome its next owner. The hard work has already been done - just unpack, settle in, and start enjoying your new home!
    43 days
    338
    18

    Zillow last checked:

    Listing updated:

    Listed by:

    Sue Teasdale Cell:260-602-5022,

    Coldwell Banker Real Estate Gr

    Source: IRMLS,MLS#: 202629392MLS Logo

      Facts & features

      Interior

      Bedrooms & bathrooms
      • Bedrooms: 2
      • Bathrooms: 1
      • Full bathrooms: 1
      • Main level bedrooms: 2
      Bedroom 1
      • Level: Main
      Bedroom 2
      • Level: Main
      Kitchen
      • Level: Main
      • Area: 80
      • Dimensions: 10 x 8
      Living room
      • Level: Main
      • Area: 252
      • Dimensions: 18 x 14
      Heating
      • Natural Gas, Forced Air
      Cooling
      • Central Air, Ceiling Fan(s)
      Appliances
      • Included: Range/Oven Hook Up Gas, Refrigerator, Washer, Dryer-Electric, Gas Oven, Gas Water Heater
      • Laundry: Electric Dryer Hookup, Main Level
      Features
      • Ceiling Fan(s), Eat-in Kitchen, Kitchen Island
      • Windows: Window Treatments, Blinds
      • Has basement: No
      • Attic: Pull Down Stairs,Storage
      • Number of fireplaces: 1
      • Fireplace features: Living Room, Gas Log
      Interior area
      • Total structure area: 1,014
      • Total interior livable area: 1,014 sqft
      • Finished area above ground: 1,014
      • Finished area below ground: 0

      Property

      Parking
      • Total spaces: 1
      • Parking features: Attached, Garage Door Opener, Concrete
      • Attached garage spaces: 1
      • Has uncovered spaces: Yes
      Features
      • Levels: One
      • Stories: 1
      • Patio & porch: Covered, Porch Covered
      • Fencing: Full,Chain Link
      Lot
      • Size: 5,227 Square Feet
      • Dimensions: 45X120
      • Features: Level, City/Town/Suburb
      Details
      • Additional structures: Shed
      • Parcel number: 021223283003.000074

      Construction

      Type & style
      • Home type: SingleFamily
      • Architectural style: Ranch
      • Property subtype: Single Family Residence
      Materials
      • Vinyl Siding
      • Foundation: Slab
      Condition
      • New construction: No
      • Year built: 1940

      Utilities & green energy

      • Gas: NIPSCO
      • Sewer: Public Sewer
      • Water: Public, Fort Wayne City Utilities

      Community & HOA

      Community
      • Features: Sidewalks
      • Security: Radon System
      • Subdivision: Lafayette Place
      HOA
      • Has HOA: Yes
      • HOA fee: $25 annually
      Location
      • Region: Fort Wayne

      Financial & listing details

      • Tax assessed value: $90,100
      • Annual tax amount: $591
      • Date on market: 7/22/2026
      • Listing terms: Cash,Conventional,FHA,VA Loan

        Estimated market value

        $164,600

        $156,000 - $173,000

        $1,028/mo

        Price history

        DateEventPrice
        7/22/2026Listed for sale$168,500+2.1%
        Source: IRMLS #202629392 Report a problem
        7/1/2026Listing removed$165,000
        Source: IRMLS #202622262 Report a problem
        6/13/2026Pending sale$165,000
        Source: IRMLS #202622262 Report a problem
        6/12/2026Listed for sale$165,000+217.3%
        Source: IRMLS #202622262 Report a problem
        9/1/2011Sold$52,000-3.3%$51/sqft
        Source: Agent Provided Report a problem
        7/2/2011Price change$53,800-2%$53/sqft
        Source: North Eastern Group Realty, Inc #201105457 Report a problem
        5/18/2011Listed for sale$54,900$54/sqft
        Source: North Eastern Group Realty, Inc #201105457 Report a problem

        Public tax history

        YearProperty taxesTax assessment
        2025$658 -6.7%$90,100 -0.6%
        2024$705 +14%$90,600 -4.9%
        2023$619 +73.3%$95,300 +10.7%
        2022$357 -9.3%$86,100 +41.4%
        2021$394 +10.3%$60,900 -5.9%
        2020$357 +14.3%$64,700 +11.7%
        2019$312 -7.6%$57,900 +12.6%
        2018$338 +13.3%$51,400 -3.2%
        2017$298 +25.9%$53,100 +10.6%
        2016$237 -14.5%$48,000 +4.6%
        2014$277 +2.4%$45,900 +0.2%
        2013$271 +27.6%$45,800 +15.4%
        2011$212 $39,700 +0.5%
        2010-- $39,500 +7.3%
        2007-- $36,800 -10.7%
        2005-- $41,200
        2004-- $41,200 +73.8%
        2001-- $23,700
        Find assessor info on the county website

        Monthly payment

        Est. payment

        Payment breakdown

        Explore the cost of this home by adjusting the details. Changes won't be saved.
        All calculations are estimates and provided by Zillow, Inc. for informational purposes only. Actual amounts may vary.
        HOA fees may include property taxes on listings classified as Co-Ops. Contact the listing agent and/or owner for fee details.
        See how much you could borrow to make a competitive offer.

        Climate risks

        Neighborhood: Lafayette Place

        Getting around

        74 / 100
        Very Walkable
        39 / 100
        Some Transit
        50 / 100
        Bikeable

        Nearby schools

        GreatSchools rating
        Schools provided by the listing agent
        • Elementary: Harrison Hill
        • Middle: Kekionga
        • High: South Side
        • District: Fort Wayne Community

        Source: IRMLS. This data may not be complete. We recommend contacting the local school district to confirm school assignments for this home.

        A local agent can set up tours, give advice and negotiate with sellers.

        Browse local experts